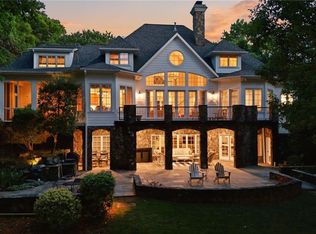
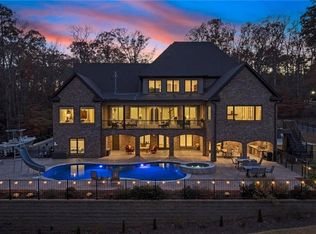
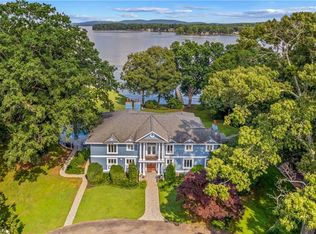
Truly a dream lakefront home on Badin Lake! The spacious open floorplan offers many features along w/a private pier w/2 boat slips. Updated kitchen w/top-of-the-line appliances, island w/seating/sunny breakfast nook. Enjoy the light-filled dining room w/vaulted ceiling. 2 primary suites w/beautifully updated baths. Handsome wood-paneled den w/wet bar w/built-in wine fridges. Great home to host corporate retreats! Spend time on the expansive porches enjoying panoramic lake views year round by the 2 built-in stone fire pits. The outdoor kitchen/covered seating area by the lake are an entertainer’s dream. Attached 3-car garage, laundry on main/lower & elevator. Lower includes a kitchen w/bar, spacious living area, 2 beds/2 baths. Most of the furnishings can be included w/an acceptable offer. This magnificent home is in the Old North State Club community. It’s a rare find for those seeking a permanent residence or sophisticated retreat in one of NC’s top lake/golf communities.
For sale
Price cut: $391K (5/21)
$2,999,000
444 Glenbrook Spg, New London, NC 28127
8beds
10,535sqft
Est.:
Stick/Site Built, Residential, Single Family Residence
Built in 1993
0.74 Acres Lot
$-- Zestimate®
$--/sqft
$262/mo HOA
What's special
Sunny breakfast nookSpacious open floorplan
- 165 days |
- 642 |
- 24 |
Zillow last checked:
Listing updated:
Listed by:
Robert Brady 800-252-1005,
Old North State Realty
Source: Triad MLS,MLS#: 1204092 Originating MLS: Greensboro
Originating MLS: GreensboroTour with a local agent
Facts & features
Interior
Bedrooms & bathrooms
- Bedrooms: 8
- Bathrooms: 9
- Full bathrooms: 8
- 1/2 bathrooms: 1
- Main level bathrooms: 3
Primary bedroom
- Level: Main
Primary bedroom
- Level: Main
Bedroom 3
- Level: Second
Bedroom 4
- Level: Second
Bedroom 5
- Level: Second
Other
- Level: Basement
Other
- Level: Second
Other
- Level: Basement
Breakfast
- Level: Main
Dining room
- Level: Main
Entry
- Level: Main
Great room
- Level: Main
Kitchen
- Level: Main
Other
- Level: Main
Recreation room
- Level: Basement
Other
- Level: Main
Heating
- Heat Pump, Electric
Cooling
- Central Air
Appliances
- Included: Appliance Center, Electric Water Heater
- Laundry: 2nd Dryer Connection, 2nd Washer Connection, In Basement, Main Level
Features
- Ceiling Fan(s), Kitchen Island, Wet Bar
- Flooring: Carpet, Tile, Wood
- Doors: Arched Doorways
- Basement: Finished, Basement
- Number of fireplaces: 4
- Fireplace features: Dining Room, Great Room, Primary Bedroom
Interior area
- Total structure area: 10,535
- Total interior livable area: 10,535 sqft
- Finished area above ground: 7,154
- Finished area below ground: 3,381
Property
Parking
- Total spaces: 3
- Parking features: Driveway, Garage, Attached
- Attached garage spaces: 3
- Has uncovered spaces: Yes
Features
- Levels: Two
- Stories: 2
- Pool features: None
- Has view: Yes
- View description: Lake, Water
- Has water view: Yes
- Water view: Lake,Water
- Waterfront features: Lake Privileges, Lake Front, Lake
Lot
- Size: 0.74 Acres
- Dimensions: 71 x 203 x 63 x 48 x 96 x 51 x 242
- Features: Cul-De-Sac, Views
Details
- Additional structures: Gazebo
- Parcel number: 667206496306
- Zoning: Res-1
- Special conditions: Owner Sale
Construction
Type & style
- Home type: SingleFamily
- Property subtype: Stick/Site Built, Residential, Single Family Residence
Materials
- Stucco
Condition
- Year built: 1993
Utilities & green energy
- Sewer: Public Sewer
- Water: Public
Community & HOA
Community
- Subdivision: Uwharrie Point
HOA
- Has HOA: Yes
- HOA fee: $785 quarterly
Location
- Region: New London
Financial & listing details
- Tax assessed value: $1,365,128
- Annual tax amount: $9,351
- Date on market: 12/12/2025
- Cumulative days on market: 165 days
- Listing agreement: Exclusive Right To Sell
- Listing terms: Cash,Conventional,1031 Exchange,USDA Loan,VA Loan
Estimated market value
Not available
Estimated sales range
Not available
Not available
Price history
| Date | Event | Price |
|---|---|---|
| 5/21/2026 | Price change | $2,999,000-11.5%$285/sqft |
Source:  Canopy MLS as distributed by MLS GRID #4328199 Report a problem Canopy MLS as distributed by MLS GRID #4328199 Report a problem | ||
| 12/12/2025 | Listed for sale | $3,390,000$322/sqft |
Source: Canopy MLS as distributed by MLS GRID #4328199 Report a problem | ||
Public tax history
| Year | Property taxes | Tax assessment |
|---|---|---|
| 2025 | $18,702 +100% | $1,365,128 |
| 2024 | $9,351 | $1,365,128 |
| 2023 | $9,351 | $1,365,128 |
| 2022 | $9,351 +2.2% | $1,365,128 |
| 2021 | $9,146 | $1,365,128 |
| 2020 | $9,146 | $1,365,128 -8.8% |
| 2019 | -- | $1,496,300 |
| 2018 | -- | $1,496,300 |
| 2017 | $9,311 | $1,496,300 |
| 2016 | $9,311 | $1,496,300 |
| 2015 | $9,311 | $1,496,300 0% |
| 2014 | $9,311 | $1,496,311 |
Find assessor info on the county website
Monthly payment
Est. payment$--/mo
Payment breakdown
Explore the cost of this home by adjusting the details. Changes won't be saved.
All calculations are estimates and provided by Zillow, Inc. for informational purposes only. Actual amounts may vary.
HOA fees may include property taxes on listings classified as Co-Ops. Contact the listing agent and/or owner for fee details.
Mortgage interest rates are dependent on a number of factors, including credit score, down payment, and repayment length. Interest rate data provided by Zillow Group Marketplace, Inc. as of 1/1/1970 from various mortgage lenders with which we have lead or other similar arrangements; the Estimated Payment is an average of those rates.
See how much you could borrow to make a competitive offer.
Climate risks
Neighborhood: 28127
Nearby schools
GreatSchools rating
- NATroy ElementaryGrades: PK-2Distance: 13.8 mi
- 6/10West MiddleGrades: 6-8Distance: 13.6 mi
- 1/10Montgomery Learning AcademyGrades: 6-12Distance: 13.8 mi
Schools provided by the listing agent
- Elementary: Troy
- Middle: West
Source: Triad MLS. This data may not be complete. We recommend contacting the local school district to confirm school assignments for this home.
A local agent can set up tours, give advice and negotiate with sellers.

- North Carolina
- Montgomery County
- New London
- 28127
- 444 Glenbrook Spg
Nearby cities
Nearby zip codes
Other New London Topics
