Beautifully maintained and ideally positioned within the gated community of Old North State Club, this lakefront property offers a rare opportunity for lakeside living surrounded by Uwharrie National Forest. Set along a private cove, the property features a brand-new aluminum shared dock with boat slip.(2024) Inside, an inviting open floor plan features vaulted ceilings in the living room and a versatile bonus room. The home includes a new roof (2021), HVAC heat pump replaced (downstairs 2026) and (upstairs 2022). Custom landscaping surrounds the home, while the screened porch offers a peaceful setting to enjoy the wildlife. Club members enjoy amenities including a championship golf course within the McConnell network, swimming pool, tennis, pickleball courts, and main clubhouse.Membership required. Combining lakefront, privacy, natural beauty, and resort-style amenities, this home offers an opportunity to enjoy the peaceful lifestyle of this community. *AGENT IS RELATED TO SELLER*
For sale
Price cut: $20K (10/8)
$949,900
203 Allenton Ferry Dr, New London, NC 28127
3beds
2,675sqft
Stick/Site Built, Residential, Single Family Residence
Built in 2005
0.5 Acres Lot
$908,900 Zestimate®
$--/sqft
$262/mo HOA
What's special
Lakefront propertyVersatile bonus roomInviting open floor plan
- 64 days
- 349
- 17
Zillow last checked:
Listing updated:
Listed by:
Katie Weber 336-408-1021,
Fader Real Estate at ERA Live Moore
Source: Triad MLS,MLS#: 1232929
Facts & features
Interior
Bedrooms & bathrooms
- Bedrooms: 3
- Bathrooms: 4
- Full bathrooms: 3
- 1/2 bathrooms: 1
- Main level bathrooms: 2
Primary bedroom
- Level: Main
- Dimensions: 14.58 x 13.58
Bedroom 2
- Level: Upper
- Dimensions: 11.92 x 10.58
Bedroom 3
- Level: Upper
- Dimensions: 12.33 x 11.83
Bonus room
- Level: Upper
- Dimensions: 30.25 x 12
Breakfast
- Level: Main
- Dimensions: 13.92 x 9.83
Entry
- Level: Main
- Dimensions: 7.08 x 5.58
Kitchen
- Level: Main
- Dimensions: 13.92 x 10.42
Laundry
- Level: Main
- Dimensions: 9.58 x 5.58
Living room
- Level: Main
- Dimensions: 21 x 15.5
Other
- Level: Main
- Dimensions: 10.75 x 10.58
Heating
- Heat Pump, Multiple Systems, Electric, Propane
Cooling
- Heat Pump, Multi Units
Appliances
- Included: Microwave, Dishwasher, Disposal, Gas Cooktop, Free-Standing Range, Gas Water Heater, Tankless Water Heater
- Laundry: Dryer Connection, Main Level, Washer Hookup
Features
- Ceiling Fan(s), Dead Bolt(s), Kitchen Island, Pantry, Separate Shower, Solid Surface Counter, Vaulted Ceiling(s)
- Flooring: Carpet, Vinyl, Wood
- Doors: Arched Doorways, Insulated Doors
- Windows: Insulated Windows
- Basement: Crawl Space
- Attic: Storage,Pull Down Stairs,Walk-In
- Number of fireplaces: 1
- Fireplace features: Gas Log, Living Room
Interior area
- Total structure area: 2,675
- Total interior livable area: 2,675 sqft
- Finished area above ground: 2,675
Property
Parking
- Total spaces: 2
- Parking features: Driveway, Garage, Paved, Garage Door Opener, Attached, Garage Faces Side
- Attached garage spaces: 2
- Has uncovered spaces: Yes
Features
- Levels: One and One Half
- Stories: 1
- Patio & porch: Porch
- Pool features: None
- Fencing: None
- Has view: Yes
- View description: Lake
- Has water view: Yes
- Water view: Lake
- Waterfront features: Lake Front
Lot
- Size: 0.5 Acres
- Features: Corner Lot, Dead End, Subdivided, Subdivision
Details
- Parcel number: 667318300367
- Zoning: Residential 1
- Special conditions: Owner Sale
Construction
Type & style
- Home type: SingleFamily
- Property subtype: Stick/Site Built, Residential, Single Family Residence
Materials
- Cement Siding, Stone
Condition
- Year built: 2005
Utilities & green energy
- Sewer: Public Sewer
- Water: Public
Community & HOA
Community
- Subdivision: Uwharrie Point
HOA
- Has HOA: Yes
- HOA fee: $785 quarterly
Location
- Region: New London
Financial & listing details
- Tax assessed value: $481,148
- Annual tax amount: $2,959
- Date on market: 8/21/2026
- Cumulative days on market: 64 days
- Listing agreement: Exclusive Right To Sell
Estimated market value
$908,900
$863,000 - $954,000
$2,762/mo
Price history
| Date | Event | Price |
|---|---|---|
| 10/8/2026 | Price change | $949,900-2.1% |
Source:  Triad MLS #1232929 Report a problem | ||
| 8/21/2026 | Listed for sale | $969,900+920.9% |
Source: Triad MLS #1232929 Report a problem | ||
| 4/6/2005 | Sold | $95,000$36/sqft |
Source: Public Record Report a problem | ||
Public tax history
| Year | Property taxes | Tax assessment |
|---|---|---|
| 2025 | $7,128 +99.5% | $481,148 |
| 2024 | $3,572 -0.2% | $481,148 |
| 2023 | $3,581 +8.7% | $481,148 |
| 2022 | $3,296 +2.2% | $481,148 |
| 2021 | $3,224 | $481,148 |
| 2020 | $3,224 | $481,148 -2.5% |
| 2019 | -- | $493,700 |
| 2018 | -- | $493,700 |
| 2017 | $3,110 | $493,700 |
| 2016 | $3,110 | $493,700 |
| 2015 | $3,110 | $493,700 0% |
| 2014 | $3,110 | $493,724 |
Find assessor info on the county website
Monthly payment
Est. payment
Payment breakdown
Explore the cost of this home by adjusting the details. Changes won't be saved.Climate risks
Neighborhood: 28127

Similar homes
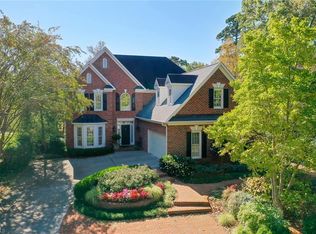
- $700,0003 bd3 ba2.9k sqft455 Millingport Ln, New London, NC 28127For Sale

 MLS ID #1239506, Alex Ball. Triad MLS
- $800,0003 bd3 ba2.5k sqft165 Futrell Lndg, New London, NC 28127For Sale

 MLS ID #4417627, Miller O'Boyle, Coldwell Banker Realty. Canopy MLS as distributed by MLS GRID
- $--4 bd4 ba3k sqftSouthpoint Ln #3, New London, NC 28127New Construction
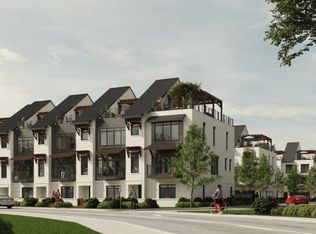 MLS ID #1215348, Robert Brady. Triad MLS
- $--4 bd4 ba3k sqftSouthpoint Ln #4, New London, NC 28127New ConstructionMLS ID #1215353, Robert Brady. Triad MLS
- $585,0004 bd4 ba2.8k sqft205 Piney Grove Pt, Badin Lake, NC 28127For SaleMLS ID #1229551, Robert Brady. Triad MLS
- $--4 bd4 ba3k sqftSouthpoint Ln, New London, NC 28127New ConstructionMLS ID #1215326, Robert Brady. Triad MLS
- $--4 bd4 ba3k sqft110 Southpoint Ln, New London, NC 28127New ConstructionMLS ID #1214832, Robert Brady. Triad MLS
- $--4 bd4 ba3k sqft110 Southpoint Ln #5, New London, NC 28127New ConstructionMLS ID #1215360, Robert Brady. Triad MLS
- $1,200,0003 bd3 ba3.4k sqft155 Pearl Bay Dr, New London, NC 28127For SaleMLS ID #4417562, Michelle Rhyne, Premier Sotheby's International Realty. Canopy MLS as distributed by MLS GRID
- $1,090,0004 bd2 ba2.1k sqft117 Sunrise Point, New London, NC 28127For SaleMLS ID #4306382, Eric Rice, Becki Rice Realty. Canopy MLS as distributed by MLS GRID
- $499,9003 bd3 ba2.5k sqft108 Candor Oaks, New London, NC 28127For SaleMLS ID #1204055, Arlene Rouse. Triad MLS
- $583,0003 bd3 ba2.1k sqft206 Millingport Ln, New London, NC 28127For SaleMLS ID #4358990, Ramona Ingram, Badin Lake Realty. Canopy MLS as distributed by MLS GRID
- $595,0003 bd2 ba2.1k sqft444 Millingport Ln, New London, NC 28127For SaleMLS ID #1220392, Robert Brady. Triad MLS
- $725,0003 bd2 ba2k sqft42484 Moonshine Dr, New London, NC 28127For SaleMLS ID #4365257, Dex Stanley, Regency On the Lake. Canopy MLS as distributed by MLS GRID
- $565,0003 bd3 ba2.8k sqft40040 Old Salisbury Rd, New London, NC 28127For SaleMLS ID #4435859, Amanda Cody, HOMETOWN REALTY PROS LLC. Canopy MLS as distributed by MLS GRID
- $1,388,0005 bd4 ba3.2k sqft704 Shoreline Dr, New London, NC 28127For SaleMLS ID #1213470, Debbie Coley. Triad MLS
- $799,0005 bd5 ba3.4k sqft245 Jermane Rd, New London, NC 28127For SaleMLS ID #4401072, Lois Vuocolo, Century 21 Russ Hollins, Realtors. Canopy MLS as distributed by MLS GRID
- $649,9003 bd2 ba2k sqft3496 Pinehaven Dr, New London, NC 28127For Sale
 MLS ID #10167014, Brandy Alexander. Doorify MLS
- $560,0004 bd3 ba1.4k sqft138 Strand Rd, New London, NC 28127For SaleMLS ID #4405795, Crystal Williams, McRae Properties. Canopy MLS as distributed by MLS GRID
- $1,150,0003 bd2 ba1.4k sqft36984 B&c Carter Rd, New London, NC 28127For SaleMLS ID #1177313, Brian Steiger. Triad MLS
