Skip main navigation
Sold for $780,000
  • $780,000

    2331 Davis Place Rd, Mount Shasta, CA 96067

    4beds
    3baths
    2,040sqft
    Single Family Residence
    Built in 1995
    4.2 Acres Lot
    $708,700 Zestimate®
    $382/sqft
    $3,809 Estimated rent

    Home value

    $708,700

    $652,000 - $772,000

    $3,809/mo

    Zestimate® history
    Loading
    Loading...

    Owner options

    List your home for rent

    $3,809/mo

    Rent Zestimate®

    Find your next renter with Zillow Rental Manager. Plus, with online applications, you can quickly screen prospective tenants – for free.

    Learn more

    $3,809/mo

    Rent Zestimate®

    Refinance and save

    $5,097/mo

    Est. payment

    Refinancing to a lower rate could help reduce your monthly payments and save thousands over the life of the loan.

    See today's rates

    $5,097/mo

    Est. payment

    Explore your selling options

    Work with a Zillow partner agent

    Leverage their expertise and Zillow's premium Showcase listings to get your home seen by more buyers.

    Get started

    List with your own agent

    Get your home in front of millions of buyers by listing it on Zillow.

    Learn how to do it

    Sell it yourself

    Take full control of how buyers see your home on Zillow by listing For Sale by Owner (FSBO).

    List your home

    What's special

    Water liliesReading loftMature treesCovered wraparound porchFlagstone pathsDual primary suitesEntertaining deck
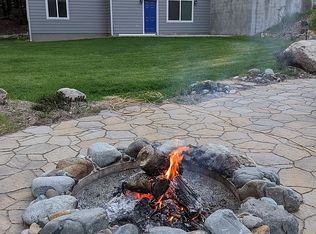
    Mt. Shasta View Home on 4.2 Acres + Pond. This 2,000+ SF home spans two parcels (4.2 acres) in coveted Davis Place Loop. Floor-to-ceiling Milgard windows showcase Mt. Shasta and open to an entertaining deck, ideal for relaxing or dining outside. Soaring pine ceilings and pine walls pair with wood floors and a wood stove with a river-rock hearth. Dual primary suites on separate levels, plus two upstairs bedrooms with lofts, an expansive bonus room (game/theater/gym), and a reading loft overlooking the living room and mountain. Abundant storage, large utility/mud room, and attached 2-car garage. Newer roof, freshly painted lap siding, new Bock hydronic heat, and a high-producing well. Outdoor living feels like a park: covered wraparound porch, view decks, manicured landscaping and lawns, mature trees, flagstone paths, fenced garden with fruit trees, berries, grapes, chicken coop, and more. A huge landscaped 12-ft-deep pond with a rock waterfall, aeration system, water lilies, and fish is a striking focal point. Interiors are a great canvas, ready for your refresh. Quiet and private, yet minutes to town, lakes, trails, golf, and skiing.

    Zillow last checked:

    Listing updated:

    Listed by:

    Krista Cartwright 530-925-1200,

    Alpine Realty, Inc

    Bought with:

    Tracie Oreck, DRE #01429711

    Coldwell Banker-Mtn Gate Properties

    , DRE #null

    Source: SMLS,MLS#: 20251063MLS LogoOriginating MLS: Siskiyou Association of REALTORS

    Facts & features

    Interior

    Bedrooms & bathrooms
    • Bedrooms: 4
    • Bathrooms: 3
    Primary bedroom
    • Dimensions: 14' x 13'
    Bedroom 2
    • Dimensions: 12' x 12.6'
    Bedroom 3
    • Dimensions: 12' x 11'
    Bedroom 4
    • Dimensions: 10' x 10'
    Bonus room
    • Dimensions: 12' x 16'
    Dining room
    • Dimensions: 10' x 12'
    Kitchen
    • Dimensions: 12' x 12'
    Living room
    • Dimensions: 20' x 26'
    Utility room
    • Dimensions: 15' x 12'
    Heating
    • Oil, Wood Stove
    Appliances
    • Included: Cooktop, Dryer, Dishwasher, Electric Oven, Disposal, Refrigerator, Washer
    • Laundry: Laundry in Utility Room
    Features
    • Luxury Tile, Tiled Shower, Tub Shower, Vaulted Ceiling(s), Walk-In Closet(s)
    • Flooring: Carpet, Vinyl, Wood
    • Windows: Blinds, Double Pane Windows, Some Window Treatments
    • Number of fireplaces: 1
    • Fireplace features: One, Free Standing, Living Room
    Interior area
    • Total interior livable area: 2,040 sqft

    Property

    Parking
    • Total spaces: 2
    • Parking features: Attached, Garage
    • Attached garage spaces: 2
    • Has uncovered spaces: Yes
    Features
    • Patio & porch: Deck
    • Exterior features: Blacktop Driveway, Dirt Driveway, Deck, Garden, Gravel Driveway, Sprinkler/Irrigation, Landscaping, Mature Trees/Landscape
    • Fencing: Partial,Wood,Wire
    • Has view: Yes
    • View description: Mountain(s), Trees/Woods
    • Waterfront features: Other, Pond
    Lot
    • Size: 4.2 Acres
    • Features: Flat, Lawn, Pond on Lot
    • Topography: Level
    Details
    • Additional parcels included: 036020500
    • Parcel number: 036020320000
    • Horses can be raised: Yes

    Construction

    Type & style
    • Home type: SingleFamily
    • Architectural style: Chalet/Alpine,Cabin,Country
    • Property subtype: Single Family Residence
    Materials
    • Wood Siding
    • Roof: Composition
    Condition
    • Year built: 1995

    Utilities & green energy

    • Water: Well
    • Utilities for property: Cellular Phone Reception, Electricity Available, Phone Available, Septic Available

    Community & HOA

    Community
    • Subdivision: Mr Richard Braaksma
    Location
    • Region: Mount Shasta

    Financial & listing details

    • Price per square foot: $382/sqft
    • Tax assessed value: $690,000
    • Date on market: 9/7/2025
    • Cumulative days on market: 3 days
    • Electric utility on property: Yes
    • Road surface type: Gravel, Paved

    Price history

    DateEventPrice
    10/14/2025Sold$780,000-0.6%$382/sqft
    Source: SMLS #20251063 Report a problem
    9/16/2025Pending sale$785,000$385/sqft
    Source: SMLS #20251063 Report a problem
    9/8/2025Listed for sale$785,000+112.7%$385/sqft
    Source: SMLS #20251063 Report a problem
    6/15/2012Sold$369,000-7.5%$181/sqft
    Source: Public Record Report a problem
    2/27/2012Price change$399,000-6.1%$196/sqft
    Source: Coldwell Banker C&C Properties #11-4022 Report a problem
    1/21/2012Price change$425,000-5.5%$208/sqft
    Source: Coldwell Banker C&C Properties #11-4022 Report a problem
    9/15/2011Listed for sale$449,500$220/sqft
    Source: Coldwell Banker C&C Properties #11-4022 Report a problem

    Public tax history

    YearProperty taxesTax assessment
    2026-- $690,000 +48.9%
    2025$4,976 +1.7%$463,468 +2%
    2024$4,893 +2%$454,381 +2%
    2023$4,798 +1.9%$445,473 +2%
    2022$4,708 +1.7%$436,739 +2%
    2021$4,628 0%$428,177 +1%
    2020$4,628 +1.9%$423,788 +2%
    2019$4,543 +2%$415,480 +2%
    2018$4,456 $407,335 +2%
    2017-- $399,349 +2%
    2016$4,327 +3.2%$391,520 +1.5%
    2015$4,192 $385,640 +2%
    2014$4,192 $378,087 +0.5%
    2013-- $376,380 +49.3%
    2012-- $252,070 +2%
    2011-- $247,129 +0.8%
    2010-- $245,283 -0.2%
    2009-- $245,867 +2%
    2008-- $241,047 +2%
    2007-- $236,322 +2%
    2006-- $231,689 +2%
    2005-- $227,147 +2%
    2004-- $222,695 +1.9%
    2003-- $218,614 +2%
    2002-- $214,328 +2%
    2001-- $210,127
    Find assessor info on the county website

    Neighborhood: 96067

    Nearby schools

    GreatSchools rating
    Sell for more on Zillow
    Get a Zillow Showcase℠ listing at no additional cost and you could sell for .
    $708,700
    2% more
    +$14,174
    With Zillow Showcase(estimated)
    $722,874
    Sell for more on Zillow
    Get a Zillow Showcase℠ listing at no additional cost and you could sell for .
    $708,700
    2% more
    +$14,174
    With Zillow Showcase(estimated)
    $722,874