This house truly has it all—set on 40 acres of land on Bollers Lake in Goodview, it offers a rare combination of luxury, comfort, and country living just 2 minutes to Winona. Completely renovated throughout, the home showcases a designer chef’s kitchen with premium finishes, high-end bathrooms featuring custom tile and stone, and a stunning great room with soaring 20-foot ceilings. A private indoor heated swimming pool, complete with a fireplace and water feature, creates a year-round retreat right at home. The property includes a 3-car attached garage, plus a bonus outdoor wood stove capable of heating both the home and the pool room. With space for small livestock and zoning for agriculture and natural resources, the opportunities are endless—whether you envision a private getaway, hobby farm, or lakeside estate. This one-of-a-kind property blends modern elegance with natural beauty in an unmatched setting.
Active
$850,000
2331 Goodview Rd, Winona, MN 55987
5beds
5,778sqft
Single Family
Built in 1985
40 Acres Lot
$825,400 Zestimate®
$147/sqft
$-- HOA
What's special
Water featureCompletely renovated throughoutSpace for small livestock
- 170 days
- 1,067
- 84
Zillow last checked:
Listing updated:
Listed by:
Celeste Liesch 507-459-8311,
Edina Realty, Inc.
Source: NorthstarMLS as distributed by MLS GRID,MLS#: 7062600
Facts & features
Interior
Bedrooms & bathrooms
- Bedrooms: 5
- Bathrooms: 3
- Full bathrooms: 1
- 3/4 bathrooms: 1
- 1/2 bathrooms: 1
Bedroom
- Level: Main
- Area: 380 Square Feet
- Dimensions: 20x19
Bedroom 2
- Level: Main
- Area: 130 Square Feet
- Dimensions: 10x13
Bedroom 3
- Level: Upper
- Area: 165 Square Feet
- Dimensions: 11x15
Bedroom 4
- Level: Upper
- Area: 220 Square Feet
- Dimensions: 20x11
Bedroom 5
- Level: Upper
- Area: 160 Square Feet
- Dimensions: 10x16
Primary bathroom
- Level: Main
- Area: 176 Square Feet
- Dimensions: 16x11
Bathroom
- Level: Upper
- Area: 165 Square Feet
- Dimensions: 11x15
Other
- Level: Main
- Area: 1620 Square Feet
- Dimensions: 27x60
Dining room
- Level: Main
- Area: 182 Square Feet
- Dimensions: 14x13
Exercise room
- Level: Lower
- Area: 234 Square Feet
- Dimensions: 18x13
Family room
- Level: Upper
- Area: 480 Square Feet
- Dimensions: 24x20
Foyer
- Level: Lower
Kitchen
- Level: Main
- Area: 304 Square Feet
- Dimensions: 16x19
Laundry
- Level: Lower
Living room
- Level: Main
- Area: 525 Square Feet
- Dimensions: 21x25
Other
- Level: Lower
Storage
- Level: Lower
Walk in closet
- Level: Main
- Area: 120 Square Feet
- Dimensions: 10x12
Heating
- Forced Air, Fireplace(s), Outdoor Furnace, Wood Stove
Cooling
- Central Air
Appliances
- Included: Central Vacuum, Chandelier, Dishwasher, Disposal, Double Oven, Dryer, Exhaust Fan, Range, Refrigerator, Stainless Steel Appliance(s), Washer
- Laundry: In Basement
Features
- Central Vacuum
- Basement: Full,Partially Finished
- Number of fireplaces: 1
- Fireplace features: Amusement Room, Gas
Interior area
- Total structure area: 6,003
- Total interior livable area: 5,778 sqft
- Finished area above ground: 5,215
- Finished area below ground: 563
Property
Parking
- Total spaces: 3
- Parking features: Attached, Garage Door Opener, Tuckunder Garage
- Attached garage spaces: 3
- Has uncovered spaces: Yes
Accessibility
- Accessibility features: Partially Wheelchair, Accessible Approach with Ramp
Features
- Levels: Two
- Stories: 2
- Patio & porch: Deck, Rear Porch
- Has private pool: Yes
- Pool features: In Ground, Heated, Indoor
- On waterfront: Yes
- Waterfront features: Lake Front
Lot
- Size: 40 Acres
- Features: Tree Coverage - Heavy
Details
- Additional structures: Chicken Coop/Barn, Gazebo, Pool House
- Foundation area: 2201
- Additional parcels included: 323290511,323290512
- Parcel number: 324870010
- Zoning description: Agriculture,Other,Residential-Single Family
Construction
Type & style
- Home type: SingleFamily
- Property subtype: Single Family
Materials
- Frame
- Roof: Age 8 Years or Less,Metal
Condition
- New construction: No
- Year built: 1985
Utilities & green energy
- Electric: Circuit Breakers
- Gas: Natural Gas, Wood
- Sewer: Private Sewer
- Water: Private
Community & HOA
Community
- Subdivision: Smith-Losinski 1st Add
HOA
- Has HOA: No
Location
- Region: Winona
Financial & listing details
- Price per square foot: $147/sqft
- Tax assessed value: $663,800
- Annual tax amount: $9,034
- Date on market: 4/27/2026
- Cumulative days on market: 262 days
Estimated market value
$825,400
$784,000 - $867,000
Not available
Price history
| Date | Event | Price |
|---|---|---|
| 4/27/2026 | Listed for sale | $850,000-14.6%$147/sqft |
Source:  NorthstarMLS as distributed by MLS GRID #7062600 Report a problem NorthstarMLS as distributed by MLS GRID #7062600 Report a problem | ||
| 4/4/2026 | Listing removed | $995,000$172/sqft |
Source:  WIREX MLS #1937890 Report a problem WIREX MLS #1937890 Report a problem | ||
| 12/30/2025 | Price change | $995,000-17.1%$172/sqft |
Source: NorthstarMLS as distributed by MLS GRID #6798842 Report a problem | ||
| 10/3/2025 | Listed for sale | $1,200,000+189.9%$208/sqft |
Source: NorthstarMLS as distributed by MLS GRID #6798842 Report a problem | ||
| 5/14/2019 | Sold | $414,000-11.7%$72/sqft |
Source: NorthstarMLS as distributed by MLS GRID #5034153 Report a problem | ||
| 4/16/2019 | Listed for sale | $469,000$81/sqft |
Source: Coldwell Banker River Valley, Realtors #5034153 Report a problem | ||
| 4/16/2019 | Pending sale | $469,000$81/sqft |
Source: Coldwell Banker River Valley, Realtors #5034153 Report a problem | ||
| 3/19/2019 | Price change | $469,000-3.1%$81/sqft |
Source: Coldwell Banker River Valley, Realtors #5034153 Report a problem | ||
| 11/29/2018 | Price change | $484,000-2%$84/sqft |
Source: Coldwell Banker River Valley, Realtors #5034153 Report a problem | ||
| 10/16/2018 | Listed for sale | $494,000$85/sqft |
Source: Coldwell Banker River Valley, REALTORS - Winona #4091972 Report a problem | ||
Public tax history
| Year | Property taxes | Tax assessment |
|---|---|---|
| 2025 | $7,742 +8.5% | $663,800 +3.2% |
| 2024 | $7,138 +7.9% | $643,200 +3.2% |
| 2023 | $6,616 +11.3% | $623,200 +21% |
| 2022 | $5,944 +9.5% | $515,000 |
| 2021 | $5,430 -0.9% | $515,000 |
| 2020 | $5,480 -1.1% | -- |
| 2019 | $5,542 +1.1% | $438,200 +2% |
| 2018 | $5,480 +10.8% | $429,400 |
| 2017 | $4,946 | -- |
| 2016 | $4,946 | -- |
| 2015 | $4,946 -3.8% | -- |
| 2014 | $5,144 | -- |
| 2013 | -- | -- |
| 2012 | -- | -- |
| 2011 | -- | -- |
| 2010 | -- | -- |
Find assessor info on the county website
Monthly payment
Est. payment
Payment breakdown
Explore the cost of this home by adjusting the details. Changes won't be saved.Climate risks
Neighborhood: 55987
Similar homes
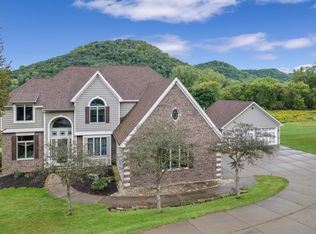
- $795,0005 bd5 ba4.3k sqft51 W Sarnia St, Winona, MN 55987For Sale

 MLS ID #7150411, Nick Edstrom, Coldwell Banker River Valley, REALTORS. NorthstarMLS as distributed by MLS GRID
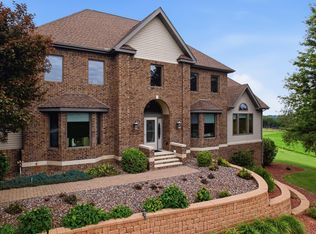
 - $899,9004 bd5 ba5.9k sqft801 Spring Brook Dr, Winona, MN 55987For Sale
 MLS ID #7128634, Angela Thompson, Coldwell Banker River Valley, REALTORS. NorthstarMLS as distributed by MLS GRID
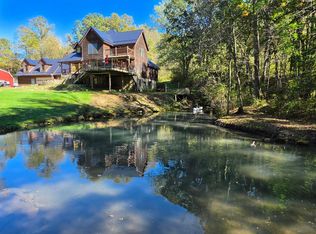
 - $1,100,0004 bd5 ba4.8k sqft22189 Garvin Heights Rd, Winona, MN 55987For Sale
 MLS ID #7099978, Shawn Beier, Real Broker, LLC.. NorthstarMLS as distributed by MLS GRID
 - $825,6305 bd4 ba4.3k sqft30874 Highway 76, Houston, MN 55943For Sale
 MLS ID #7151052, Jeff Brogle, Bluff Country Properties,LLC.. NorthstarMLS as distributed by MLS GRID
 - $625,0004 bd4 ba4.7k sqft104 Forest Oak Ct, Winona, MN 55987For SaleMLS ID #7111839, Matt Loos, Real Broker, LLC.. NorthstarMLS as distributed by MLS GRID
- $450,0005 bd4 ba3.9k sqft1555 48th Ave, Winona, MN 55987For SaleMLS ID #7113201, Celeste Liesch, Edina Realty, Inc.. NorthstarMLS as distributed by MLS GRID
- $1,275,0005 bd3 ba3.7k sqftS3565 Rooster Ridge Lane, Fountain City, WI 54629For Sale
 MLS ID #1600918, Stephanie O'Driscoll. NWWMLS
 - $674,9003 bd4 ba4.3k sqft24334 County Road 9, Winona, MN 55987For SaleMLS ID #7122835, Angela Thompson, Coldwell Banker River Valley, REALTORS. NorthstarMLS as distributed by MLS GRID
- $499,9006 bd4 ba3.8k sqft414 Dacota St, Winona, MN 55987For SaleMLS ID #7146036, Angela Thompson, Coldwell Banker River Valley, REALTORS. NorthstarMLS as distributed by MLS GRID
- $774,9004 bd4 ba3.2k sqftN15648 W Prairie Rd, Trempealeau, WI 54661For SaleMLS ID #7123739, Kent Gabrielsen, Coldwell Banker River Valley, REALTORS. NorthstarMLS as distributed by MLS GRID
- $499,9006 bd3 ba3.5k sqft1850 Garvin Heights Rd, Winona, MN 55987For SaleMLS ID #7116367, Mitchell Walch, Coffee House Real Estate LLC. NorthstarMLS as distributed by MLS GRID
- $519,0004 bd4 ba3.5k sqft26238 County Road 17, Winona, MN 55987For SaleMLS ID #7107430, Jenny Cisewski, Edina Realty, Inc.. NorthstarMLS as distributed by MLS GRID
- $550,0003 bd3 ba2.9k sqft68 Whispering Ave, Winona, MN 55987For SaleMLS ID #7139367, Tim Tlougan, Edina Realty, Inc.. NorthstarMLS as distributed by MLS GRID
- $479,0004 bd4 ba3k sqft225 Oak Leaf Dr, Winona, MN 55987For SaleMLS ID #7137124, Christopher R Jacobson, Richard L. Jacobson Real Estate. NorthstarMLS as distributed by MLS GRID
- $534,9004 bd3 ba3.9k sqft76 Rodeo Dr, Winona, MN 55987For SaleMLS ID #7052082, Angela Thompson, Coldwell Banker River Valley, REALTORS. NorthstarMLS as distributed by MLS GRID
- $620,0004 bd3 ba4.6k sqft720 Trisdahl Ct, Rushford, MN 55971For SaleMLS ID #7142900, Aaron Bartsch, Castle Realty, LLC. NorthstarMLS as distributed by MLS GRID
- $589,9005 bd3 ba4k sqft1955 Brownell St, Saint Charles, MN 55972For SaleMLS ID #7090138, Mitchell Walch, Coffee House Real Estate LLC. NorthstarMLS as distributed by MLS GRID
