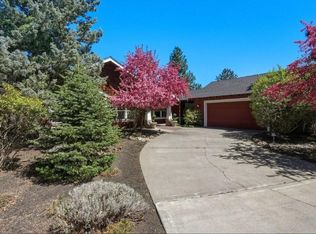
Westside Craftsman charm in a prime Bend location just minutes from downtown with no HOA or CC&R restrictions. Surrounded by mature landscaping and established trees, this beautifully maintained 4-bedroom, 3.5-bath home features private primary suites on both the main and upper levels. The main-level primary suite has a cozy gas fireplace, while the dual-suite layout provides exceptional flexibility for multigenerational living, extended stays, or changing household needs. This coveted location offers easy access to the very best of Bend, including Drake Park, downtown dining and entertainment, and the Deschutes River Trail. The main level features hardwood floors and an open layout connecting the kitchen, dining, and living areas. Upstairs, you'll also find two additional bedrooms and a spacious bonus room ideal for a media room, home office, studio, fitness space, or playroom. A rare combination of flexibility, character, and location.
Active
Price cut: $27.4K (9/18)
$965,000
2331 NW Awbrey Rd, Bend, OR 97703
4beds
4baths
2,702sqft
Single Family Residence
Built in 1999
9,147 Square Feet Lot
$-- Zestimate®
$357/sqft
$-- HOA
What's special
- 120 days
- 1,042
- 67
Zillow last checked:
Listing updated:
Listed by:
Strategic Realty LLC 541-595-8444
Source: Oregon Datashare,MLS#: 220223720
Facts & features
Interior
Bedrooms & bathrooms
- Bedrooms: 4
- Bathrooms: 4
Heating
- Forced Air, Natural Gas
Cooling
- Central Air
Appliances
- Included: Dishwasher, Disposal, Microwave, Oven, Range, Refrigerator, Water Heater
Features
- Built-in Features, Ceiling Fan(s), Double Vanity, Dry Bar, Enclosed Toilet(s), Granite Counters, Kitchen Island, Linen Closet, Pantry, Primary Downstairs, Soaking Tub, Tile Counters, Tile Shower, Walk-In Closet(s)
- Flooring: Carpet, Hardwood, Tile
- Windows: Double Pane Windows, Skylight(s), Vinyl Frames
- Basement: None
- Has fireplace: Yes
- Fireplace features: Gas, Great Room, Living Room, Primary Bedroom
- Common walls with other units/homes: No Common Walls
Interior area
- Total structure area: 2,702
- Total interior livable area: 2,702 sqft
Video & virtual tour
Property
Parking
- Total spaces: 2
- Parking features: Alley Access, Attached, Driveway, Garage Door Opener
- Attached garage spaces: 2
- Has uncovered spaces: Yes
Features
- Levels: Two
- Stories: 2
- Patio & porch: Covered, Deck, Front Porch
- Fencing: Fenced
- Has view: Yes
- View description: Neighborhood
Lot
- Size: 9,147 Square Feet
- Features: Corner Lot, Landscaped, Sprinkler Timer(s), Sprinklers In Front, Sprinklers In Rear
Details
- Parcel number: 199099
- Zoning description: RS
- Special conditions: Standard
Construction
Type & style
- Home type: SingleFamily
- Architectural style: Craftsman,Northwest
- Property subtype: Single Family Residence
Materials
- Frame
- Foundation: Stemwall
- Roof: Composition
Condition
- New construction: No
- Year built: 1999
Utilities & green energy
- Sewer: Public Sewer
- Water: Public
Community & HOA
Community
- Security: Carbon Monoxide Detector(s), Smoke Detector(s)
- Subdivision: Palmer
HOA
- Has HOA: No
Location
- Region: Bend
Financial & listing details
- Price per square foot: $357/sqft
- Tax assessed value: $1,060,110
- Annual tax amount: $6,571
- Date on market: 6/19/2026
- Cumulative days on market: 120 days
- Listing terms: Cash,Conventional
- Road surface type: Paved
Estimated market value
Not available
Estimated sales range
Not available
Not available
Price history
| Date | Event | Price |
|---|---|---|
| 9/18/2026 | Price change | $965,000-2.8%$357/sqft |
Source:  Oregon Datashare #220223720 Report a problem Oregon Datashare #220223720 Report a problem | ||
| 9/4/2026 | Price change | $992,400-1.5%$367/sqft |
Source: Oregon Datashare #220223720 Report a problem | ||
| 7/29/2026 | Price change | $1,007,400+0.7%$373/sqft |
Source: Oregon Datashare #220223720 Report a problem | ||
| 6/19/2026 | Listed for sale | $999,950+159.7%$370/sqft |
Source: Oregon Datashare #220223720 Report a problem | ||
| 9/9/2004 | Sold | $385,000+24.2%$142/sqft |
Source: Public Record Report a problem | ||
| 3/26/2002 | Sold | $310,000$115/sqft |
Source: Agent Provided Report a problem | ||
Public tax history
| Year | Property taxes | Tax assessment |
|---|---|---|
| 2025 | $6,571 +3.9% | $388,910 +3% |
| 2024 | $6,322 +7.9% | $377,590 +6.1% |
| 2023 | $5,861 +4% | $355,930 |
| 2022 | $5,637 +2.9% | $355,930 +6.1% |
| 2021 | $5,476 | $335,510 |
| 2020 | -- | $335,510 +6.1% |
| 2019 | $5,051 | $316,260 |
| 2018 | $5,051 +2.9% | $316,260 +3% |
| 2017 | $4,908 +8% | $307,050 +3% |
| 2016 | $4,543 | $298,110 +3% |
| 2015 | $4,543 +6% | $289,430 +3% |
| 2014 | $4,287 | $281,000 +3% |
| 2013 | -- | $272,820 +4.6% |
| 2012 | -- | $260,900 |
| 2011 | -- | $260,900 -1.5% |
| 2010 | -- | $264,880 +3% |
| 2009 | -- | $257,170 +3% |
| 2008 | -- | $249,680 +3% |
| 2007 | -- | $242,410 +3% |
| 2006 | -- | $235,350 +3% |
| 2005 | -- | $228,500 +6.1% |
| 2003 | -- | $215,395 -20.5% |
| 2002 | -- | $270,920 +3.7% |
| 2001 | -- | $261,220 +316.1% |
| 2000 | -- | $62,775 |
Find assessor info on the county website
Monthly payment
Est. payment
Payment breakdown
Explore the cost of this home by adjusting the details. Changes won't be saved.Climate risks
Neighborhood: Awbrey Butte
Nearby schools
Schools provided by the listing agent
- Elementary: High Lakes Elem
- Middle: Pacific Crest Middle
- High: Summit High
Source: Oregon Datashare. This data may not be complete. We recommend contacting the local school district to confirm school assignments for this home.
Similar homes
- $999,0004 bd3 ba2.9k sqft3130 NW Colonial Dr, Bend, OR 97703For Sale

 MLS ID #220217067, Natalie Elizabeth Nolte, Engel & Voelkers Bend. Oregon Datashare
 - $929,0003 bd2 ba2.1k sqft2964 NW Fairway Heights Dr, Bend, OR 97703For Sale
 MLS ID #220220155, Robin L Yeakel, Cascade Hasson SIR. Oregon Datashare
 - $969,0004 bd3 ba2.8k sqft65140 Old Bend Redmond Hwy, Bend, OR 97703For Sale
 MLS ID #220220217, Gregory Powell, Keller Williams Realty Central Oregon. Oregon Datashare
 - $1,200,0003 bd3 ba2.4k sqft1573 NW City View Dr, Bend, OR 97703For Sale
 MLS ID #220229607, Tamara Anne Goddard, Oregon First. Oregon Datashare
 - $950,0003 bd4 ba3.6k sqft121 NW Outlook Vista Dr, Bend, OR 97703For SaleMLS ID #220226162, David Lee Keyte, eXp Realty, LLC. Oregon Datashare
- $995,0005 bd3 ba3.5k sqft478 NW Flagline Dr, Bend, OR 97703For SaleMLS ID #220227329, Taylor Dyer, Keller Williams Realty Central Oregon. Oregon Datashare
- $1,150,0003 bd4 ba2.4k sqft1158 NW Redfield Cir, Bend, OR 97703For SaleMLS ID #220226280, Kenneth Dale Henry, Ninebark Real Estate. Oregon Datashare
- $1,100,0003 bd3 ba2.2k sqft4057 NW Northcliff, Bend, OR 97703For SaleMLS ID #220220464, Shannon J Gleasman, Bennington Properties LLC. Oregon Datashare
- $1,175,0004 bd3 ba3k sqft3281 NW Bungalow Dr, Bend, OR 97703For SaleMLS ID #220222001, Janet Barton, John L Scott Bend. Oregon Datashare
- $895,0003 bd3 ba2.7k sqft62968 Fresca St, Bend, OR 97703For SaleMLS ID #220224421, Molly Ann Renner, Cascade Hasson SIR. Oregon Datashare
- $1,225,0004 bd4 ba2.7k sqft2594 NW Obrien Ct, Bend, OR 97703For SaleMLS ID #220220940, Robyn Grimes Tuttle, Premiere Property Group, LLC. Oregon Datashare
- $990,0003 bd2 ba1.3k sqft2640 NE 8th St, Bend, OR 97701For SaleMLS ID #220226885, Melissa C Feroglia, Strategic Realty LLC. Oregon Datashare
- $995,0004 bd3 ba3k sqft796 SE Briarwood Ct, Bend, OR 97702For SaleMLS ID #220225379, Brent S. Landels, Stellar Realty Northwest. Oregon Datashare
- $1,250,0004 bd3 ba2.4k sqft3511 NW Braid Dr, Bend, OR 97703For SaleMLS ID #220226176, Deborah Walsh, Bend Premier Real Estate LLC. Oregon Datashare
- $875,0004 bd4 ba2.9k sqft19976 Heron Loop, Bend, OR 97702For SaleMLS ID #220227772, Allison Kelley Rayburn, eXp Realty, LLC. Oregon Datashare
- $1,160,0003 bd4 ba2.8k sqft21042 Robin Ave, Bend, OR 97703For SaleMLS ID #220228424, Stacey Sebastian, Sunny in Bend 1% Realty. Oregon Datashare
- $799,9004 bd3 ba2.8k sqft2936 NE Red Oak Dr, Bend, OR 97701For SaleMLS ID #220218824, Eric Andrews, Bend Premier Real Estate LLC. Oregon Datashare
- $845,0004 bd3 ba2.8k sqft61235 Splendor Ln, Bend, OR 97702For SaleMLS ID #220222160, Jennifer Anne Goodman, Premiere Property Group, LLC. Oregon Datashare
- $983,0004 bd4 ba2.2k sqft58103 Kinglet Rd #33, Bend, OR 97707For SaleMLS ID #220225572, Daniel D Cook, Berkshire Hathaway HomeService. Oregon Datashare
- $1,325,0003 bd2 ba2.1k sqft691 NW Yosemite Dr, Bend, OR 97703For SaleMLS ID #220220675, Korren V. Bower, Cascade Hasson SIR. Oregon Datashare
