
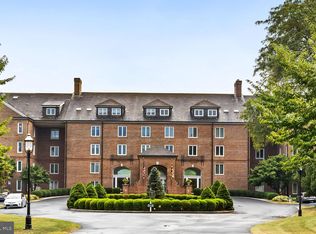
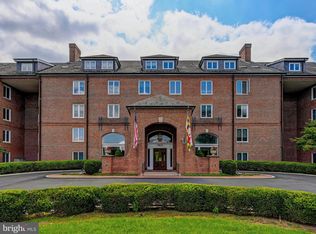
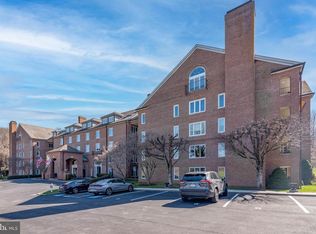
Introducing this completely renovated and exceptional two-bedroom, two-bathroom penthouse condo on the top floor of the sought-after Risteau at Rockland. Every detail has been meticulously designed with a modern aesthetic and neutral color palette. Abundant natural light fills every corner, accentuating the soaring vaulted ceilings and skylights. Upgraded LED recessed lighting and designer fixtures add warmth and sophistication throughout. The spacious living room features hardwood floors, a wood-burning fireplace, and sliding glass doors that open to a private balcony overlooking the woods, courtyard, and outdoor pool. Entertain guests in the dining area with elegant chair railing, an accent wood-slat wall, and ceramic tile flooring that continues into the kitchen. A chef’s dream, the kitchen is equipped with stainless steel appliances, quartz countertops, a breakfast bar with pendant lighting, a tile backsplash, and soft-close cabinetry. The primary suite serves as a true retreat, complete with a beverage bar, multiple closets including a walk-in, and a vanity dressing area. The luxurious ensuite bathroom offers a soaking tub, dual-sink vanity, extra linen closet, and a walk-in shower with a bench. Across the hall, the second bedroom includes built-in shelving, and the second full bathroom features a tiled tub-shower. A spacious laundry room with hook-ups and a utility sink adds convenience. Community amenities include a doorman in the lobby, meeting room, library, exercise room, and organized social events. Outdoors, residents enjoy a pool, tennis court, landscaped courtyards, patio areas, and a tranquil lake. This unit includes one assigned parking space in the secure garage (#63) and another in the lot (#07). Experience true luxury living in this stunning home, redesigned with extraordinary craftsmanship and attention to detail throughout.
Sold for $525,000
$525,000
2331 Old Court Rd Unit 506, Baltimore, MD 21208
2beds
1,987sqft
Condominium
Built in 1980
-- sqft lot
$525,100 Zestimate®
$264/sqft
$2,899 Estimated rent
Home value
$525,100
$488,000 - $567,000
$2,899/mo
Zestimate® history
Loading...
Owner options
List your home for rent
$2,899/mo
Rent Zestimate®
Find your next renter with Zillow Rental Manager. Plus, with online applications, you can quickly screen prospective tenants – for free.
Learn more$2,899/mo
Rent Zestimate®
Refinance and save
$3,239/mo
Est. payment
Refinancing to a lower rate could help reduce your monthly payments and save thousands over the life of the loan.
See today's rates$3,239/mo
Est. payment
Explore your selling options
Work with a Zillow partner agent
Leverage their expertise and Zillow's premium Showcase listings to get your home seen by more buyers.
Get startedList with your own agent
Get your home in front of millions of buyers by listing it on Zillow.
Learn how to do itSell it yourself
Take full control of how buyers see your home on Zillow by listing For Sale by Owner (FSBO).
List your homeWhat's special
Zillow last checked:
Listing updated:
Listed by:
Jory Frankle 443-463-5246,
Northrop Realty,
Co-Listing Team: The Group., Co-Listing Agent: Samuel P Bruck 410-736-2016,
Northrop Realty
Bought with:
Jennifer Moss, 5002697
EXP Realty, LLC
Tina Beliveau, 606441
EXP Realty, LLC
Source: Bright MLS,MLS#: MDBC2149362
Facts & features
Interior
Bedrooms & bathrooms
- Bedrooms: 2
- Bathrooms: 2
- Full bathrooms: 2
- Main level bathrooms: 2
- Main level bedrooms: 2
Primary bedroom
- Features: Attached Bathroom, Ceiling Fan(s), Flooring - Carpet, Recessed Lighting, Lighting - Wall sconces, Primary Bedroom - Dressing Area, Walk-In Closet(s)
- Level: Main
- Area: 572 Square Feet
- Dimensions: 26 X 22
Bedroom 2
- Features: Built-in Features, Cathedral/Vaulted Ceiling, Flooring - Carpet, Recessed Lighting, Skylight(s)
- Level: Main
- Area: 187 Square Feet
- Dimensions: 11 X 17
Primary bathroom
- Features: Soaking Tub, Bathroom - Walk-In Shower, Flooring - Ceramic Tile, Recessed Lighting
- Level: Main
- Area: 150 Square Feet
- Dimensions: 15 X 10
Bathroom 2
- Features: Bathroom - Tub Shower, Flooring - Ceramic Tile, Recessed Lighting
- Level: Main
- Area: 40 Square Feet
- Dimensions: 8 X 5
Dining room
- Features: Cathedral/Vaulted Ceiling, Chair Rail, Flooring - Ceramic Tile, Recessed Lighting, Skylight(s)
- Level: Main
- Area: 168 Square Feet
- Dimensions: 12 X 14
Foyer
- Features: Cathedral/Vaulted Ceiling, Flooring - HardWood, Recessed Lighting, Lighting - Wall sconces
- Level: Main
- Area: 42 Square Feet
- Dimensions: 7 X 6
Kitchen
- Features: Breakfast Bar, Cathedral/Vaulted Ceiling, Countertop(s) - Quartz, Flooring - Ceramic Tile, Eat-in Kitchen, Kitchen - Electric Cooking, Lighting - Pendants, Recessed Lighting, Skylight(s)
- Level: Main
- Area: 216 Square Feet
- Dimensions: 12 X 18
Laundry
- Features: Cathedral/Vaulted Ceiling, Flooring - Ceramic Tile
- Level: Main
- Area: 77 Square Feet
- Dimensions: 7 X 11
Living room
- Features: Balcony Access, Cathedral/Vaulted Ceiling, Fireplace - Wood Burning, Flooring - HardWood, Recessed Lighting, Lighting - Wall sconces
- Level: Main
- Area: 340 Square Feet
- Dimensions: 17 X 20
Heating
- Forced Air, Heat Pump, Programmable Thermostat, Zoned, Electric
Cooling
- Central Air, Programmable Thermostat, Zoned, Electric
Appliances
- Included: Microwave, Dishwasher, Disposal, Dual Flush Toilets, Energy Efficient Appliances, Exhaust Fan, Extra Refrigerator/Freezer, Ice Maker, Oven/Range - Electric, Range Hood, Refrigerator, Stainless Steel Appliance(s), Water Dispenser, Water Heater, Electric Water Heater
- Laundry: Hookup, Main Level, Washer/Dryer Hookups Only, Laundry Room, In Unit
Features
- Bar, Soaking Tub, Bathroom - Tub Shower, Bathroom - Walk-In Shower, Ceiling Fan(s), Chair Railings, Dining Area, Entry Level Bedroom, Flat, Open Floorplan, Eat-in Kitchen, Kitchen - Gourmet, Primary Bath(s), Recessed Lighting, Upgraded Countertops, Walk-In Closet(s), 2 Story Ceilings, 9'+ Ceilings, Cathedral Ceiling(s), Dry Wall, High Ceilings, Vaulted Ceiling(s)
- Flooring: Carpet, Ceramic Tile, Hardwood, Wood
- Doors: Six Panel, Sliding Glass
- Windows: Casement, Double Pane Windows, Energy Efficient, Insulated Windows, Palladian, Screens, Skylight(s), Vinyl Clad
- Has basement: No
- Number of fireplaces: 1
- Fireplace features: Wood Burning
- Common walls with other units/homes: No One Above
Interior area
- Total structure area: 1,987
- Total interior livable area: 1,987 sqft
- Finished area above ground: 1,987
- Finished area below ground: 0
Property
Parking
- Total spaces: 2
- Parking features: Inside Entrance, Assigned, Handicap Parking, Lighted, Parking Space Conveys, Private, Garage, Parking Lot
- Garage spaces: 1
- Details: Assigned Parking, Assigned Space #: Garage: 63, Parking Lot: 07
Accessibility
- Accessibility features: Other, Doors - Lever Handle(s), Accessible Elevator Installed, Accessible Entrance, No Stairs
Features
- Levels: One
- Stories: 1
- Exterior features: Balcony
- Pool features: Community
- Has view: Yes
- View description: Trees/Woods
Lot
- Features: Corner Lot/Unit
Details
- Additional structures: Above Grade, Below Grade
- Parcel number: 04031900008333
- Zoning: RESIDENTIAL
- Special conditions: Standard
Construction
Type & style
- Home type: Condo
- Architectural style: French,Traditional
- Property subtype: Condominium
- Attached to another structure: Yes
Materials
- Brick
Condition
- New construction: No
- Year built: 1980
Utilities & green energy
- Sewer: Public Sewer
- Water: Public
Community & neighborhood
Security
- Security features: Desk in Lobby, Security Guard, Fire Alarm, Main Entrance Lock, Smoke Detector(s), Fire Sprinkler System
Community
- Community features: Pool
Location
- Region: Baltimore
- Subdivision: The Risteau
HOA & financial
Other fees
- Condo and coop fee: $1,562 monthly
Other
Other facts
- Listing agreement: Exclusive Right To Sell
- Ownership: Condominium
Price history
| Date | Event | Price |
|---|---|---|
| 5/29/2026 | Sold | $525,000-4.5%$264/sqft |
Source:  Bright MLS #MDBC2149362 Report a problem Bright MLS #MDBC2149362 Report a problem | ||
| 5/13/2026 | Pending sale | $550,000$277/sqft |
Source: Bright MLS #MDBC2149362 Report a problem | ||
| 4/2/2026 | Price change | $550,000-4.3%$277/sqft |
Source: Bright MLS #MDBC2149362 Report a problem | ||
| 2/5/2026 | Price change | $575,000-4.2%$289/sqft |
Source: Bright MLS #MDBC2149362 Report a problem | ||
| 1/5/2026 | Listed for sale | $600,000$302/sqft |
Source: Bright MLS #MDBC2149362 Report a problem | ||
| 12/18/2025 | Listing removed | $600,000$302/sqft |
Source:  Long & Foster Broker Feed #MDBC2142226 Report a problem Long & Foster Broker Feed #MDBC2142226 Report a problem | ||
| 11/19/2025 | Price change | $600,000-4%$302/sqft |
Source: Bright MLS #MDBC2142226 Report a problem | ||
| 10/29/2025 | Price change | $625,000-3.8%$315/sqft |
Source: Bright MLS #MDBC2142226 Report a problem | ||
| 10/10/2025 | Listed for sale | $650,000+136.4%$327/sqft |
Source: Bright MLS #MDBC2142226 Report a problem | ||
| 6/18/2025 | Sold | $275,000-6.8%$138/sqft |
Source: Bright MLS #MDBC2123700 Report a problem | ||
| 6/7/2025 | Pending sale | $295,000$148/sqft |
Source: Bright MLS #MDBC2123700 Report a problem | ||
| 5/24/2025 | Listing removed | $295,000$148/sqft |
Source: Bright MLS #MDBC2123700 Report a problem | ||
| 5/16/2025 | Price change | $295,000-9.2%$148/sqft |
Source: Bright MLS #MDBC2123700 Report a problem | ||
| 4/23/2025 | Listed for sale | $325,000+25%$164/sqft |
Source: Bright MLS #MDBC2123700 Report a problem | ||
| 11/27/2013 | Sold | $260,000-5.5%$131/sqft |
Source: Public Record Report a problem | ||
| 4/12/2013 | Price change | $275,000-8%$138/sqft |
Source: Prudential Homesale YWGC Realty #BC7806305 Report a problem | ||
| 1/5/2013 | Price change | $299,000-8%$150/sqft |
Source: Prudential Homesale Services Group #BC7806305 Report a problem | ||
| 5/16/2012 | Price change | $325,000-13.3%$164/sqft |
Source: Prudential Homesale YWGC Realty #BC7806305 Report a problem | ||
| 3/31/2012 | Listed for sale | $375,000+23%$189/sqft |
Source: Prudential Homesale YWGC Realty #BC7806305 Report a problem | ||
| 9/1/2004 | Sold | $305,000$153/sqft |
Source: Public Record Report a problem | ||
Public tax history
| Year | Property taxes | Tax assessment |
|---|---|---|
| 2025 | $6,310 +27.5% | $425,000 +4.1% |
| 2024 | $4,949 +4.3% | $408,333 +4.3% |
| 2023 | $4,747 +4.4% | $391,667 +4.4% |
| 2022 | $4,545 | $375,000 |
| 2021 | $4,545 | $375,000 |
| 2020 | $4,545 -16.7% | $375,000 -16.7% |
| 2019 | $5,454 +3.8% | $450,000 +3.8% |
| 2018 | $5,252 +4% | $433,333 +4% |
| 2017 | $5,050 +26.5% | $416,667 +4.2% |
| 2016 | $3,991 | $400,000 +11.1% |
| 2015 | $3,991 | $360,000 +12.5% |
| 2014 | $3,991 | $320,000 +14.3% |
| 2013 | -- | $280,000 |
| 2012 | -- | $280,000 |
| 2011 | -- | $280,000 -33.3% |
| 2010 | -- | $420,000 +10.9% |
| 2009 | -- | $378,666 +12.3% |
| 2008 | -- | $337,333 +14% |
| 2007 | -- | $296,000 +6.1% |
| 2006 | -- | $279,000 +6.5% |
| 2005 | -- | $262,000 +6.9% |
| 2004 | -- | $245,000 |
| 2003 | -- | $245,000 |
| 2002 | -- | $245,000 |
| 2001 | -- | $245,000 |
Find assessor info on the county website
Neighborhood: 21208
Nearby schools
GreatSchools rating
- 10/10Fort Garrison Elementary SchoolGrades: PK-5Distance: 1.8 mi
- 3/10Pikesville Middle SchoolGrades: 6-8Distance: 2.3 mi
- 5/10Pikesville High SchoolGrades: 9-12Distance: 2 mi
Schools provided by the listing agent
- District: Baltimore County Public Schools
Source: Bright MLS. This data may not be complete. We recommend contacting the local school district to confirm school assignments for this home.
Get a cash offer in 3 minutes
Find out how much your home could sell for in as little as 3 minutes with a no-obligation cash offer.
Estimated market value
$525,100
Get a cash offer in 3 minutes
Find out how much your home could sell for in as little as 3 minutes with a no-obligation cash offer.
Estimated market value
$525,100
- Maryland
- Baltimore County
- Pikesville
- 21208
- 2331 Old Court Rd Unit 506