Skip main navigation
For sale
  • $240,000

    23310 Stepinwolf Ln, Spring, TX 77373

    3beds
    1,939sqft
    : 
    Loading
    Get pre-qualified
    Single Family Residence
    Built in 1995
    6,089 Square Feet Lot
    $235,400 Zestimate®
    $124/sqft
    $33/mo HOA

    What's special

    Cozy fireplaceBrick homeGarden shedFully fenced yardOutdoor patioAbundant natural lightStainless steel appliances
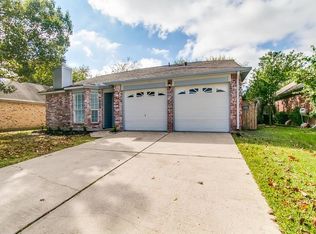
    Beautifully maintained 3-bedroom, 2-bath home offering comfortable living, inviting spaces, and plenty of charm! This brick home features solid-surface flooring throughout—no carpet—along with a spacious living area highlighted by a cozy fireplace and abundant natural light. The updated kitchen offers granite countertops, gray cabinetry, stainless steel appliances, generous counter space, and a functional layout perfect for everyday living and entertaining. Step outside and enjoy the gorgeous landscaping, outdoor patio, sprinkler system, fully fenced yard and garden shed—ideal for relaxing, gardening, or hosting family and friends. The home also offers spacious bedrooms and a well-designed floor plan with great potential to make it your own. As an added bonus, the seller is willing to leave the refrigerator, washer, and dryer for the new buyer. 15 min to IAH, 30 min to Downtown Houston! Well cared for, full of character, and ready for its next owner—schedule your showing today!
    2 days
    |
    189
    |
    15
    |

    Likely to sell faster than

    Zillow last checked:

    Listing updated:

    Listed by:

    Joanna Tracy TREC #0706542 832-433-0029,

    JLA Realty

    Source: HAR,MLS#: 51834657MLS Logo

    Loading...

      Facts & features

      Interior

      Bedrooms & bathrooms
      • Bedrooms: 3
      • Bathrooms: 2
      • Full bathrooms: 2
      Rooms
      • Room types: Family Room
      Heating
      • Natural Gas
      Cooling
      • Attic Fan, Ceiling Fan(s), Electric, Window Unit(s)
      Appliances
      • Included: Disposal, Dryer, Refrigerator, Washer, Gas Oven, Microwave, Gas Cooktop, Dishwasher
      Features
      • Formal Entry/Foyer, High Ceilings, All Bedrooms Down
      • Flooring: Laminate, Tile
      • Number of fireplaces: 1
      • Fireplace features: Gas Log
      Interior area
      • Total structure area: 1,939
      • Total interior livable area: 1,939 sqft

      Property

      Parking
      • Total spaces: 2
      • Parking features: Attached
      • Attached garage spaces: 2
      Features
      • Stories: 1
      Lot
      • Size: 6,089 Square Feet
      • Features: Cleared, 0 Up To 1/4 Acre
      Details
      • Parcel number: 1136780000009

      Construction

      Type & style
      • Home type: SingleFamily
      • Architectural style: Contemporary
      • Property subtype: Single Family Residence
      Materials
      • Brick
      • Foundation: Slab
      • Roof: Composition
      Condition
      • New construction: No
      • Year built: 1995

      Utilities & green energy

      • Water: Water District
      Green energy
      • Energy efficient items: Attic Vents, Thermostat

      Community & HOA

      Community
      • Subdivision: Timber Lane Sec 07
      HOA
      • Has HOA: Yes
      • HOA fee: $396 annually
      Location
      • Region: Spring

      Financial & listing details

      • Price per square foot: $124/sqft
      • Tax assessed value: $260,029
      • Annual tax amount: $7,307
      • Date on market: 7/8/2026
      • Listing terms: Cash,Conventional,FHA

        Estimated market value

        $235,400

        $224,000 - $247,000

        $2,028/mo

        Price history

        DateEventPrice
        7/8/2026Listed for sale$240,000+41.3%$124/sqft
        Source: HAR #51834657 Report a problem
        5/19/2019Listing removed$169,900$88/sqft
        Source: Intero Real Estate Services #74472312 Report a problem
        4/15/2019Pending sale$169,900$88/sqft
        Source: Intero Real Estate Services #74472312 Report a problem
        4/11/2019Listed for sale$169,900+3.7%$88/sqft
        Source: Intero Real Estate Services #74472312 Report a problem
        12/20/2017Sold--
        Source: Agent Provided Report a problem
        11/18/2017Pending sale$163,900$85/sqft
        Source: Texas United Realty #95627706 Report a problem
        11/7/2017Listed for sale$163,900$85/sqft
        Source: Texas United Realty #95627706 Report a problem

        Public tax history

        YearProperty taxesTax assessment
        2025$1,908 +4.2%$260,029 -8.5%
        2024$1,831 +22.4%$284,117 -3.9%
        2023$1,496 +8.4%$295,604 +17%
        2022$1,380 $252,742 +23.9%
        2021-- $204,033 +16.7%
        2020$1,261 +913.7%$174,880 +9.3%
        2019$124 -90.4%$159,990 -0.3%
        2018$1,302 $160,546
        2017$1,302 +7.8%$160,546 +35.5%
        2016$1,208 -5.7%$118,501
        2015$1,281 $118,501 +3%
        2014$1,281 $115,102 +27.8%
        2013-- $90,072
        2012-- $90,072 -10.3%
        2011-- $100,418 -8.1%
        2010-- $109,247 +2.8%
        2009-- $106,266 -7.4%
        2007-- $114,791 +14.8%
        2006-- $100,000
        2005-- $100,000
        2004-- $100,000 -1%
        2003-- $101,000 +9.9%
        2002-- $91,900 +6.5%
        2001-- $86,300
        2000-- $86,300

        Find assessor info on the county website

        Monthly payment

        Est. payment

        Payment breakdown

        Explore the cost of this home by adjusting the details. Changes won't be saved.
        All calculations are estimates and provided by Zillow, Inc. for informational purposes only. Actual amounts may vary.
        HOA fees may include property taxes on listings classified as Co-Ops. Contact the listing agent and/or owner for fee details.
        Mortgage interest rates are dependent on a number of factors, including credit score, down payment, and repayment length. Interest rate data provided by Zillow Group Marketplace, Inc. as of 1/1/1970 from various mortgage lenders with which we have lead or other similar arrangements; the Estimated Payment is an average of those rates.
        See how much you could borrow to make a competitive offer.

        Climate risks

        Neighborhood: Timber Lane

        Getting around

        61 / 100
        Somewhat Walkable
        46 / 100
        Somewhat Bikeable

        Nearby schools

        GreatSchools rating
        Schools provided by the listing agent
        • Elementary: Pearl M Hirsch Elementary School
        • Middle: Twin Creeks Middle School
        • High: Spring High School

        Source: HAR. This data may not be complete. We recommend contacting the local school district to confirm school assignments for this home.

        A local agent can set up tours, give advice and negotiate with sellers.

        Browse local experts

        Similar homes

        Skip to the end of the carouselSkip to the beginning of the carousel