Experience the ultimate Smoky Mountain retreat with gated end-of-road privacy and breathtaking multi-layered long-range views of the Great Smoky Mountains National Park & Lake Fontana! This custom vacation rental features a chef's kitchen with granite countertops, abundant cabinetry, generous prep space, a walk-in pantry & unique flagstone flooring. The dramatic great room showcases a floor-to-ceiling stacked stone wood-burning fireplace and walls of windows framing the spectacular scenery. Split-bedroom design offers a guest bedroom, bonus room used as a bedroom & full bath, while the opposite wing hosts the spacious primary suite with walk-in closet, ensuite bath, and private deck with hot tub. Detached oversized 2-car garage includes a guest apartment with living area, full bath & oversized bunkroom. Outside you'll enjoy a flagstone patio, observation deck, level yard, mature landscaping, generator & an additional building lot. Located near the Nantahala River, Lake Fontana, Tsali Rec area and downtown Bryson City! Continue as a successful vacation rental or create a legacy estate for generations in the heart of the Smokys!
For sale
$624,875
630 Smokey Vista Dr, Bryson City, NC 28713
3beds
--sqft
:
Get pre-qualified$3,659/mo
Residential, Multi Family
Built in 1983
-- sqft lot
$588,800 Zestimate®
$--/sqft
$79/mo HOA
What's special
Level yardFlagstone patioGated end-of-road privacyOversized bunkroomObservation deckGenerous prep spaceMature landscaping
- 4 days |
- 604 |
- 34 |
Likely to sell faster than
Zillow last checked:
Listing updated:
Listed by:
Marty Huskins,
Keller Williams - Great Smokies - Bc
Source: Carolina Smokies MLS,MLS#: 26048005
Facts & features
Interior
Bedrooms & bathrooms
- Bedrooms: 3
- Bathrooms: 4
- Full bathrooms: 3
- 1/2 bathrooms: 1
Primary bedroom
- Level: First
Bedroom 2
- Level: First
Bedroom 3
- Level: Second
Kitchen
- Level: First
Heating
- Electric, Wood, Baseboard, Heat Pump
Cooling
- Central Electric, Heat Pump
Appliances
- Included: Trash Compactor, Dishwasher, Microwave, Gas Oven/Range, Refrigerator, Washer, Dryer, Electric Water Heater, Gas/Propane Water Heater
- Laundry: First Level
Features
- Bonus Room, Cathedral/Vaulted Ceiling, Ceiling Fan(s), Country Kitchen, Great Room, Large Master Bedroom, Main Level Living, Primary w/Ensuite, Primary on Main Level, Open Floorplan, Pantry, Split Bedroom, Sunroom, Walk-In Closet(s)
- Flooring: Carpet, Hardwood, Ceramic Tile
- Windows: Insulated Windows, Skylight(s)
- Attic: Access Only
- Has fireplace: Yes
- Fireplace features: Wood Burning, Stone, Flue
- Furnished: Yes
Interior area
- Living area range: 2801-3000 Square Feet
Video & virtual tour
Property
Parking
- Parking features: Garage-Double Detached, Garage Apartment, Garage Door Opener
- Garage spaces: 2
Features
- Levels: Two
- Patio & porch: Deck, Porch
- Exterior features: Rustic Appearance
- Fencing: Fenced Yard
- Has view: Yes
- View description: Lake, Long Range View, View Year Round, Water
- Has water view: Yes
- Water view: Lake,Water
Lot
- Size: 3.19 Acres
- Features: Level, Level Yard, Open Lot, Private, Rolling
- Residential vegetation: Partially Wooded
Details
- Additional structures: Apartment Studio, Storage Building/Shed, Detached Additional Living Space
- Parcel number: 663000777149
- Other equipment: Generator
Construction
Type & style
- Home type: MultiFamily
- Architectural style: Ranch/Single,Custom
- Property subtype: Residential, Multi Family
Materials
- Wood Siding, Stone
- Foundation: Slab
- Roof: Shingle
Condition
- Year built: 1983
Utilities & green energy
- Sewer: Septic Tank
- Water: Community
- Utilities for property: Cell Service Available
Community & HOA
Community
- Subdivision: Smoky Vista
HOA
- HOA fee: $950 annually
Location
- Region: Bryson City
Financial & listing details
- Tax assessed value: $334,690
- Annual tax amount: $1,434
- Date on market: 7/24/2026
- Listing terms: Cash,Conventional
- Road surface type: Paved, Gravel
Estimated market value
$588,800
$559,000 - $618,000
$2,408/mo
Price history
| Date | Event | Price |
|---|---|---|
| 7/24/2026 | Listed for sale | $624,875+14.9% |
Source: Carolina Smokies MLS #26048005 Report a problem | ||
| 1/17/2023 | Sold | $544,000-9.3% |
Source: Carolina Smokies MLS #26028960 Report a problem | ||
| 11/9/2022 | Contingent | $599,900 |
Source: Carolina Smokies MLS #26028960 Report a problem | ||
| 11/1/2022 | Listed for sale | $599,900 |
Source: Carolina Smokies MLS #26028960 Report a problem | ||
Public tax history
| Year | Property taxes | Tax assessment |
|---|---|---|
| 2025 | $1,602 | $334,690 |
| 2024 | $1,602 +11.7% | $334,690 |
| 2023 | $1,435 +19.1% | $334,690 |
| 2022 | $1,205 -16% | $334,690 |
| 2021 | $1,435 -15.4% | $334,690 +2.5% |
| 2020 | $1,697 | $326,380 |
| 2019 | -- | $326,380 |
| 2018 | -- | $326,380 |
| 2017 | -- | $326,380 |
| 2016 | -- | $326,380 |
| 2015 | -- | $326,380 |
| 2014 | -- | $326,380 +2.9% |
| 2011 | -- | $317,300 |
| 2010 | -- | $317,300 |
Find assessor info on the county website
Monthly payment
Est. payment
Payment breakdown
Explore the cost of this home by adjusting the details. Changes won't be saved.Climate risks
Neighborhood: 28713
Nearby schools
GreatSchools rating
- 5/10Swain County West ElementaryGrades: K-5Distance: 5.9 mi
- 4/10Swain County Middle SchoolGrades: PK,6-8Distance: 9.3 mi
- NACherokee Extension High SchoolGrades: K-12Distance: 9.5 mi
- $22,5000.573 Acres630 Smokey Vista Dr, Bryson city, NC 28713Off Market
- $340,8003 bd2 ba1.8k sqft570 Smokey Vista Dr, Bryson City, NC 28713Off Market
- $215,3003 bd2 ba1.4k sqft291 Pine Grove Rd, Bryson City, NC 28713Off Market
- $340,3004 bd3 ba2k sqft500 Smokey Vista Dr, Bryson City, NC 28713Off Market
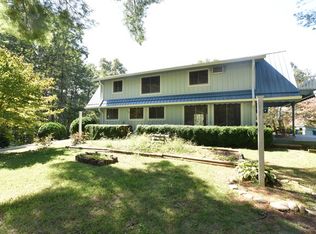
- $262,4002 bd2 ba1.3k sqft470 Smokey Vista Dr, Bryson City, NC 28713Off Market
- $349,3003 bd2 ba1.6k sqft433 Smokey Vista Dr, Bryson City, NC 28713Off Market
- $237,9002 bd1 ba672 sqft425 Old 10, Bryson City, NC 28713Off Market
- $267,9003 bd2 ba1.4k sqft21 Vista Hts, Bryson City, NC 28713Off Market
A local agent can set up tours, give advice and negotiate with sellers.
Similar homes
- $599,0003 bd2 ba2k sqft260 Smoky View Dr, Bryson City, NC 28713For Sale
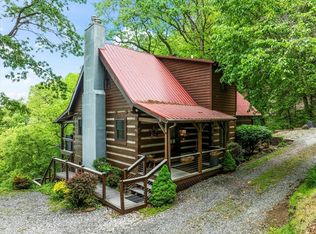 MLS ID #26047331, Bibi Pride. Carolina Smokies MLS
 - $495,0003 bd4 ba1.9k sqft291 Dills Rd, Bryson City, NC 28713For Sale

 MLS ID #4373861, Ron Breese, Keller Williams Great Smokies. Canopy MLS as distributed by MLS GRID
 - $639,0003 bd4 ba-- sqft325 Edith Ln, Bryson City, NC 28713For Sale
 MLS ID #26047922, Evan Klatt. Carolina Smokies MLS
 - $750,0002 bd2 ba1.5k sqft11150 Highway 19 W, Bryson City, NC 28713For Sale
 MLS ID #4394806, Cate Campbell, Keller Williams Great Smokies. Canopy MLS as distributed by MLS GRID
 - $495,0003 bd3 ba3k sqft(Undisclosed Address), Bryson City, NC 28713For SaleMLS ID #26047874, Katherine Trousdale. Carolina Smokies MLS
- $630,0003 bd3 ba-- sqft620 Mason Branch Rd, Bryson City, NC 28713For SaleMLS ID #26045377, Christy Mitchell. Carolina Smokies MLS
- $574,8752 bd3 ba2k sqft2560 Round Hill Rd, Bryson City, NC 28713For SaleMLS ID #4406322, Marty Huskins, Keller Williams Great Smokies - Bryson City. Canopy MLS as distributed by MLS GRID
- $649,0003 bd3 ba2.4k sqft60 Hidden View Ln, Almond, NC 28702For SaleMLS ID #26047361, Rebekah Smith. Carolina Smokies MLS
- $550,0003 bd4 ba2.7k sqft77 Pigeon Creek Trl, Bryson City, NC 28713For SaleMLS ID #26047563, Stefanie Conley. Carolina Smokies MLS
- $604,9993 bd3 ba-- sqft8207 Highway 28, Almond, NC 28702For SaleMLS ID #26047812, Anette S. Chrisley. Carolina Smokies MLS
- $599,0002 bd2 ba-- sqft2311 Alarka Rd, Bryson City, NC 28713For SaleMLS ID #26047457, Christy Mitchell. Carolina Smokies MLS
- $599,000-- bd-- ba2.2k sqft235 Rios Dr, Bryson City, NC 28713New ConstructionMLS ID #434254, Karyn Woody, Mountain Sotheby's International Realty. NGBOR
- $445,0002 bd2 ba1k sqft210 Chickadee Dr, Bryson City, NC 28713For SaleMLS ID #4394227, Candy Wood, Keller Williams Great Smokies. Canopy MLS as distributed by MLS GRID
- $459,9002 bd2 ba-- sqft344 Euchella Branch Rd, Bryson City, NC 28713For SaleMLS ID #26042620, Matthew Iannuzzi. Carolina Smokies MLS
- $549,0002 bd2 ba2.6k sqft576 Grizzly Rdg, Bryson City, NC 28713For SaleMLS ID #4391423, Melissa Stillwell, Keller Williams Great Smokies - Bryson City. Canopy MLS as distributed by MLS GRID
- $350,0003 bd2 ba1.4k sqft12730 Highway 19 W, Bryson City, NC 28713For SaleMLS ID #4349511, Tyler Coon, EXP Realty LLC. Canopy MLS as distributed by MLS GRID
- $515,0002 bd3 ba-- sqft144 Mallard Rd, Bryson City, NC 28713For SaleMLS ID #26047820, Stevie Loftis. Carolina Smokies MLS
- $425,0004 bd5 ba-- sqft175 Williams Way, Bryson City, NC 28713For SaleMLS ID #26040635, Haley Aldridge. Carolina Smokies MLS
- $564,9002 bd2 ba1.5k sqft85 Cloud Ten Rd, Bryson City, NC 28713For SaleMLS ID #26047917, Kristi Parker. Carolina Smokies MLS
- $925,0003 bd3 ba-- sqft75 Eagles Way Rd, Bryson City, NC 28713For SaleMLS ID #26047507, Jennifer Bartlett. Carolina Smokies MLS
