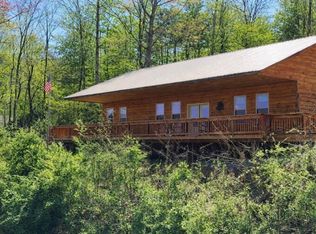
Escape to your own mountain retreat, where long-range views, complete privacy, and the timeless charm of a true Smoky Mountain cabin create an unforgettable escape. Located less than 10 minutes from downtown Bryson City with easy year-round access, this beautiful 2BR/2BA cabin is offered fully furnished and turnkey—ready to enjoy from day one. At the heart of the home, a spectacular floor-to-ceiling river rock fireplace anchors the light-filled great room, creating a warm and inviting gathering space you'll never want to leave. Both bedrooms feature French doors that open onto the wraparound deck, seamlessly blending indoor and outdoor living. Upstairs, the inviting loft offers a foosball table, TV, and additional seating. The deck wraps around two sides of the cabin, inviting you to sip your morning coffee, listen to the sounds of nature, and take in the mountain views. Whether you're searching for a peaceful retreat, a place to enjoy family and friends for years to come, or a turnkey vacation rental investment, this classic mountain cabin offers the ideal blend of comfort, character, and location—minutes from downtown Bryson City and endless outdoor adventure opportunities.
For sale
$564,900
85 Cloud Ten Rd, Bryson City, NC 28713
2beds
1,540sqft
:
Get pre-qualified$3,201/mo
Residential, Cabin, Current Rental
Built in 2006
0.77 Acres Lot
$533,800 Zestimate®
$367/sqft
$-- HOA
What's special
Mountain viewsWraparound deckFully furnished and turnkeyLong-range viewsComplete privacyLight-filled great room
- 12 days |
- 819 |
- 93 |
Likely to sell faster than
Zillow last checked:
Listing updated:
Listed by:
Kristi Parker,
Evergreen Mountain Realty Group
Source: Carolina Smokies MLS,MLS#: 26047917
Facts & features
Interior
Bedrooms & bathrooms
- Bedrooms: 2
- Bathrooms: 2
- Full bathrooms: 2
- Main level bathrooms: 2
Primary bedroom
- Level: First
Bedroom 2
- Level: First
Dining room
- Level: First
Kitchen
- Level: First
Heating
- Electric, Forced Air, Heat Pump
Cooling
- Central Electric
Appliances
- Included: Dishwasher, Exhaust Fan, Microwave, Electric Oven/Range, Refrigerator, Washer, Dryer, Electric Water Heater
- Laundry: First Level
Features
- Bonus Room, Cathedral/Vaulted Ceiling, Ceiling Fan(s), Ceramic Tile Bath, Soaking Tub, Kitchen/Dining Room, Kitchen/FR Combo, Main Level Living, Primary w/Ensuite, Primary on Main Level, Rec/Game Room, Split Bedroom
- Flooring: Carpet, Hardwood, Ceramic Tile
- Windows: Insulated Windows, Screens, Window Treatments
- Basement: None
- Attic: None
- Has fireplace: Yes
- Fireplace features: Wood Burning, Stone
- Furnished: Yes
Interior area
- Total structure area: 1,540
- Total interior livable area: 1,540 sqft
Video & virtual tour
Property
Parking
- Parking features: No Garage, None-Carport, Paved Driveway
- Has uncovered spaces: Yes
Features
- Patio & porch: Deck, Porch
- Exterior features: Rustic Appearance
- Has spa: Yes
- Spa features: Hot Tub/Spa
- Has view: Yes
- View description: Long Range View, Short Range View, View Year Round
Lot
- Size: 0.77 Acres
- Features: Hilly/Steep, Private
- Residential vegetation: Partially Wooded
Details
- Parcel number: 666400759478
Construction
Type & style
- Home type: SingleFamily
- Architectural style: Log,Cabin,Timber Frame
- Property subtype: Residential, Cabin, Current Rental
Materials
- Log, Log Siding
- Roof: Metal
Condition
- Year built: 2006
Utilities & green energy
- Sewer: Septic Tank
- Water: Well
- Utilities for property: Cell Service Available
Community & HOA
Community
- Subdivision: Smoky Mountain Heights
Location
- Region: Bryson City
Financial & listing details
- Price per square foot: $367/sqft
- Tax assessed value: $301,770
- Annual tax amount: $1,563
- Date on market: 7/16/2026
- Listing terms: Cash,Conventional
Estimated market value
$533,800
$507,000 - $560,000
$1,802/mo
Price history
| Date | Event | Price |
|---|---|---|
| 7/16/2026 | Listed for sale | $564,900+6%$367/sqft |
Source: Carolina Smokies MLS #26047917 Report a problem | ||
| 2/16/2023 | Sold | $533,000-3%$346/sqft |
Source:  Canopy MLS as distributed by MLS GRID #3919334 Report a problem Canopy MLS as distributed by MLS GRID #3919334 Report a problem | ||
| 2/8/2023 | Pending sale | $549,500$357/sqft |
Source: Canopy MLS as distributed by MLS GRID #CAR3919334 Report a problem | ||
| 2/7/2023 | Listing removed | -- |
Source: Canopy MLS as distributed by MLS GRID #3919334 Report a problem | ||
| 1/2/2023 | Pending sale | $549,500$357/sqft |
Source: Canopy MLS as distributed by MLS GRID #3919334 Report a problem | ||
| 11/23/2022 | Contingent | $549,500$357/sqft |
Source: Canopy MLS as distributed by MLS GRID #3919334 Report a problem | ||
| 11/6/2022 | Listed for sale | $549,500+74.4%$357/sqft |
Source: Canopy MLS as distributed by MLS GRID #3919334 Report a problem | ||
| 12/4/2020 | Sold | $315,000-3.1%$205/sqft |
Source: Carolina Smokies MLS #26017331 Report a problem | ||
| 10/17/2020 | Pending sale | $325,000$211/sqft |
Source: RE/MAX AWENASA REALTY - Sylva #26017331 Report a problem | ||
| 10/2/2020 | Listed for sale | $325,000$211/sqft |
Source: Carolina Smokies Association of Realtors & MLS #26017331 Report a problem | ||
Public tax history
| Year | Property taxes | Tax assessment |
|---|---|---|
| 2025 | $1,564 | $301,770 |
| 2024 | $1,564 +30.2% | $301,770 |
| 2023 | $1,201 +10.6% | $301,770 |
| 2022 | $1,086 -9.6% | $301,770 |
| 2021 | $1,201 +62.3% | $301,770 +63.3% |
| 2020 | $740 | $184,740 |
| 2019 | -- | $184,740 |
| 2018 | -- | $184,740 |
| 2017 | -- | $184,740 |
| 2016 | -- | $184,740 |
| 2015 | -- | $184,740 |
| 2014 | -- | $184,740 |
| 2013 | -- | $184,740 -15.1% |
| 2012 | -- | $217,700 |
| 2011 | -- | $217,700 |
| 2010 | -- | $217,700 |
Find assessor info on the county website
Monthly payment
Est. payment
Payment breakdown
Explore the cost of this home by adjusting the details. Changes won't be saved.Climate risks
Neighborhood: 28713
Getting around
0 / 100
Car-DependentNearby schools
GreatSchools rating
- NACherokee Extension High SchoolGrades: K-12Distance: 1.8 mi
- 4/10Swain County High SchoolGrades: 9-12Distance: 1 mi
- 4/10Swain County Middle SchoolGrades: PK,6-8Distance: 1.9 mi
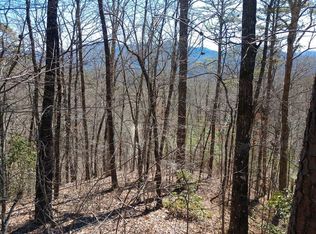
- $23,0001.525 AcresNa Fortner Ave, Bryson City, NC 28713Sold
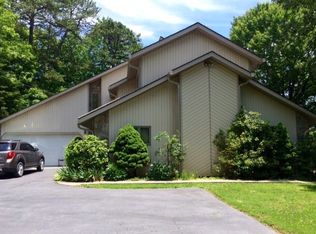
- $455,5003 bd3 ba2.5k sqft265 Fortner Ave, Bryson City, NC 28713Off Market

- $331,4003 bd1 ba1.5k sqft736 Fernwood Dr, Bryson City, NC 28713Off Market
- $487,2003 bd2 ba2.3k sqft240 Fortner Ave, Bryson City, NC 28713Off Market
- $22,0701.525 AcresFortner Ave, Bryson city, NC 28713Off Market
- $19,7301.144 AcresFortner Ave, Bryson city, NC 28713Off Market
- $17,9700.97 AcresFortner Ave, Bryson city, NC 28713Off Market
- $20,9001.346 AcresFortner Ave, Bryson City, NC 28713Off Market
A local agent can set up tours, give advice and negotiate with sellers.
A local lender can help you make sure your offer is ready when you are.
Similar homes
- $574,8752 bd3 ba2k sqft2560 Round Hill Rd, Bryson City, NC 28713For Sale

 MLS ID #4406322, Marty Huskins, Keller Williams Great Smokies - Bryson City. Canopy MLS as distributed by MLS GRID
 - $599,0003 bd2 ba2k sqft260 Smoky View Dr, Bryson City, NC 28713For Sale
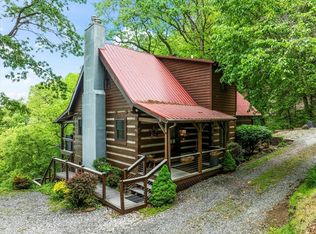 MLS ID #26047331, Bibi Pride. Carolina Smokies MLS
 - $399,0002 bd3 ba1.6k sqft7 Ridgeway Dr, Bryson City, NC 28713For Sale
 MLS ID #26045391, Selissa Shuler. Carolina Smokies MLS
 - $449,0002 bd2 ba1.9k sqft1333 Pigeon Creek Rd, Bryson City, NC 28713For Sale
 MLS ID #26047796, W. Craig Parks. Carolina Smokies MLS
 - $547,9002 bd2 ba1.2k sqft319 Majestic Mountain Vw, Bryson City, NC 28713For SaleMLS ID #26047645, Karen G. Bartlett. Carolina Smokies MLS
- $599,0003 bd3 ba1.7k sqft241 Golden Hawk Dr, Bryson City, NC 28713For SaleMLS ID #26043165, Megan F. Cookston. Carolina Smokies MLS
- $489,7003 bd2 ba1.2k sqft133 Lower Creek Crossing Rd, Bryson City, NC 28713For SaleMLS ID #26047561, Karen G. Bartlett. Carolina Smokies MLS
- $599,0003 bd3 ba1.7k sqft241 Golden Hawk Dr #85, Bryson City, NC 28713For SaleMLS ID #4340826, Megan Cookston, Yellow Rose Real Estate LLC. Canopy MLS as distributed by MLS GRID
- $529,9993 bd2 ba1.6k sqft190 Iris Ln, Whittier, NC 28789For SaleMLS ID #26047687, Mariah Lowe. Carolina Smokies MLS
- $599,000-- bd-- ba2.2k sqft235 Rios Dr, Bryson City, NC 28713New ConstructionMLS ID #434254, Karyn Woody, Mountain Sotheby's International Realty. NGBOR
- $445,0002 bd2 ba1k sqft210 Chickadee Dr, Bryson City, NC 28713For SaleMLS ID #4394227, Candy Wood, Keller Williams Great Smokies. Canopy MLS as distributed by MLS GRID
- $395,0003 bd2 ba1.5k sqft1837 E Alarka Rd, Bryson City, NC 28713For SaleMLS ID #4353051, Preston Mayfield, Keller Williams Professionals. Canopy MLS as distributed by MLS GRID
- $425,0002 bd2 ba813 sqft793 Doubletree Ln, Almond, NC 28702For SaleMLS ID #26047735, Anette S. Chrisley. Carolina Smokies MLS
- $495,0003 bd4 ba1.9k sqft291 Dills Rd, Bryson City, NC 28713For SaleMLS ID #4373861, Ron Breese, Keller Williams Great Smokies. Canopy MLS as distributed by MLS GRID
- $459,9003 bd2 ba1.6k sqft315 Honey Locust Trl, Whittier, NC 28789For SaleMLS ID #4403024, Carolyn Cornblum, RE/MAX Results. Canopy MLS as distributed by MLS GRID
- $514,5002 bd2 ba1.5k sqft128 Hummingbird Ln, Almond, NC 28702For SaleMLS ID #4390672, Brandi Hollifield, Real Broker, LLC. Canopy MLS as distributed by MLS GRID
- $750,0002 bd2 ba1.5k sqft11150 Highway 19 W, Bryson City, NC 28713For SaleMLS ID #4394806, Cate Campbell, Keller Williams Great Smokies. Canopy MLS as distributed by MLS GRID
- $625,0003 bd4 ba1.6k sqft111 Laurel Dr, Franklin, NC 28734For Sale By Owner
- $599,0003 bd2 ba2k sqft3548 Dicks Creek Rd, Whittier, NC 28789For SaleMLS ID #4396310, Robert Starrs, Western Carolina Properties, Inc.. Canopy MLS as distributed by MLS GRID
- $429,0002 bd2 ba1.5k sqft520 Whiteside Gap Road, Robbinsville, NC 28771For Sale
 MLS ID #100585854, Old Town Team, Old Town Brokers. Hive MLS
