Enjoy beautiful close-range mountain and water views overlooking a peaceful pond from this best-priced real estate in Swain County. This property features a 1-bedroom, 2.5-bath main house with an attached garage, plus a separate 1-bedroom, 1-bath guest cottage. Situated at over 3,000 ft elevation, you’ll enjoy beautiful views of the water without the responsibility of maintaining the pond! The homes sit on 1.13 unrestricted acres, offering exceptional privacy in a quiet setting. There used to be 2 RV Hookups on this property, so there is room for all your toys. No HOA, but there is an active road maintenance association ensuring the gravel access remains in excellent condition. The property comes furnished. The main house has approximately 824 sq ft of heated living area on the main level, plus a 584 sq ft garage area with a 1/2 bath and storage room. The lower level includes approximately 629 sq ft of finished, heated space with gas logs, but it is not included in the total heated living area. The lower level includes a living/rec area, a room that could be used as a bedroom, and a full bath. The guest house has approximately 421 sq ft of heated living area and is included in the total advertised. The home does need some TLC and is priced accordingly. You won't find a better bargain in this market!
Active
$325,000
414 Bear Lake Cir, Whittier, NC 28789
2beds
1,245sqft
Single Family Residence
Built in 1994
1.13 Acres Lot
$-- Zestimate®
$261/sqft
$-- HOA
What's special
Property comes furnishedAttached garageOverlooking a peaceful pond
- 10 days
- 1,434
- 197
Likely to sell faster than
Zillow last checked:
Listing updated:
Listed by:
Megan Cookston 828-507-6311,
Yellow Rose Real Estate LLC
Source: Canopy MLS as distributed by MLS GRID,MLS#: 4434169
Facts & features
Interior
Bedrooms & bathrooms
- Bedrooms: 2
- Bathrooms: 4
- Full bathrooms: 3
- 1/2 bathrooms: 1
- Main level bedrooms: 1
Primary bedroom
- Area: 145.68 Square Feet
- Dimensions: 12' 7" X 11' 7"
Heating
- Baseboard, Ductless, Electric, Propane
Cooling
- Ceiling Fan(s), Ductless, Wall Unit(s)
Appliances
- Included: Dishwasher, Dryer, Gas Range, Refrigerator, Washer, Washer/Dryer
- Laundry: In Garage, Inside, Main Level
Features
- Open Floorplan, Storage, Total Primary Heated Living Area: 824
- Flooring: Carpet, Concrete, Vinyl, Other
- Basement: Daylight,Exterior Entry,Finished,Interior Entry,Storage Space,Walk-Out Access
- Fireplace features: Gas, Gas Log
Interior area
- Total structure area: 824
- Total interior livable area: 1,245 sqft
- Finished area above ground: 824
- Finished area below ground: 0
Property
Parking
- Total spaces: 1
- Parking features: Driveway, Attached Garage, Garage on Main Level
- Attached garage spaces: 1
- Has uncovered spaces: Yes
Features
- Levels: One
- Stories: 1
- Patio & porch: Deck, Patio, Wrap Around
- Exterior features: Other - See Remarks
- Has view: Yes
- View description: Mountain(s), Water, Year Round
- Has water view: Yes
- Water view: Water
Lot
- Size: 1.13 Acres
- Features: Hilly, Level, Private, Wooded, Views
Living quarters
- Secondary living space: 421 sqft
Details
- Parcel number: 669200847457
- Zoning: None
- Special conditions: Standard
Construction
Type & style
- Home type: SingleFamily
- Architectural style: Cottage
- Property subtype: Single Family Residence
Materials
- Vinyl
- Foundation: Crawl Space
- Roof: Composition
Condition
- New construction: No
- Year built: 1994
Utilities & green energy
- Sewer: Septic Installed
- Water: Spring, Other - See Remarks
- Utilities for property: Electricity Connected, Propane
Community & HOA
Community
- Subdivision: Bear Lake Estates
Location
- Region: Whittier
- Elevation: 3000 Feet
Financial & listing details
- Price per square foot: $261/sqft
- Tax assessed value: $172,840
- Annual tax amount: $1,109
- Date on market: 10/12/2026
- Cumulative days on market: 10 days
- Listing terms: Cash,Conventional
- Electric utility on property: Yes
- Road surface type: Gravel
Estimated market value
Not available
Estimated sales range
Not available
Not available
Price history
| Date | Event | Price |
|---|---|---|
| 10/12/2026 | Listed for sale | $325,000$261/sqft |
Source: Carolina Smokies MLS #26048730 Report a problem | ||
Public tax history
| Year | Property taxes | Tax assessment |
|---|---|---|
| 2025 | $1,109 +0.3% | $172,840 |
| 2024 | $1,106 +29.7% | $172,840 |
| 2023 | $852 +37% | $172,840 |
| 2022 | $622 -27% | $172,840 |
| 2021 | $852 +18.8% | $172,840 +9.7% |
| 2020 | $717 | $157,540 |
| 2019 | -- | $157,540 |
| 2018 | -- | $157,540 |
| 2017 | -- | $157,540 |
| 2016 | -- | $157,540 |
| 2015 | -- | $157,540 |
| 2014 | -- | $157,540 |
| 2013 | -- | $157,540 +3% |
| 2012 | -- | $153,000 |
| 2011 | -- | $153,000 |
| 2010 | -- | $153,000 |
Find assessor info on the county website
Monthly payment
Est. payment
Payment breakdown
Explore the cost of this home by adjusting the details. Changes won't be saved.Climate risks
Neighborhood: 28789
Nearby schools
Schools provided by the listing agent
- Elementary: Swain
- Middle: Swain
- High: Swain
Source: Canopy MLS as distributed by MLS GRID. This data may not be complete. We recommend contacting the local school district to confirm school assignments for this home.
- $300,3003 bd1 ba1.6k sqft56 Bear Lake Cir, Whittier, NC 28789Off Market
- $26,9002.17 acres0 Conley Mountain Association Rd, Whittier, NC 28789Lot/Land

- $266,3002 bd1 ba2.3k sqft1430 Conley Mountain Assoc Rd, Whittier, NC 28789Off Market
- $363,4002 bd2 ba1.7k sqft1550 Conley Mountain Assoc Rd, Whittier, NC 28789Off Market
Similar homes
- $299,0002 bd1 ba843 sqft3575 Conleys Creek Rd, Whittier, NC 28789For Sale

 MLS ID #4427909, Stefanie Conley, Keller Williams Great Smokies. Canopy MLS as distributed by MLS GRID
- $298,7502 bd2 ba1.2k sqft181 Seven Springs Rd, Whittier, NC 28789For Sale
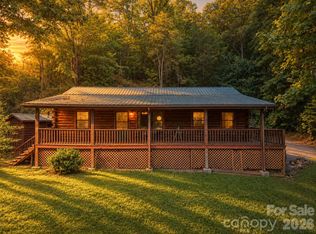 MLS ID #4430802, Marty Huskins, Keller Williams Great Smokies - Bryson City. Canopy MLS as distributed by MLS GRID
- $325,0002 bd2 ba973 sqft990 Hornet Dr, Whittier, NC 28789For Sale
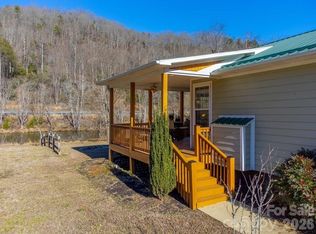 MLS ID #4346753, Stefanie Conley, Keller Williams Great Smokies. Canopy MLS as distributed by MLS GRID
- $336,0002 bd2 ba990 sqft1989 Herron Branch Rd, Whittier, NC 28789For Sale
 MLS ID #26048418, Alena Melton. Carolina Smokies MLS
- $375,0002 bd1 ba1.4k sqft1380 Highway 19a, Whittier, NC 28789For SaleMLS ID #4418824, Megan Cookston, Yellow Rose Real Estate LLC. Canopy MLS as distributed by MLS GRID
- $274,9003 bd2 ba1.1k sqft1200 Barkers Creek Rd, Whittier, NC 28789For SaleMLS ID #4432038, Adrienne Clark Higdon, Blue Ridge Premier Realty. Canopy MLS as distributed by MLS GRID
- $314,9002 bd3 ba1.4k sqft185 Paseos Dr, Cullowhee, NC 28723For SaleMLS ID #4433552, Jonathan Tharp, Keller Williams Great Smokies. Canopy MLS as distributed by MLS GRID
- $356,0003 bd2 ba844 sqft586 Olivet Church Rd, Whittier, NC 28789For SaleMLS ID #4396175, Margaret Cogdill, Howard Hanna Beverly-Hanks Waynesville. Canopy MLS as distributed by MLS GRID
- $230,0002 bd2 ba1.1k sqft117 Nakoma Pl, Whittier, NC 28789For SaleMLS ID #4427040, Wendy Dunn, EXP Realty LLC. Canopy MLS as distributed by MLS GRID
- $312,0002 bd2 ba1k sqft12 Posey Blanton Rd, Sylva, NC 28779For SaleMLS ID #4436831, Jordan White, Howard Hanna Beverly-Hanks Waynesville. Canopy MLS as distributed by MLS GRID
- $329,5002 bd2 ba1.3k sqft226 Sawgrass Dr, Whittier, NC 28789For SaleMLS ID #4389476, Carolyn Cornblum, RE/MAX Results. Canopy MLS as distributed by MLS GRID
- $425,0002 bd2 ba1.5k sqft57 Pebble Dr, Whittier, NC 28789For SaleMLS ID #4428593, Jude Gulick, NC Mountain Real Estate. Canopy MLS as distributed by MLS GRID
- $230,0002 bd1 ba917 sqft3387 Union Hill Rd, Whittier, NC 28789For SaleMLS ID #4421408, Jennifer Simandl, EXP Realty LLC. Canopy MLS as distributed by MLS GRID
- $345,0002 bd3 ba1.4k sqft61 Misty Hill Ln, Franklin, NC 28734For SaleMLS ID #4400232, Janet Frazier, Better Homes and Gardens Real Estate Heritage. Canopy MLS as distributed by MLS GRID
- $345,0002 bd2 ba1k sqft315 Bear Cove Rd, Bryson City, NC 28713For SaleMLS ID #4423012, Diane Jones, Real Broker, LLC. Canopy MLS as distributed by MLS GRID
