This is an exceptionally well cared for home! Recent upgrades include: Roof shingles 2017; 2 Mini Splits 2020; Additional insulation 2026; Breaker box 2026; Elec water heater 2026; Bathroom remodel in '21'; Bedroom carpets '25' Private backyard with 6' wood privacy fence, large concrete patio, and professionally designed flower/shrub garden with stepping stones! You'll love just sitting out here! Chip n seal driveway, Neat n clean over sized garage with 2 openers. Crawl space entry in hall closet.
For sale
$169,900
403 S Madison St, Antwerp, OH 45813
2beds
970sqft
Single Family Residence
Built in 1962
8,712 Square Feet Lot
$135,500 Zestimate®
$175/sqft
$-- HOA
What's special
Chip n seal driveway
- 2 days |
- 89 |
- 5 |
Likely to sell faster than
Zillow last checked:
Listing updated:
Listed by:
Sandra Mickelson 419-782-1685,
Coldwell Banker Sigg Realty,
Tamyra Humes 419-506-1015,
Coldwell Banker Sigg Realty
Source: NORIS,MLS#: 10011868
Facts & features
Interior
Bedrooms & bathrooms
- Bedrooms: 2
- Bathrooms: 1
- Full bathrooms: 1
Bedroom 2
- Description: carpet, sliding door to the rear patio/nature retreat!
- Level: Main
- Dimensions: 12 x 11
Other
- Description: carpet
- Level: Main
- Dimensions: 13 x 11
Kitchen
- Description: Pull out shelves in cabinets, New refrigerator
- Level: Main
- Dimensions: 14 x 11
Laundry
- Description: cabinets over w/d
- Level: Main
- Dimensions: 7 x 11
Living room
- Description: Vinyl plank flooring, nice window shades
- Level: Main
- Dimensions: 19 x 14
Heating
- Ceiling, Electric, Mini Split
Cooling
- Mini Split
Appliances
- Included: Water Heater, Dryer, Electric Cooktop, Exhaust Fan, Refrigerator, Wall Oven, Washer
- Laundry: Electric Dryer Hookup, Main Level, Washer Hookup
Features
- Eat-in Kitchen, Storage
- Flooring: Carpet, Linoleum, Plank
- Doors: Sliding Doors, Storm Door(s)
- Windows: Window Treatments
- Has basement: No
- Has fireplace: No
- Common walls with other units/homes: No Common Walls
Interior area
- Total structure area: 970
- Total interior livable area: 970 sqft
Video & virtual tour
Property
Parking
- Total spaces: 6
- Parking features: Gravel, Attached Garage, Driveway, Garage Door Opener, Oversized
- Garage spaces: 2
- Has uncovered spaces: Yes
Features
- Levels: One
- Patio & porch: Rear Patio
- Exterior features: Private Yard
- Fencing: Privacy,Wood
Lot
- Size: 8,712 Square Feet
- Dimensions: 66X132
- Features: Corner Lot, Landscaped, Level
Details
- Additional structures: Shed(s)
- Parcel number: 1234S08700
- Zoning: 510 Single Fam
Construction
Type & style
- Home type: SingleFamily
- Architectural style: Ranch,Traditional
- Property subtype: Single Family Residence
Materials
- Blown-In Insulation, Vinyl Siding
- Foundation: Block, Crawl Space
- Roof: Shingle
Condition
- New construction: No
- Year built: 1962
Utilities & green energy
- Electric: 200+ Amp Service, 220 Volts in Laundry, Circuit Breakers
- Sewer: Public Sewer
- Water: Public
- Utilities for property: Electricity Connected, Water Connected
Community & HOA
Community
- Features: Curbs, Golf, Park, Pickleball Court(s), Picnic Area, Playground, Sidewalks, Street Lights, Tennis Court(s)
- Subdivision: None
HOA
- Has HOA: No
Location
- Region: Antwerp
Financial & listing details
- Price per square foot: $175/sqft
- Tax assessed value: $74,200
- Annual tax amount: $729
- Date on market: 8/12/2026
- Listing terms: Cash,Conventional,FHA,VA Loan
- Electric utility on property: Yes
- Road surface type: Asphalt
Estimated market value
$135,500
$121,000 - $150,000
$1,014/mo
Price history
| Date | Event | Price |
|---|---|---|
| 8/12/2026 | Listed for sale | $169,900+183.2%$175/sqft |
Source: NORIS #10011868 Report a problem | ||
| 2/5/2016 | Sold | $60,000$62/sqft |
Source: NORIS #5090563 Report a problem | ||
Public tax history
| Year | Property taxes | Tax assessment |
|---|---|---|
| 2024 | $729 -1.2% | $25,970 |
| 2023 | $737 +5.1% | $25,970 |
| 2022 | $702 +26.5% | $25,970 +24.4% |
| 2021 | $555 -2.2% | $20,870 |
| 2020 | $567 -1.1% | $20,870 |
| 2019 | $574 -36.7% | $20,870 +7.8% |
| 2018 | $906 -0.1% | $19,360 |
| 2017 | $907 -2.4% | $19,360 |
| 2016 | $929 +6.5% | $19,360 +6.1% |
| 2015 | $872 +6.6% | $18,240 |
| 2014 | $818 -12.3% | $18,240 -3.9% |
| 2013 | $933 | $18,980 |
| 2012 | $933 -0.3% | $18,980 |
| 2011 | $936 -0.7% | $18,980 |
| 2010 | $943 | $18,980 |
Find assessor info on the county website
Monthly payment
Est. payment
Payment breakdown
Explore the cost of this home by adjusting the details. Changes won't be saved.Climate risks
Neighborhood: 45813
Nearby schools
GreatSchools rating
- 6/10Antwerp Local Elementary SchoolGrades: PK-5Distance: 0.7 mi
- 8/10Antwerp Local Middle SchoolGrades: 6-8Distance: 0.7 mi
- 6/10Antwerp Local High SchoolGrades: 9-12Distance: 0.7 mi
Schools provided by the listing agent
- Elementary: Antwerp
- Middle: Antwerp
- High: Antwerp
Source: NORIS. This data may not be complete. We recommend contacting the local school district to confirm school assignments for this home.
- $151,2003 bd1 ba1.2k sqft404 S Madison St, Antwerp, OH 45813Off Market
- $150,5002 bd1 ba940 sqft406 W Canal St, Antwerp, OH 45813Off Market
- $110,2002 bd1 ba704 sqft403 W Canal, Antwerp, OH 45813Off Market
- $185,6003 bd2 ba1.6k sqft403 W Washington St, Antwerp, OH 45813Off Market
- $102,0002 bd1 ba704 sqft403 W Canal St, Antwerp, OH 45813Off Market
- $117,6003 bd1 ba1.3k sqft405 W Washington St, Antwerp, OH 45813Off Market
- $126,7002 bd1 ba1.1k sqft308 W Canal St, Antwerp, OH 45813Off Market
- $80,7002 bd1 ba840 sqft309 W Washington St, Antwerp, OH 45813Off Market
A local agent can set up tours, give advice and negotiate with sellers.
Similar homes
- $149,9002 bd1 ba934 sqft110 Wilcox St, Antwerp, OH 45813For Sale By Owner
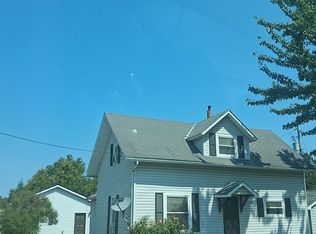
- $225,0003 bd2 ba1.1k sqft7632 Road 1031, Antwerp, OH 45813For Sale
 MLS ID #10011691, Jennifer Ankney, Sam Switzer Realty LLC. NORIS
 - $165,0003 bd1 ba1k sqft806 Courtney Dr, New Haven, IN 46774For Sale
 MLS ID #202633270, James Felger, Mike Thomas Assoc., Inc. IRMLS
 - $175,0004 bd2 ba1.3k sqft6410 Salge Dr, Fort Wayne, IN 46835For Sale
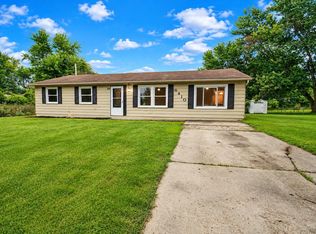 MLS ID #202632825, Andrea Gates, Coldwell Banker Real Estate Gr. IRMLS
 - $179,9003 bd2 ba1.2k sqft4609 Doenges Dr, Fort Wayne, IN 46815For SaleMLS ID #202633101, Cassie Rice, Uptown Realty Group. IRMLS
- $180,0003 bd1 ba1k sqft8422 Harwick Ct, Fort Wayne, IN 46815For SaleMLS ID #202632945, Emily Ewing, North Eastern Group Realty. IRMLS
- $--3 bd2 ba1.2k sqft1728 Bertha St, Woodburn, IN 46797AuctionAuction.com 2
- $164,9002 bd2 ba1.3k sqft908 E High St, Hicksville, OH 43526For SaleMLS ID #10008593, Riley Whitesell, Sam Switzer Realty LLC. NORIS
- $159,9003 bd1 ba1k sqft412 S Laura St, Payne, OH 45880For SaleMLS ID #10000483, Stephanie R. Miller, Straley Realty Auctioneers Inc. NORIS
- $--3 bd2 ba1.3k sqft5214 Eicher Dr, Fort Wayne, IN 46835AuctionAuction.com 2
- $230,0002 bd1 ba1.3k sqft12832 Country Shoal Ln, Grabill, IN 46741For SaleMLS ID #202632995, Troy Wieland, Wieland Real Estate. IRMLS
- $--3 bd2 ba1.3k sqft6124 Midwood Dr, Fort Wayne, IN 46835AuctionAuction.com 2
- $155,0003 bd1 ba1.1k sqft15986 State Route 613, Paulding, OH 45879For SaleMLS ID #10009734, Dustin Stoller, Stoller Real Estate & Land LLC. NORIS
- $159,9002 bd1 ba924 sqft5026 Woodmark Dr, Fort Wayne, IN 46815For SaleMLS ID #202632629, Richard Rutledge, Trueblood Real Estate, LLC.. IRMLS
- $229,9003 bd1 ba1.3k sqft6950 46th Dr, Fort Wayne, IN 46835For SaleMLS ID #202632897, Stacy Dailey, North Eastern Group Realty. IRMLS
- $217,9003 bd1 ba1.3k sqft1523 Melbourne Dr, New Haven, IN 46774For SaleMLS ID #202632942, Tony Ervin, Mike Thomas Assoc., Inc. IRMLS
- $--2 bd1 ba1k sqft102 N Cleveland St, Grover Hill, OH 45849AuctionAuction.com 2
- $89,9002 bd2 ba1.4k sqft507 W Perry St, Paulding, OH 45879For SaleMLS ID #10011726, Chester M Straley, Straley Realty Auctioneers Inc. NORIS
- $200,0003 bd2 ba1.3k sqft1029 Emerald Rd, Paulding, OH 45879For SaleMLS ID #10010376, Judy Rohlf, Coldwell Banker Sigg Realty. NORIS
- $185,9003 bd2 ba1.3k sqft110 Elmwood Dr, Sherwood, OH 43556For SaleMLS ID #10007728, Lea Newton, RE/MAX Realty of Defiance. NORIS
