PRICE REDUCTION!!! HERE'S YOUR CHANGE TO OWN A BEAUTIFUL PROPERTY IN THE COUNTRY. CALL AND MAKE A SHOWING APPOINTMENT TODAY!! Price reduction for flooring & updates. Beautiful 3 BR 3 BA located in rural Edgerton on 4.17 acre. Gas Fireplace.Large Primary Bedroom with Primary bath second floor, Gas fireplace in the living room. Shop building 40 x 40. Shed 32 X 14. Finished basement with bedroom, family room, mechanical room with outside stairway. New furnace 2023, New A/C 2023, New Hot Water Heater 2025, New water softener 2019, New Windows 2005 & 2024. Large deck in the back of the house off the kitchen for enjoying a cup of coffee in the morning or enjoy entertaining. This is a once in a lifetime find. Be the first to make an offer.
For sale
$460,000
2332 County Rd E, Edgerton, OH 43517
4beds
4,305sqft
Single Family Residence
Built in 1997
4.17 Acres Lot
$449,800 Zestimate®
$107/sqft
$-- HOA
What's special
- 325 days
- 325
- 29
Zillow last checked:
Listing updated:
Listed by:
Linda Reitzel 419-633-4834,
Howard Hanna
Source: NORIS,MLS#: 10002041
Facts & features
Interior
Bedrooms & bathrooms
- Bedrooms: 4
- Bathrooms: 3
- Full bathrooms: 3
Bedroom 2
- Features: Ceiling Fan(s)
- Level: Main
- Dimensions: 14.5 x 14
Bedroom 3
- Features: Ceiling Fan(s)
- Level: Main
- Dimensions: 11 x 11
Bedroom 4
- Level: Lower
- Dimensions: 13 x 13
Other
- Features: Ceiling Fan(s)
- Level: Upper
- Dimensions: 20 x 15
Bonus room
- Level: Upper
- Dimensions: 17 x 13
Dining room
- Features: Living Room/Dining Combo
- Level: Main
- Dimensions: 17 x 13
Family room
- Level: Lower
- Dimensions: 33.5 x 36.5
Kitchen
- Level: Main
- Dimensions: 23 x 14
Living room
- Features: Ceiling Fan(s), Fireplace
- Level: Main
- Dimensions: 22 x 17
Utility room
- Level: Main
- Dimensions: 11.5 x 13.5
Heating
- Forced Air, Propane
Cooling
- Ceiling Fan(s), Central Air
Appliances
- Included: Dishwasher, Disposal, Dryer, Electric Range, Washer, Water Softener Owned
- Laundry: Accessible Utilities or Laundry, Electric Dryer Hookup, Main Level, Washer Hookup
Features
- Ceiling Fan(s), Eat-in Kitchen, Entrance Foyer, Primary Bathroom, Separate Shower, Walk-In Closet(s), Wide Interior Halls and Doors
- Flooring: Carpet, Ceramic Tile, Wood, Hardwood, Laminate
- Windows: Insulated Windows
- Basement: Finished,Full,Walk-Up Access
- Number of fireplaces: 1
- Fireplace features: Living Room, Wood Burning
- Common walls with other units/homes: No Common Walls
Interior area
- Total structure area: 4,305
- Total interior livable area: 4,305 sqft
- Finished area below ground: 1,667
Video & virtual tour
Property
Parking
- Total spaces: 2
- Parking features: Concrete, Additional Parking, Driveway, Garage Door Opener, Private
- Garage spaces: 2
- Has uncovered spaces: Yes
Features
- Patio & porch: Deck
- Exterior features: Balcony
- Has view: Yes
- View description: Pasture, Trees/Woods
Lot
- Size: 4.17 Acres
- Dimensions: 641 x 275
- Features: Landscaped
Details
- Additional structures: Pole Barn, Shed(s)
- Parcel number: 06117000004.000
- Other equipment: DC Well Pump
Construction
Type & style
- Home type: SingleFamily
- Architectural style: Traditional
- Property subtype: Single Family Residence
Materials
- Vinyl Siding
- Foundation: Other
- Roof: Shingle
Condition
- New construction: No
- Year built: 1997
Utilities & green energy
- Electric: 220 Volts, 220 Volts in Kitchen, 220 Volts in Laundry, Circuit Breakers
- Sewer: Septic Tank
- Water: Well
- Utilities for property: Electricity Connected, Sewer Connected, Water Connected, Propane
Community & HOA
Community
- Security: Smoke Detector(s)
- Subdivision: None
HOA
- Has HOA: No
Location
- Region: Edgerton
Financial & listing details
- Price per square foot: $107/sqft
- Date on market: 12/11/2025
- Listing terms: Cash,Conventional,FHA,USDA Loan,VA Loan
- Electric utility on property: Yes
- Road surface type: Chip And Seal
Estimated market value
$449,800
$427,000 - $472,000
$3,000/mo
Price history
| Date | Event | Price |
|---|---|---|
| 4/28/2026 | Price change | $460,000-4.2%$107/sqft |
Source: NORIS #10002041 Report a problem | ||
| 3/11/2026 | Price change | $480,000-2.9%$111/sqft |
Source: NORIS #10002041 Report a problem | ||
| 2/17/2026 | Price change | $494,500-1%$115/sqft |
Source: NORIS #10002041 Report a problem | ||
| 1/24/2026 | Price change | $499,500-4.9%$116/sqft |
Source: NORIS #10002041 Report a problem | ||
| 12/11/2025 | Listed for sale | $525,000$122/sqft |
Source: NORIS #10002041 Report a problem | ||
Public tax history
Tax history is unavailable.
Monthly payment
Est. payment
Payment breakdown
Explore the cost of this home by adjusting the details. Changes won't be saved.Climate risks
Neighborhood: 43517
Nearby schools
Schools provided by the listing agent
- Elementary: Edgerton
- Middle: Edgerton
- High: Edgerton
Source: NORIS. This data may not be complete. We recommend contacting the local school district to confirm school assignments for this home.
Similar homes

- $425,0003 bd2 ba3.1k sqft5010 Terry Lake Rd, Hamilton, IN 46742For Sale
 MLS ID #202643689, Darlene Myers, RE/MAX Results. IRMLS
 - $665,0005 bd5 ba3.6k sqft4405 D Rd, Edgerton, OH 43517For Sale
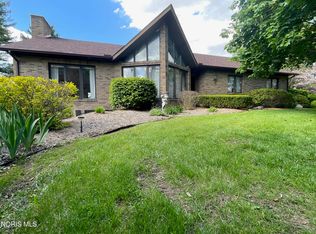 MLS ID #10008033, Darren Bok, United Edge Real Estate & Auct. NORIS
 - $464,9003 bd3 ba2.5k sqft1425 S State Road 1, Angola, IN 46703For Sale
 MLS ID #202636497, Erika Gaetz, Century 21 Bradley-Angola. IRMLS
 - $474,9006 bd3 ba3.1k sqft1305 S Kankamp Rd, Angola, IN 46703For Sale
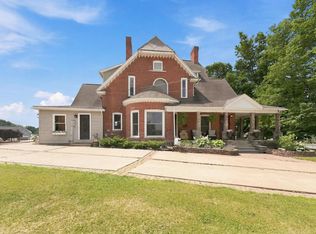 MLS ID #202626598, Christy Thomson, RE/MAX Results. IRMLS
