Skip main navigation
Contingent
  • $425,000

    2332 Porter Rd, Atwater, OH 44201

    4beds
    3,234sqft
    : 
    $3,009/mo
    Get pre-qualified
    Single Family Residence
    Built in 1996
    5.01 Acres Lot
    $-- Zestimate®
    $131/sqft
    $-- HOA

    What's special

    Stocked pondWooded settingFinished basementPlenty of storageScreened porchHuge rec roomLarge back deck
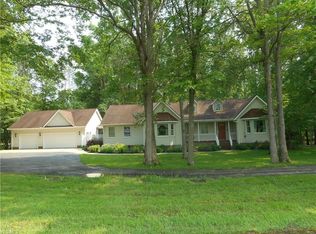
    Looking for a ranch home on acreage with privacy, a stocked pond, finished basement, and plenty of garage space? This 4-bedroom, 3-bath home in Atwater sits on just over 5 wooded acres and offers more than 3,200 square feet of finished living space with plenty of room both inside and out. A covered front porch leads into a welcoming foyer and opens to the spacious great room with vaulted ceilings, a fireplace, and doors leading to the back deck. The formal dining room flows into the large eat-in kitchen featuring stainless steel appliances, plenty of cabinetry, a breakfast bar, pantry, and a sunny dining area surrounded by bay windows. French doors open to the sunroom with skylights, giving you another relaxing spot to enjoy the wooded setting. The split-bedroom layout offers three bedrooms on the main level, including a spacious primary suite with bay windows and a private bath featuring dual sinks, a soaking tub, and separate shower. Main-floor laundry makes one-floor living even easier. Downstairs, the partially finished walkout basement adds a huge rec room, fourth bedroom with a walk-in closet, full bath, and plenty of storage. Outside is where this property really stands out. Enjoy the large back deck, screened porch, wooded yard, stocked fishing pond and plenty of space to explore. It is a peaceful, private setting surrounded by mature trees. Garage space is another major bonus, with both attached and detached garage areas for vehicles, hobbies, equipment, or extra storage. If you’ve been waiting for a private country property with acreage, one-floor living, a pond, and room to spread out, this Atwater home is one you’ll want to see in person.
    3 days
    2,171
    241

    Likely to sell faster than

    Zillow last checked:

    Listing updated:

    Listed by:

    Jose Medina 330-595-9811 jose@josesellshomes.com,

    Keller Williams Legacy Group Realty

    Source: MLS Now,MLS#: 5244376MLS LogoOriginating MLS: Stark Trumbull Area REALTORS

      Facts & features

      Interior

      Bedrooms & bathrooms
      • Bedrooms: 4
      • Bathrooms: 3
      • Full bathrooms: 3
      • Main level bathrooms: 2
      • Main level bedrooms: 3
      Primary bedroom
      • Description: Flooring: Carpet
      • Features: Soaking Tub
      • Level: First
      • Dimensions: 17 x 13
      Bedroom
      • Description: Flooring: Carpet
      • Level: First
      • Dimensions: 11 x 11
      Bedroom
      • Description: Wic11x7,Flooring: Carpet
      • Features: Walk-In Closet(s)
      • Level: Lower
      • Dimensions: 14 x 12
      Bedroom
      • Description: Flooring: Carpet
      • Level: First
      • Dimensions: 13 x 10
      Dining room
      • Description: Flooring: Carpet
      • Level: First
      • Dimensions: 12 x 11
      Eat in kitchen
      • Description: Flooring: Ceramic Tile
      • Features: Breakfast Bar
      • Level: First
      • Dimensions: 19 x 14
      Laundry
      • Description: Flooring: Ceramic Tile
      • Level: First
      • Dimensions: 10 x 6
      Living room
      • Description: Flooring: Carpet
      • Features: Fireplace, High Ceilings
      • Level: First
      • Dimensions: 20 x 15
      Recreation
      • Description: Flooring: Carpet
      • Level: Lower
      • Dimensions: 40 x 25
      Sunroom
      • Description: Flooring: Ceramic Tile
      • Level: First
      • Dimensions: 15 x 7
      Heating
      • Forced Air, Propane
      Cooling
      • Central Air, Ceiling Fan(s)
      Appliances
      • Laundry: Main Level
      Features
      • Breakfast Bar, Ceiling Fan(s), Entrance Foyer, Eat-in Kitchen, Pantry, Soaking Tub, Walk-In Closet(s)
      • Basement: Full,Partially Finished,Bath/Stubbed,Storage Space,Walk-Up Access,Walk-Out Access
      • Number of fireplaces: 1
      • Fireplace features: Living Room
      Interior area
      • Total structure area: 3,234
      • Total interior livable area: 3,234 sqft
      • Finished area above ground: 2,066
      • Finished area below ground: 1,168
      Video & virtual tour

      Property

      Parking
      • Total spaces: 3
      • Parking features: Attached, Detached, Garage
      • Attached garage spaces: 3
      Features
      • Levels: One
      • Stories: 1
      • Patio & porch: Rear Porch, Deck, Enclosed, Front Porch, Patio, Porch, Screened
      • Fencing: Back Yard,Full,Wood
      Lot
      • Size: 5.01 Acres
      • Features: Pond on Lot
      Details
      • Additional structures: Outbuilding, Storage
      • Parcel number: 010580000017004
      • Special conditions: Standard

      Construction

      Type & style
      • Home type: SingleFamily
      • Architectural style: Conventional
      • Property subtype: Single Family Residence
      Materials
      • Vinyl Siding
      • Roof: Asphalt,Fiberglass
      Condition
      • Year built: 1996

      Utilities & green energy

      • Sewer: Other, Septic Tank
      • Water: Other, Spring

      Community & HOA

      Community
      • Subdivision: Atwater
      HOA
      • Has HOA: No
      Location
      • Region: Atwater

      Financial & listing details

      • Price per square foot: $131/sqft
      • Annual tax amount: $4,272
      • Date on market: 9/15/2026
      • Cumulative days on market: 3 days

        Estimated market value

        Not available

        Estimated sales range

        Not available

        Not available

        Price history

        DateEventPrice
        9/15/2026Listed for sale$425,000+58%$131/sqft
        Source: MLS Now #5244376 Report a problem
        7/25/2019Sold$269,000$83/sqft
        Source: MLS Now #4101915 Report a problem

        Public tax history

        Tax history is unavailable.

        Monthly payment

        Est. payment

        Payment breakdown

        Explore the cost of this home by adjusting the details. Changes won't be saved.
        All calculations are estimates and provided by Zillow, Inc. for informational purposes only. Actual amounts may vary.
        HOA fees may include property taxes on listings classified as Co-Ops. Contact the listing agent and/or owner for fee details.
        See how much you could borrow to make a competitive offer.

        Climate risks

        Neighborhood: 44201

        Getting around

        0 / 100
        Car-Dependent
        22 / 100
        Somewhat Bikeable

        Nearby schools

        GreatSchools rating
        Schools provided by the listing agent
        • District: Waterloo LSD - 6710

        Source: MLS Now. This data may not be complete. We recommend contacting the local school district to confirm school assignments for this home.

        A local agent can set up tours, give advice and negotiate with sellers.

        Browse local experts