Skip main navigation
Sold for $705,000
  • $705,000

    2332 W CEDAR RIDGE Road, Phoenix, AZ 85085

    3beds
    1,981sqft
    Single Family Residence
    Built in 2016
    6,157 Square Feet Lot
    $702,700 Zestimate®
    $356/sqft
    $3,223 Estimated rent

    Home value

    $702,700

    Estimated sales range

    Not available

    $3,223/mo

    Zestimate® history
    Loading...

    Owner options

    List your home for rent

    $3,223/mo

    Rent Zestimate®

    Find your next renter with Zillow Rental Manager. Plus, with online applications, you can quickly screen prospective tenants – for free.

    Learn more

    $3,223/mo

    Rent Zestimate®

    Refinance and save

    $4,187/mo

    Est. payment

    Refinancing to a lower rate could help reduce your monthly payments and save thousands over the life of the loan.

    See today's rates

    $4,187/mo

    Est. payment

    Explore your selling options

    Work with a Zillow partner agent

    Leverage their expertise and Zillow's premium Showcase listings to get your home seen by more buyers.

    Get started

    List with your own agent

    Get your home in front of millions of buyers by listing it on Zillow.

    Learn how to do it

    Sell it yourself

    Take full control of how buyers see your home on Zillow by listing For Sale by Owner (FSBO).

    List your home

    What's special

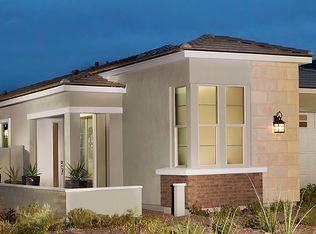
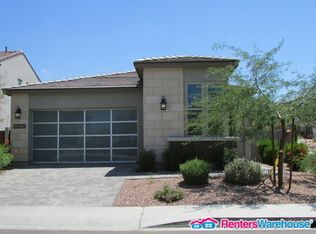
    Welcome to this stunning 3-bedroom, 2.5-bath home with 1,981 sq ft of thoughtfully designed living space, a 2-car garage, and a golf cart garage. A pavered driveway and charming courtyard greet you at the front, while wood-plank tile flows through the main living areas and carpeted bedrooms add comfort. The kitchen is a chef's dream, featuring a large island, quartz countertops, stainless steel appliances, a gas cooktop, and abundant cabinet space. The primary suite offers a spacious walk-in closet and a luxurious ensuite with a large walk-in shower. Additional highlights include a den/bonus room, a bright living room overlooking the backyard, and a backyard oasis with a covered patio, sparkling pool, water features, travertine accents, turf, and a fire pit — all framed by desert views. This home also offers modern conveniences such as a carbon filter and softener, tankless water heater, new irrigation controller with app, automated pool pump and lights, plumbing riser with new shut-off valves, and more.

    Zillow last checked:

    Listing updated:

    Listed by:

    Kimberley Doering 602-909-3828,

    Redfin Corporation

    Bought with:

    Priscila F Zanrosso, SA664888000

    Realty ONE Group

    Source: ARMLS,MLS#: 6982890MLS Logo

    Facts & features

    Interior

    Bedrooms & bathrooms
    • Bedrooms: 3
    • Bathrooms: 3
    • Full bathrooms: 2
    • 1/2 bathrooms: 1
    Heating
    • Natural Gas
    Cooling
    • Central Air, Ceiling Fan(s), Programmable Thmstat
    Appliances
    • Included: Dryer, Washer, Water Softener Owned, Reverse Osmosis, Refrigerator, Built-in Microwave, Dishwasher, Gas Cooktop, Water Purifier
    • Laundry: Inside
    Features
    • High Speed Internet, Double Vanity, Breakfast Bar, 9+ Flat Ceilings, No Interior Steps, Full Bth Master Bdrm
    • Flooring: Carpet, Tile
    • Windows: Screens
    • Has basement: No
    • Has fireplace: No
    Interior area
    • Total structure area: 1,981
    • Total interior livable area: 1,981 sqft

    Property

    Parking
    • Total spaces: 4
    • Parking features: Garage Door Opener, Direct Access, Golf Cart Garage
    • Garage spaces: 2
    • Uncovered spaces: 2
    Features
    • Stories: 1
    • Patio & porch: Covered
    • Has private pool: Yes
    • Pool features: Variable Speed Pump, Outdoor Pool, Heated
    • Has spa: Yes
    • Spa features: Heated, Private
    • Fencing: Block
    Lot
    • Size: 6,157 sqft
    • Features: North/South Exposure, Gravel/Stone Front, Gravel/Stone Back, Synthetic Grass Back, Auto Timer H2O Front, Auto Timer H2O Back, Irrigation Front, Irrigation Back
    Details
    • Parcel number: 20425721

    Construction

    Type & style
    • Home type: SingleFamily
    • Property subtype: Single Family Residence
    Materials
    • Stucco, Wood Frame, Painted
    • Roof: Tile
    Condition
    • Year built: 2016
    Details
    • Builder name: Ashton Woods

    Utilities & green energy

    • Sewer: Public Sewer
    • Water: City Water
    Green energy
    • Water conservation: Tankless Ht Wtr Heat

    Community & neighborhood

    Community
    • Community features: Playground, Biking/Walking Path
    Location
    • Region: Phoenix
    • Subdivision: COLLINS CREEK

    HOA & financial

    HOA
    • Has HOA: Yes
    • HOA fee: $115 monthly
    • Services included: Maintenance Grounds
    • Association name: City Prop Mgmt
    • Association phone: 602-437-4777

    Other

    Other facts
    • Listing terms: Cash,Conventional,FHA,VA Loan
    • Ownership: Fee Simple

    Price history

    DateEventPrice
    3/20/2026Sold$705,000$356/sqft
    Source: ARMLS #6982890 Report a problem
    2/13/2026Listed for sale$705,000+66.7%$356/sqft
    Source: ARMLS #6982890 Report a problem
    4/2/2020Sold$423,000-6%$214/sqft
    Source: Public Record Report a problem
    12/1/2017Listing removed$449,900$227/sqft
    Source: HomeSmart #5682775 Report a problem
    11/2/2017Listed for sale$449,900-4.1%$227/sqft
    Source: HomeSmart #5682775 Report a problem
    10/28/2016Sold$468,907$237/sqft
    Source: Public Record Report a problem

    Public tax history

    YearProperty taxesTax assessment
    2025$2,734 +1%$57,660 -2.4%
    2024$2,707 +1.6%$59,060 +102.8%
    2023$2,664 +1.8%$29,117 -25.8%
    2022$2,616 -2.5%$39,230 +3.7%
    2021$2,682 +3.2%$37,820 +9%
    2020$2,599 +3.6%$34,700 +0.7%
    2019$2,509 $34,450 +8.5%
    2018$2,509 +3.6%$31,760 +9.6%
    2017$2,423 +2069.7%$28,970 +272.1%
    2016$112 +245.7%$7,785 +540.2%
    2015$32 $1,216

    Find assessor info on the county website

    Neighborhood: North Gateway

    Nearby schools

    GreatSchools rating
    Schools provided by the listing agent
    • Elementary: Union Park School
    • Middle: Union Park School
    • High: Barry Goldwater High School
    • District: Deer Valley Unified District

    Source: ARMLS. This data may not be complete. We recommend contacting the local school district to confirm school assignments for this home.

    Get a cash offer in 3 minutes
    Find out how much your home could sell for in as little as 3 minutes with a no-obligation cash offer.
    Estimated market value
    $702,700
    Get a cash offer in 3 minutes
    Find out how much your home could sell for in as little as 3 minutes with a no-obligation cash offer.
    Estimated market value
    $702,700