Skip main navigation
Pending
  • Listed by: Windermere Bellevue Commons • Eli DeBerry
    $785,000

    23322 N Lake Cochran Road, Monroe, WA 98272

    3beds
    2,430sqft
    Manufactured Home, Manufactured On Land
    Built in 2007
    5 Acres Lot
    $786,300 Zestimate®
    $323/sqft
    $-- HOA

    What's special

    Mature fruit treesExpansive kitchenOversized eat-in areaSpacious primary suiteDedicated garden spaceLuxurious ensuite bathroomGenerous walk-in closet
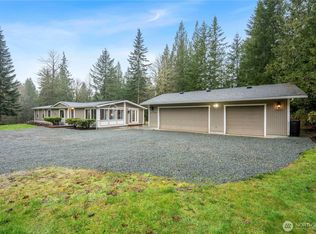
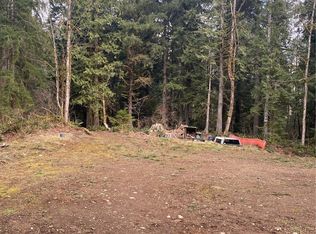
    This home is the piece of paradise you've been searching for! Situated in complete privacy, this 3 bedroom, 2 bathroom home is exactly what you need! The heart of this home is the expansive kitchen, featuring an oversized eat-in area, a large island with seating, a walk-in pantry, and a dedicated coffee bar- perfect for everyday living and entertaining alike. Soaring vaulted ceilings create an open, airy feel, while the home's unique setting offers incredible privacy from every angle- you'll hardly need window coverings! The spacious primary suite offers a private retreat with an extra sitting nook, generous walk-in closet, and a luxurious ensuite bathroom complete with a large walk-in shower featuring dual showerheads. Step outside to enjoy your own backyard oasis with a cozy firepit, walking trails, mature fruit trees, dedicated garden space, and plenty of room to relax or explore. The Property backs up to 292 acres of DNR land which lends even more peace and quiet! The garage includes almost an additional 1,000 sq ft with a convenient shop area for projects, hobbies, or extra storage. RV space with 30 amp hookup ready to go! You'll love the comfort of knowing you've got a BRAND NEW 30-YEAR ROOF!!! If you've been searching for space, privacy, and thoughtful features both inside and out, this is one you won't want to miss!
    9 days
    |
    1,232
    |
    92
    |

    Likely to sell faster than

    Zillow last checked:

    Listing updated:

    Listed by:

    Eli DeBerry,

    Windermere Bellevue Commons,

    Alena DeBerry,

    Windermere Bellevue Commons

    Source: NWMLS as distributed by MLS GRID,MLS#: 2558375MLS Logo

      Facts & features

      Interior

      Bedrooms & bathrooms
      • Bedrooms: 3
      • Bathrooms: 2
      • Full bathrooms: 1
      • 3/4 bathrooms: 1
      • Main level bathrooms: 2
      • Main level bedrooms: 3
      Primary bedroom
      • Level: Main
      Bedroom
      • Level: Main
      Bedroom
      • Level: Main
      Bathroom full
      • Level: Main
      Bathroom three quarter
      • Level: Main
      Bonus room
      • Level: Main
      Dining room
      • Level: Main
      Entry hall
      • Level: Main
      Family room
      • Level: Main
      Kitchen with eating space
      • Level: Main
      Living room
      • Level: Main
      Utility room
      • Level: Main
      Heating
      • Fireplace, Forced Air, Heat Pump, Stove/Free Standing, Propane, Wood
      Cooling
      • Forced Air, Heat Pump
      Appliances
      • Included: Dishwasher, Disposal, Dryer, Refrigerator, Stove(s)/Range(s), Washer, Dishwasher(s), Dryer(s), Garbage Disposal, Refrigerator(s), Washer(s), Water Heater: Propane, Water Heater Location: Bedroom Closet
      Features
      • Bath Off Primary, Ceiling Fan(s), Dining Room, Pantry
      • Flooring: Ceramic Tile, Laminate, Carpet
      • Windows: Dbl Pane/Storm Window
      • Basement: None
      • Number of fireplaces: 1
      • Fireplace features: Wood Burning, Main Level: 1, Fireplace
      Interior area
      • Total structure area: 2,430
      • Total interior livable area: 2,430 sqft

      Property

      Parking
      • Total spaces: 3
      • Parking features: Driveway, Detached Garage, RV Parking
      • Has garage: Yes
      • Covered spaces: 3
      Features
      • Levels: One
      • Stories: 1
      • Entry location: Main
      • Patio & porch: Bath Off Primary, Ceiling Fan(s), Dbl Pane/Storm Window, Dining Room, Fireplace, Pantry, Security System, Vaulted Ceiling(s), Walk-In Closet(s), Water Heater
      • Has view: Yes
      • View description: Territorial
      Lot
      • Size: 5 Acres
      • Features: Dead End Street, Secluded, Cable TV, Deck, Dog Run, Gated Entry, Outbuildings, Patio, RV Parking
      • Topography: Level,Partial Slope,Rolling
      • Residential vegetation: Brush, Fruit Trees, Garden Space, Wooded
      Details
      • Parcel number: 28070900300900
      • Special conditions: Standard
      • Other equipment: Leased Equipment: Propane Tank

      Construction

      Type & style
      • Home type: MobileManufactured
      • Architectural style: Manuf-Triple Wide
      • Property subtype: Manufactured Home, Manufactured On Land
      Materials
      • Cement Planked, Cement Plank
      • Foundation: Slab, Tie Down
      • Roof: Composition
      Condition
      • Year built: 2007

      Utilities & green energy

      • Electric: Company: PUD
      • Sewer: Septic Tank, Company: Septic
      • Water: Individual Well, Company: Private Well

      Community & HOA

      Community
      • Security: Security System
      • Subdivision: Lake Cochran
      Location
      • Region: Monroe

      Financial & listing details

      • Price per square foot: $323/sqft
      • Tax assessed value: $662,100
      • Annual tax amount: $6,055
      • Date on market: 7/23/2026
      • Cumulative days on market: 10 days
      • Listing terms: Conventional,FHA,USDA Loan,VA Loan
      • Inclusions: Dishwasher(s), Dryer(s), Garbage Disposal, Leased Equipment, Refrigerator(s), Stove(s)/Range(s), Washer(s)
      • Body type: Triple Wide

        Estimated market value

        $786,300

        $747,000 - $826,000

        $3,221/mo

        Price history

        DateEventPrice
        7/29/2026Pending sale$785,000$323/sqft
        Source: NWMLS as distributed by MLS GRID #2558375 Report a problem
        7/23/2026Listed for sale$785,000+53.9%$323/sqft
        Source: NWMLS as distributed by MLS GRID #2558375 Report a problem
        3/17/2021Listing removed--
        Source: Zillow Rental Manager Report a problem
        3/15/2021Listed for rent$3,300$1/sqft
        Source: Zillow Rental Manager Report a problem
        11/8/2017Sold$510,000+2%$210/sqft
        Source: NWMLS as distributed by MLS GRID #1198618 Report a problem
        10/2/2017Pending sale$499,950$206/sqft
        Source: Lynnwood Office #1198618 Report a problem
        9/27/2017Listed for sale$499,950+21.6%$206/sqft
        Source: Lynnwood Office #1198618 Report a problem
        5/1/2015Sold$411,000+3%$169/sqft
        Source: NWMLS as distributed by MLS GRID #752989 Report a problem
        3/29/2015Pending sale$399,000$164/sqft
        Source: Windermere Real Estate/Snohomish, Inc. #752989 Report a problem
        3/26/2015Listed for sale$399,000-0.2%$164/sqft
        Source: Windermere Real Estate/Snohomish, Inc. #752989 Report a problem
        11/17/2014Listing removed$399,950$165/sqft
        Source: Windermere Real Estate/Northwest, Inc. #657862 Report a problem
        11/4/2014Listed for sale$399,950$165/sqft
        Source: Windermere Real Estate/Northwest, Inc. #657862 Report a problem
        9/25/2014Pending sale$399,950$165/sqft
        Source: Windermere Real Estate/Northwest, Inc. #657862 Report a problem
        8/6/2014Listed for sale$399,950$165/sqft
        Source: Windermere Real Estate/Northwest, Inc. #657862 Report a problem
        7/30/2014Pending sale$399,950$165/sqft
        Source: Windermere Real Estate/Northwest, Inc. #657862 Report a problem
        6/26/2014Listed for sale$399,950+280.9%$165/sqft
        Source: Windermere Real Estate/Northwest, Inc. #657862 Report a problem
        9/30/2006Sold$105,000$43/sqft
        Source: NWMLS as distributed by MLS GRID #25059909 Report a problem

        Public tax history

        YearProperty taxesTax assessment
        2024$6,055 -1.2%$662,100 -1.8%
        2023$6,129 -6.3%$674,500 -13.9%
        2022$6,541 +4.5%$783,200 +29.6%
        2021$6,257 +1.3%$604,300 +7.7%
        2020$6,175 +13.2%$560,900 +16.1%
        2019$5,457 $483,300 +4.5%
        2018-- $462,600 +22.7%
        2017$5,945 +44.4%$376,900 +22.4%
        2016$4,116 $308,000 +5.4%
        2015$4,116 +14.4%$292,200 +20.1%
        2013$3,597 $243,200
        2012-- --
        2011-- --
        2010-- --
        2009-- --
        2008-- --
        2007-- --
        Find assessor info on the county website

        Monthly payment

        Estimated monthly payment$1,822
        All calculations are estimates and provided by Zillow, Inc. for informational purposes only. Actual amounts may vary.
        HOA fees may include property taxes on listings classified as Co-Ops. Contact the listing agent and/or owner for fee details.
        Mortgage interest rates are dependent on a number of factors, including credit score, down payment, and repayment length. Interest rate data provided by Zillow Group Marketplace, Inc. as of 1/1/1970 from various mortgage lenders with which we have lead or other similar arrangements; the Estimated Payment is an average of those rates.
        See how much you could borrow to make a competitive offer.

        Climate risks

        Neighborhood: 98272

        Getting around

        0 / 100
        Car-Dependent
        19 / 100
        Somewhat Bikeable

        Nearby schools

        GreatSchools rating

        A local agent can set up tours, give advice and negotiate with sellers.

        Browse local experts

        Similar homes