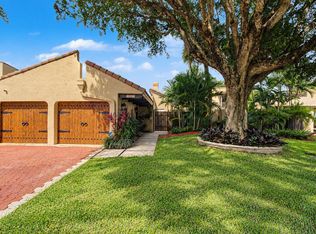
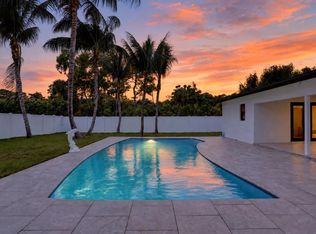
This single-story residence features a spacious split-bedroom floor plan, vaulted ceilings, tile flooring, built-ins and generous living areas. Enjoy South Florida living from the screened patio overlooking the private pool and spa. The primary suite offers two walk-in closets, while the cabana bath provides convenient pool access. Additional highlights include a 2-car garage, fenced backyard, and indoor laundry. Conveniently located near shopping, dining and major roadways.
For sale
Price cut: $50K (10/16)
$850,000
23329 LAGO MAR Circle, Boca Raton, FL 33433
4beds
2,195sqft
Single Family Residence
Built in 1996
7,500 Square Feet Lot
$823,800 Zestimate®
$387/sqft
$15/mo HOA
What's special
Private pool and spaFenced backyardIndoor laundryVaulted ceilingsTile flooringSpacious split-bedroom floor plan
- 18 days
- 3,963
- 428
Likely to sell faster than
Zillow last checked:
Listing updated:
Listed by:
Kim Marie Nishizaki 561-929-2552,
Keller Williams Realty Service,
Andrew G Barbar 561-703-0838,
Keller Williams Realty Service
Source: BeachesMLS,MLS#: B26082649 Originating MLS: BeachesMLS
Facts & features
Interior
Bedrooms & bathrooms
- Bedrooms: 4
- Bathrooms: 3
- Full bathrooms: 3
- Main level bathrooms: 3
- Main level bedrooms: 4
Primary bedroom
- Area: 330
- Dimensions: 15 X 22
Primary bedroom
- Area: 330
- Dimensions: 15 X 22
Bedroom 2
- Area: 120
- Dimensions: 10 X 12
Bedroom 2
- Area: 120
- Dimensions: 10 X 12
Bedroom 3
- Area: 120
- Dimensions: 10 X 12
Bedroom 3
- Area: 120
- Dimensions: 10 X 12
Bedroom 4
- Area: 120
- Dimensions: 10 X 12
Bedroom 4
- Area: 120
- Dimensions: 10 X 12
Dining room
- Area: 144
- Dimensions: 12 X 12
Dining room
- Area: 144
- Dimensions: 12 X 12
Family room
- Area: 270
- Dimensions: 15 X 18
Family room
- Area: 270
- Dimensions: 15 X 18
Kitchen
- Area: 140
- Dimensions: 10 X 14
Kitchen
- Area: 140
- Dimensions: 10 X 14
Living room
- Area: 240
- Dimensions: 15 X 16
Living room
- Area: 240
- Dimensions: 15 X 16
Utility room
- Area: 35
- Dimensions: 5 X 7
Utility room
- Area: 35
- Dimensions: 5 X 7
Heating
- Central, Electric
Cooling
- Central Air, Ceiling Fan(s), Electric
Appliances
- Included: Cooktop, Dryer, Dishwasher, Electric Cooktop, Electric Range, Electric Water Heater, Disposal, Ice Maker, Microwave, Oven, Refrigerator, Water Heater, Washer
- Laundry: Washer Hookup, Electric Dryer Hookup, Inside, Laundry Closet, Laundry Room, Laundry Tub
Features
- Built-in Features, Bathtub, Closet Cabinetry, Dual Sinks, Entrance Foyer, High Ceilings, Living/Dining Room, Main Level Primary, Split Bedrooms, Soaking Tub, Vaulted Ceiling(s), Walk-In Closet(s)
- Flooring: Tile
- Has fireplace: No
Interior area
- Total structure area: 2,711
- Total interior livable area: 2,195 sqft
Video & virtual tour
Property
Parking
- Total spaces: 4
- Parking features: Attached, Driveway, Garage, Garage Door Opener
- Attached garage spaces: 2
- Uncovered spaces: 2
Accessibility
- Accessibility features: None
Features
- Levels: One
- Stories: 1
- Patio & porch: Deck, Patio, Porch, Screened
- Exterior features: Outdoor Living Area
- Has private pool: Yes
- Pool features: Fenced, In Ground, Private, Screen Enclosure, Pool/Spa Combo
- Has spa: Yes
- Spa features: In Ground
- Fencing: Back Yard,Fenced
- Has view: Yes
- View description: Garden
- Waterfront features: Canal Access, Canal Front, None
Lot
- Size: 7,500 Square Feet
- Dimensions: .17
- Features: Sprinklers Automatic, Sprinkler System, < 1/4 Acre
Details
- Parcel number: 00424735040010180
- Zoning: AR
- Special conditions: Standard,Listed As-Is
Construction
Type & style
- Home type: SingleFamily
- Architectural style: Ranch
- Property subtype: Single Family Residence
Materials
- Concrete, Stucco
- Roof: Concrete,Tile
Condition
- Resale
- New construction: No
- Year built: 1996
Utilities & green energy
- Electric: Underground
- Sewer: Public Sewer
- Water: Public
- Utilities for property: Cable Available, Electricity Available, Sewer Available, Water Available
Community & HOA
Community
- Features: Home Owners Association
- Security: Security System Owned, Security System, Motion Detectors, Smoke Detector(s), Security Guard
- Subdivision: BOCA RIO DEV
HOA
- Has HOA: Yes
- Amenities included: Sidewalks
- Services included: Common Areas
- HOA name: Boca Rio
- Second HOA fee: $181 annually
- Second HOA name: Boca Del Mar Improvement Association
- Second HOA phone: 561-368-1503
Location
- Region: Boca Raton
Financial & listing details
- Price per square foot: $387/sqft
- Tax assessed value: $364,866
- Annual tax amount: $5,932
- Date on market: 10/1/2026
- Cumulative days on market: 18 days
- Listing terms: Cash,Conventional
- Electric utility on property: Yes
Estimated market value
$823,800
$783,000 - $865,000
$6,499/mo
Price history
| Date | Event | Price |
|---|---|---|
| 10/16/2026 | Price change | $850,000-5.6%$387/sqft |
Source:  BeachesMLS #B26082649 Report a problem | ||
| 10/1/2026 | Listed for sale | $900,000+68.2%$410/sqft |
Source: BeachesMLS #B26082649 Report a problem | ||
| 5/25/2007 | Sold | $535,000+569.6%$244/sqft |
Source: Public Record Report a problem | ||
| 11/17/1995 | Sold | $79,900$36/sqft |
Source: Public Record Report a problem | ||
Public tax history
| Year | Property taxes | Tax assessment |
|---|---|---|
| 2025 | $5,932 +3.1% | $355,274 +2.9% |
| 2024 | $5,755 +2.6% | $345,261 +3% |
| 2023 | $5,609 +1.1% | $335,205 +3% |
| 2022 | $5,550 -55% | $325,442 +3% |
| 2021 | $12,338 +0.7% | $315,963 +1.4% |
| 2020 | $12,258 +129.1% | $311,601 +2.3% |
| 2019 | $5,352 | $304,595 +1.9% |
| 2018 | $5,352 +5.1% | $298,916 +2.1% |
| 2017 | $5,092 +1.2% | $292,768 +2.1% |
| 2016 | $5,031 -0.1% | $286,746 +0.7% |
| 2015 | $5,038 -2.6% | $284,753 +0.8% |
| 2014 | $5,174 +1.5% | $282,493 +1.5% |
| 2013 | $5,100 -0.7% | $278,318 +0% |
| 2012 | $5,136 +1.1% | $278,214 +3% |
| 2011 | $5,081 +1.1% | $270,111 +1.5% |
| 2010 | $5,023 -3.3% | $266,119 -6.6% |
| 2009 | $5,194 -15.4% | $284,791 -22.7% |
| 2008 | $6,138 -8% | $368,353 +2% |
| 2007 | $6,670 +60.9% | $361,302 +61.5% |
| 2006 | $4,145 | $223,715 +3% |
| 2005 | -- | $217,199 +3% |
| 2004 | $2,059 +679.1% | $210,873 +1.9% |
| 2003 | $264 -93.3% | $206,941 +2.4% |
| 2002 | $3,925 +1.1% | $202,091 +1.6% |
| 2001 | $3,883 +4.1% | $198,908 +3% |
| 2000 | $3,730 +2.5% | $193,115 -9.7% |
| 1999 | $3,640 | $213,865 |
Find assessor info on the county website
Monthly payment
Est. payment
Payment breakdown
Explore the cost of this home by adjusting the details. Changes won't be saved.Climate risks
Neighborhood: 33433
Nearby schools
Schools provided by the listing agent
- Elementary: Verde K-8
- Middle: Boca Raton Community
- High: Boca Raton
Source: BeachesMLS. This data may not be complete. We recommend contacting the local school district to confirm school assignments for this home.
Similar homes
- $765,0003 bd3 ba2.2k sqft23350 Torre Circle, Boca Raton, FL 33433For Sale

 MLS ID #B26083111, Seth J Mittleman, RE/MAX Direct. BeachesMLS
- $859,9993 bd2 ba1.5k sqft5987 PATIO Drive, Boca Raton, FL 33433For Sale
 MLS ID #B26086408, Stefanie I Bauer, EXP Realty. BeachesMLS
- $980,0004 bd3 ba2.3k sqftLa Vida, Boca Raton, FL 33433For Sale

 MLS ID #A12089963, Alba Lopez, United Realty Group, Inc. MIAMI
- $835,9003 bd2 ba1.6k sqft1798 SW 10TH Street, Boca Raton, FL 33486For Sale
 MLS ID #B26089411, Milan Brkic, Urban Agency. BeachesMLS
- $915,0003 bd3 ba2k sqft5777 WIND DRIFT Lane, Boca Raton, FL 33433For SaleMLS ID #B26067851, Alexander Aldarondo, LoKation. BeachesMLS
- $961,0002 bd2 ba1.9k sqftPalomar, Boca Raton, FL 33433For SaleMLS ID #A12106628, Renata Pereda, United Realty Group, Inc. MIAMI
- $789,0003 bd3 ba2.6k sqft6510 VIA ROSA, Boca Raton, FL 33433For SaleMLS ID #B26054108, Yitzchok Wolbe, IPO Realty Inc.. BeachesMLS
- $829,9994 bd2 ba1.6k sqftBoca Raton Square Unit 19, Boca Raton, FL 33486For SaleMLS ID #A12059082, Paulo Rodrigues, True Oak Realty. MIAMI
- $875,0003 bd2 ba1.5k sqft1368 SW 13TH Street, Boca Raton, FL 33486For SaleMLS ID #B26083109, Delia Caridad Velez, Cardinal Group Enterprise INC. BeachesMLS
- $883,0003 bd2 ba1.8k sqft1780 SW 12TH Street, Boca Raton, FL 33486For SaleMLS ID #B26062604, Lesley E Hudgins, RE/MAX First. BeachesMLS
- $800,0003 bd3 ba2.8k sqft23373 Water Circle, Boca Raton, FL 33486For SaleMLS ID #B26001894, Esther Levin-Morrison, The Corcoran Group. BeachesMLS
- $847,5002 bd2 ba1.5k sqft1271 SW 9TH Street, Boca Raton, FL 33486For SaleMLS ID #B26087342, Gregory Owen, Easy Realty. BeachesMLS
- $759,0003 bd3 ba1.7k sqft5504 FOX HOLLOW Drive, Boca Raton, FL 33486For SaleMLS ID #B26060211, Douglas E. Addeo, Community Realty Associates. BeachesMLS
- $624,5003 bd2 ba1.8k sqft23363 Water Circle, Boca Raton, FL 33486For SaleMLS ID #B26081131, Stacey L Swaye, One Sotheby's International Realty. BeachesMLS
- $949,0002 bd2 ba1.9k sqft7164 VIA PALOMAR, Boca Raton, FL 33433For SaleMLS ID #B26067225, Sheryl L Sagel, Coldwell Banker. BeachesMLS
- $915,0004 bd2 ba1.5k sqft400 SW 9TH Avenue, Boca Raton, FL 33486For SaleMLS ID #B26083649, Nicolas Berlioz, United Realty Group Inc. BeachesMLS
- $995,0004 bd2 ba1.8k sqft1551 SW 10th Street, Boca Raton, FL 33486For SaleMLS ID #B26076096, Alex Platt, Compass Florida LLC. BeachesMLS
- $1,250,0003 bd4 ba2.8k sqft6488 VIA ROSA, Boca Raton, FL 33433For SaleMLS ID #B26087694, Kamila Nosek, United Realty Group Inc. BeachesMLS
