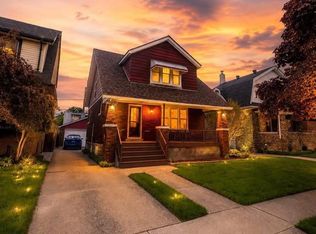
2300 block of Chilver rd in South Walkerville!!! Majestic 2sty Tudor loaded with Charm & Character, and Improvements, In the Best Block of Chilver (between Vimy &Ypres) & only a short 2 minute walk to one of the Best Grade Schools in Windsor, " Hugh Beaton ", the Perfect School for Your Kids! Front access X-Deep driveway with Newer Concrete can hold up to 4 cars & expands to 2 Car Wide by the 1.5 Car Garage, plus a Lovely Gated backyard with Patio area! A Spotless & Spacious Home with a Practical Layout. From the Private Quaint Front Porch to a Inviting Foyer & beautifully kept Woodwork & Doors, Glass French Door to a Super cozy XL living/family rm with Boxed Out Bay Window Area and Fireplace, to the Double Glass French Door Set on the Classic Oversized Formal Dining rm, to a nice Kitchen with Large Eating Area! Upper with 3 Good Size bedrms and Large Main Bath. High & Dry basement with finished family/rec rm or possibilities (potential 4 th bedrm), all with Excellent Height. $20,000 CASH BACK FOR ALL NEW WINDOWS AND DOORS--Contact Listing Agent for details. Newer Hi-Efficiency Furnace with C/Air, and adding to the Comfort & Efficiency "Blown-In " Insulated Exterior Walls. Professionally Updated Electrical & New (July 2025) Electrical Panel and New (July 2025) 100 amp outside Service Stack. Roof has 40 yr shingles, and the Tudor Stucco has also been Professionally Resurfaced + Stylish Clothe Awnings. All Hardwoods thru-out (under carpets), Freshly Painted & includes all 5 Appliances. South Walkerville at it's Best! A Chance to Live & Raise a Family in a Beautiful, No Traffic, Respected, Picturesque, Tree Lined, Lifetime Neighbourhood of Fine Homes and Families!!! Offers as the come!
For sale
C$549,900
2333 Chilver Rd, Windsor, ON N8W 2V6
4beds
Single Family Residence
Built in ----
-- sqft lot
$-- Zestimate®
C$--/sqft
C$-- HOA
What's special
Private quaint front porchInviting foyerGlass french doorLarge main bathStylish clothe awningsFreshly painted
- 7 days |
- 22 |
- 0 |
Zillow last checked:
Listing updated:
Listed by:
Rick Lescanec, Broker Of Record,
Deerbrook Plus Realty Inc Brokerage,
Chantelle Teskey, Sales Person,
Deerbrook Plus Realty Inc
Source: Windsor-Essex County AOR,MLS®#: 26015936 Originating MLS®#: Windsor-Essex County Association of REALTORS®
Originating MLS®#: Windsor-Essex County Association of REALTORS®Facts & features
Interior
Bedrooms & bathrooms
- Bedrooms: 4
- Bathrooms: 1
- Full bathrooms: 1
Heating
- Natural Gas, Forced Air, Furnace
Appliances
- Included: Dishwasher, Dryer, Refrigerator, Stove, Washer, Gas Water Heater
Features
- Basement: Full,Partially Finished
- Number of fireplaces: 1
- Fireplace features: Fireplace 1 Fuel (Electric), Fireplace 1 (Insert)
Property
Parking
- Total spaces: 1.5
- Parking features: Concrete Drive, Finished Drive, Front Drive, Single Garage, 1.5 Garage
- Garage spaces: 1.5
- Has uncovered spaces: Yes
Features
- Levels: 1 3/4 Storey,Two
- Fencing: Fenced Yard
- Frontage length: 40.00
Lot
- Features: Landscaped, Playground Nearby, Shopping Nearby, Acreage Info (Unknown)
Details
- Zoning: RES
Construction
Type & style
- Home type: SingleFamily
- Property subtype: Single Family Residence
Materials
- Brick
- Foundation: Block
- Roof: Asphalt Shingle
Utilities & green energy
- Sewer: Sanitary
- Water: Municipal Water
- Utilities for property: Water Connected, Sewer Connected
Community & HOA
Community
- Features: Walking Trails Nearby
Location
- Region: Windsor
Financial & listing details
- Annual tax amount: C$3,647
- Date on market: 7/3/2026
- Ownership: Freehold
Rick Lescanec, Broker Of Record
Rick Lescanec, Broker Of Record
(519) 972-1600
By pressing Contact Agent, you agree that the real estate professional identified above may call/text you about your search, which may involve use of automated means and pre-recorded/artificial voices. You don't need to consent as a condition of buying any property, goods, or services. Message/data rates may apply. You also agree to our Terms of Use. Zillow does not endorse any real estate professionals. We may share information about your recent and future site activity with your agent to help them understand what you're looking for in a home.
Price history
| Date | Event | Price |
|---|---|---|
| 7/3/2026 | Listed for sale | C$549,900 |
Source:  Windsor-Essex County AOR #26015936 Report a problem Windsor-Essex County AOR #26015936 Report a problem | ||
Public tax history
Tax history is unavailable.
Climate risks
Neighborhood: South Walkerville
Nearby schools
GreatSchools rating
- 3/10Detroit Academy Of Arts And SciencesGrades: PK-5Distance: 3.2 mi
- 5/10Detroit Academy Of Arts And Sciences Middle SchoolGrades: 6-8Distance: 3.2 mi
- 5/10University Preparatory Science And Math (Psad) High SchoolGrades: 9-12Distance: 3 mi
- C$599,0003 bd1 ba-- sqft2306 Lincoln Rd, Windsor, ON N8W2R5For Sale
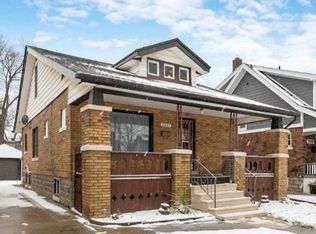
- C$--3 bd2 ba1.3k sqft2337 Lincoln Rd, Windsor, ON N8W2R4Off Market
- C$499,9003 bd3 ba-- sqft2326 Gladstone Ave, Windsor, ON N8W2P1For Sale

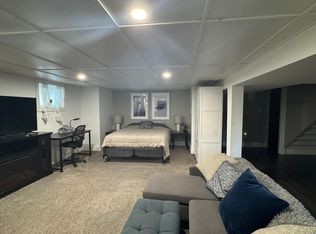
- C$---- bd1 ba-- sqft2230 Chilver Rd, Windsor, ON N8W2V3Off Market
- C$499,0003 bd2 ba-- sqft2332 Moy Ave, Windsor, ON N8W2M8For Sale
- C$599,2263 bd2 ba-- sqft2226 Gladstone Ave, Windsor, ON N8W2N7For Sale
- C$459,0005 bd2 ba-- sqft2322 Byng Rd, Windsor, ON N8W3E5For Sale
- C$529,9003 bd2 ba-- sqft2146 Windermere Rd, Windsor, ON N8W2S6For Sale
Similar homes
- C$549,0003 bd2 ba-- sqft2849 Byng Rd, Windsor, ON N8W 3G5For Sale
 MLS ID #26016390, Khrystye Hamlin, Sales Person, Remax Preferred Realty Ltd. - 585 Brokerage. Windsor-Essex County AOR
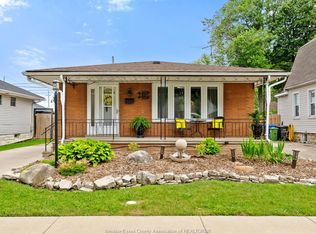
 - C$569,9004 bd3 ba-- sqft1491 Ellrose Ave, Windsor, ON N8Y 3X4For Sale
 MLS ID #26016220, Nina Elachkar, Sales Person, Royal Lepage Binder Real Estate Brokerage. Windsor-Essex County AOR
 - C$529,9003 bd2 ba-- sqft2146 Windermere Rd, Windsor, ON N8W 2S6For Sale
 MLS ID #26014142, Jen Johnson, Sales Person, Remo Valente Real Estate (1990) Limited Brokerage. Windsor-Essex County AOR
 - C$599,9994 bd2 ba-- sqft2225 Longfellow Ave, Windsor, ON N9B 3J7For Sale
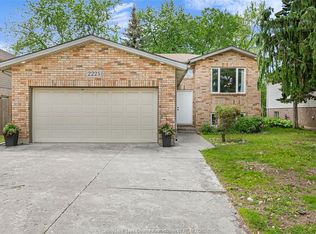 MLS ID #26016534, Deanna Afaf Danaf, Sales Person, Jump Realty Inc. Brokerage. Windsor-Essex County AOR
 - C$599,2263 bd2 ba-- sqft2226 Gladstone Ave, Windsor, ON N8W 2N7For SaleMLS ID #26015230, Brad Bondy, Broker, Remax Preferred Realty Ltd. - 586 Brokerage. Windsor-Essex County AOR
- C$599,9004 bd3 ba-- sqft4171 Roseland Dr W, Windsor, ON N9G 2A1For SaleMLS ID #26016586, Cris Kambouris, Asa, Sales Person, Kw Signature Brokerage. Windsor-Essex County AOR
- C$499,9004 bd3 ba-- sqft1366 Lillian Ave, Windsor, ON N8X 4A5For SaleMLS ID #26013088, Dean Bakkaoui, Broker Of Record, Capital Wealth Realty Inc. Brokerage Brokerage. Windsor-Essex County AOR
- C$399,9003 bd2 ba-- sqft2337 Parkwood Ave, Windsor, ON N8W 2K3For SaleMLS ID #26016156, Denise Crow, Sales Person, Royal Lepage Binder Real Estate Brokerage. Windsor-Essex County AOR
- C$499,9003 bd2 ba-- sqft3483 Dougall Ave, Windsor, ON N9E 1S9For SaleMLS ID #26016533, Rocco Urbano, Sales Person, Deerbrook Realty Inc. Brokerage. Windsor-Essex County AOR
- C$539,9004 bd2 ba2.6k sqft273 Henkel Pl, Windsor, ON N8Y 2E8For SaleMLS ID #26014617, Liza Zuidema, Sales Person, Remax Preferred Realty Ltd. - 584 Brokerage. Windsor-Essex County AOR
- C$499,9004 bd2 ba-- sqft2790 Randolph Ave, Windsor, ON N9E 3C9For SaleMLS ID #26016225, Abby Piche, Broker, Deerbrook Realty Inc. Brokerage. Windsor-Essex County AOR
- C$499,9006 bd2 ba-- sqft4018 Casgrain Dr, Windsor, ON N9G 2A5For SaleMLS ID #26016494, Cris Kambouris, Asa, Sales Person, Kw Signature Brokerage. Windsor-Essex County AOR
- C$499,9003 bd2 ba1k sqftSouth Windsor, Windsor, ON N9E 3H9For SaleMLS ID #26016460, Carol Kerr, Sales Person, Remax Preferred Realty Ltd. - 585 Brokerage. Windsor-Essex County AOR
- C$549,9005 bd3 ba-- sqft759 Glengarry Ave, Windsor, ON N9A 1R4For SaleMLS ID #26013970, Mara Ondejko, Sales Person, Royal Lepage Binder Real Estate Brokerage. Windsor-Essex County AOR
- C$449,9004 bd1 ba-- sqft3138 Church St, Windsor, ON N9E 1V1For SaleMLS ID #26016034, Monique Gignac, Sales Person, Deerbrook Realty Inc. Brokerage. Windsor-Essex County AOR
- C$499,9004 bd2 ba-- sqft3668 McKay Ave, Windsor, ON N9E 2S2For SaleMLS ID #26015974, Matt Mcshane, Broker, Remo Valente Real Estate (1990) Limited Brokerage. Windsor-Essex County AOR
- C$574,9354 bd2 ba-- sqft735 Lounsborough St, Windsor, ON N9G 1G1For SaleMLS ID #26015052, Brad Bondy, Broker, Remax Preferred Realty Ltd. - 586 Brokerage. Windsor-Essex County AOR
- C$525,0004 bd2 ba-- sqft2680 Jos Street Louis Ave, Windsor, ON N8T 2M6For SaleMLS ID #26015240, Mary Hrovat, Sales Person, Remax Preferred Realty Ltd. - 584 Brokerage. Windsor-Essex County AOR
- C$499,0005 bd2 ba-- sqft2729 Virginia Park Ave, Windsor, ON N9E 2B6For SaleMLS ID #26015846, Deepak Khan, Sales Person, Jvre Realty Inc. Brokerage. Windsor-Essex County AOR
- C$299,9004 bd3 ba-- sqft2307 Fraser Ave, Windsor, ON N8X 3Z8For SaleMLS ID #26016669, Mile Vajagic, Sales Person, Remax Capital Diamond Realty Brokerage. Windsor-Essex County AOR
- Ontario
- Essex County
- Windsor
- N8W 2V6
- South Walkerville
- 2333 Chilver Rd
Nearby cities
Nearby neighborhoods
Nearby zip codes
Other Windsor Topics
