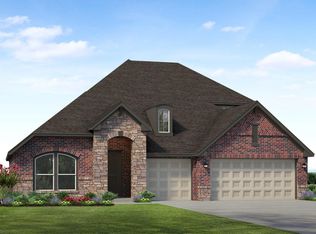
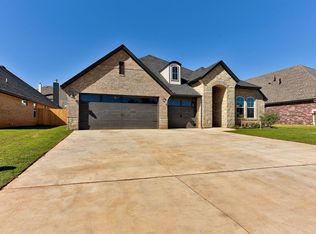

Welcome to 2333 Ridge Pine Road in The Preserve at Covell. This 4-bedroom + study, 4-bath home offers a thoughtfully designed floor plan with beautiful finishes and upgrades throughout. The open living area features a fireplace and flows into the kitchen and dining space, where vaulted ceilings, exposed beams and statement lighting add warmth and character. The kitchen is finished with quartz countertops, Bosch stainless steel appliances, a 5-burner gas cooktop, Brizo faucet, smart refrigerator with beverage drawer and convenient pull-out cabinet shelving.
The spacious primary suite includes a beautifully finished bath with freestanding tub and direct access from the primary closet to the laundry room. Two additional bedrooms and baths are located downstairs, while the upstairs offers a fourth bedroom with its own full bath, game room and walk-out attic storage.
Originally built as the 2023 Edmond St. Jude Dream Home built by Shaw Homes, the home showcases finishes and features contributed by nationally recognized brands including Brizo, Bosch, Trane, and Kichler—adding a level of finish beyond what you typically find in new construction.
Additional features include a 3-car garage, tankless hot water heater, whole-yard sprinkler system and covered patio. Located in the award-winning Edmond School District with convenient access to I-35, shopping, dining and everything east Edmond has to offer.
Sold for $549,000
Zillow last checked:
Listing updated:
Bought with:
Daniel Tsirlin, 204626
Better Homes And Gardens
Source: MLSOK/OKCMAR as distributed by MLS GRID,MLS#: 1243815
Price history
| Date | Event | Price |
|---|---|---|
| 9/29/2026 | Sold | $549,000$189/sqft |
Source:  MLSOK/OKCMAR as distributed by MLS GRID #1243815 Report a problem MLSOK/OKCMAR as distributed by MLS GRID #1243815 Report a problem | ||
| 8/28/2026 | Pending sale | $549,000$189/sqft |
Source: MLSOK/OKCMAR as distributed by MLS GRID #1243815 Report a problem | ||
| 8/26/2026 | Listed for sale | $549,000+2.1%$189/sqft |
Source: MLSOK/OKCMAR as distributed by MLS GRID #1243815 Report a problem | ||
| 1/3/2025 | Sold | $537,500-2.3%$185/sqft |
Source: MLSOK/OKCMAR as distributed by MLS GRID #1141774 Report a problem | ||
| 12/14/2024 | Pending sale | $549,999$190/sqft |
Source: MLSOK/OKCMAR as distributed by MLS GRID #1141774 Report a problem | ||
| 10/31/2024 | Listed for sale | $549,999$190/sqft |
Source: MLSOK/OKCMAR as distributed by MLS GRID #1141774 Report a problem | ||
Get a cash offer in 3 minutes
Find out how much your home could sell for in as little as 3 minutes with a no-obligation cash offer.
Estimated market value
$548,900
