Discover a harmonious blend of comfort and elegance in this beautifully appointed twin home, nestled in a serene neighborhood. Built in 1967, this residence boasts a timeless architectural style with a straight-thru design, showcasing exquisite masonry craftsmanship. Step inside to find a warm and inviting atmosphere, highlighted by rich hardwood floors and ceramic tile that flow seamlessly throughout the main living areas. The heart of the home features a cozy electric fireplace, perfect for intimate gatherings. The spacious kitchen is equipped with high-end stainless steel appliances, including a built-in range and microwave, ensuring culinary delights are just a step away. Enjoy the convenience of a thoughtfully designed floor plan, complete with three generous bedrooms and three and a half luxurious bathrooms, featuring both stall and tub showers. Venture to the fully finished basement, offering versatile space with garage access and ample natural light from the windows. Outside, the property is framed by well-maintained sidewalks, enhancing the neighborhood's charm. Parking is a breeze with an attached garage and a concrete driveway. Located in the middle of the block, this home provides a peaceful retreat while remaining close to local amenities. Experience a lifestyle of comfort and sophistication in this exceptional property, where every detail has been curated for your enjoyment.
For sale
Price cut: $5K (9/9)
$395,000
2333 Ripley St, Philadelphia, PA 19152
3beds
1,810sqft
Single Family Residence
Built in 1967
-- sqft lot
$-- Zestimate®
$218/sqft
$-- HOA
What's special
Cozy electric fireplaceWarm and inviting atmosphereThoughtfully designed floor planStraight-thru designThree generous bedroomsAttached garageFully finished basement
- 61 days
- 277
- 10
Zillow last checked:
Listing updated:
Listed by:
Art Mefsha 267-688-0830,
Coldwell Banker Hearthside Realtors (215) 379-2002,
Co-Listing Agent: Curt Gasper 215-947-1811,
Coldwell Banker Hearthside Realtors
Source: Bright MLS,MLS#: PAPH2651544
Facts & features
Interior
Bedrooms & bathrooms
- Bedrooms: 3
- Bathrooms: 4
- Full bathrooms: 3
- 1/2 bathrooms: 1
- Main level bathrooms: 1
Basement
- Area: 400
Heating
- Forced Air, Natural Gas
Cooling
- Central Air, Electric
Appliances
- Included: Built-In Range, Dryer, Dual Flush Toilets, Oven/Range - Electric, Refrigerator, Washer, Water Heater, Gas Water Heater
- Laundry: In Basement
Features
- Bathroom - Stall Shower, Bathroom - Tub Shower, Cedar Closet(s), Ceiling Fan(s), Floor Plan - Traditional
- Flooring: Ceramic Tile, Hardwood, Wood
- Windows: Double Hung, Double Pane Windows, Skylight(s)
- Basement: Finished,Garage Access,Improved,Interior Entry,Exterior Entry,Rear Entrance,Windows
- Number of fireplaces: 1
- Fireplace features: Electric
Interior area
- Total structure area: 1,810
- Total interior livable area: 1,810 sqft
- Finished area above ground: 1,410
- Finished area below ground: 400
Property
Parking
- Total spaces: 1
- Parking features: Basement, Garage Faces Rear, Inside Entrance, Concrete, Attached, Driveway, On Street
- Attached garage spaces: 1
- Has uncovered spaces: Yes
Accessibility
- Accessibility features: 2+ Access Exits, >84" Garage Door, Accessible Doors, Accessible Entrance
Features
- Levels: Two
- Stories: 2
- Exterior features: Sidewalks
- Pool features: None
Lot
- Features: Middle Of Block
Details
- Additional structures: Above Grade, Below Grade
- Parcel number: 561583600
- Zoning: RSA3
- Special conditions: Standard
Construction
Type & style
- Home type: SingleFamily
- Architectural style: Straight Thru
- Property subtype: Single Family Residence
- Attached to another structure: Yes
Materials
- Masonry
- Foundation: Stone
Condition
- New construction: No
- Year built: 1967
Utilities & green energy
- Sewer: Public Sewer
- Water: Public
Green energy
- Energy efficient items: HVAC
Community & HOA
Community
- Security: Carbon Monoxide Detector(s), Smoke Detector(s)
- Subdivision: Rhawnhurst
HOA
- Has HOA: No
Location
- Region: Philadelphia
- Municipality: PHILADELPHIA
Financial & listing details
- Price per square foot: $218/sqft
- Tax assessed value: $320,000
- Annual tax amount: $4,479
- Date on market: 7/23/2026
- Listing agreement: Exclusive Right To Sell
- Listing terms: Cash,Conventional,FHA,PHFA,VA Loan
- Ownership: Fee Simple
Estimated market value
Not available
Estimated sales range
Not available
Not available
Price history
| Date | Event | Price |
|---|---|---|
| 9/9/2026 | Price change | $395,000-1.3%$218/sqft |
Source:  Bright MLS #PAPH2651544 Report a problem Bright MLS #PAPH2651544 Report a problem | ||
| 7/23/2026 | Price change | $400,000-4.5%$221/sqft |
Source: Bright MLS #PAPH2651544 Report a problem | ||
| 6/23/2026 | Listed for sale | $419,000+183.1%$231/sqft |
Source: Owner Report a problem | ||
| 6/18/2008 | Sold | $148,000$82/sqft |
Source: Public Record Report a problem | ||
Public tax history
| Year | Property taxes | Tax assessment |
|---|---|---|
| 2025 | $4,479 +25.8% | $320,000 +25.8% |
| 2024 | $3,561 | $254,400 |
| 2023 | $3,561 +19.3% | $254,400 |
| 2022 | $2,986 | -- |
| 2021 | $2,986 +9.8% | -- |
| 2018 | $2,718 | -- |
| 2017 | $2,718 +10.8% | -- |
| 2016 | $2,452 | -- |
| 2015 | $2,452 | -- |
| 2014 | $2,452 +4.5% | $175,200 +612% |
| 2012 | $2,348 | $24,608 |
Find assessor info on the county website
Monthly payment
Est. payment
Payment breakdown
Explore the cost of this home by adjusting the details. Changes won't be saved.Climate risks
Neighborhood: Rhawnhurst
Nearby schools
Schools provided by the listing agent
- District: Philadelphia City
Source: Bright MLS. This data may not be complete. We recommend contacting the local school district to confirm school assignments for this home.
Similar homes
- $380,0003 bd2 ba1.3k sqft7913 Bradford St, Philadelphia, PA 19152For Sale
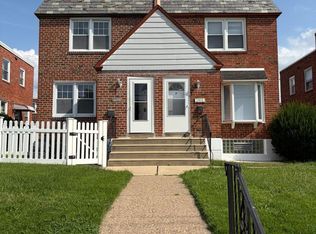
 MLS ID #PAPH2665016, Ivy Zou, Global Hubs Realty Group, LLC. Bright MLS
 - $373,0003 bd3 ba1.3k sqft2019 Faunce St, Philadelphia, PA 19152For Sale
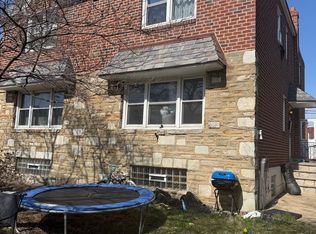 MLS ID #PAPH2606360, Xuan Jiang, Home Vista Realty. Bright MLS
 - $367,5004 bd3 ba1.6k sqft1827 Arnold St, Philadelphia, PA 19152For Sale
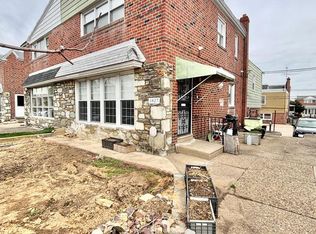 MLS ID #PAPH2628236, Christopher Chang, Realty Mark Associates-CC. Bright MLS
 - $338,0003 bd2 ba1.4k sqft3011 Teesdale St, Philadelphia, PA 19152For Sale
 MLS ID #PAPH2637952, Maple Chen, HK99 Realty LLC. Bright MLS
 - $319,9003 bd2 ba1k sqft1621 Strahle St, Philadelphia, PA 19152For SaleMLS ID #PAPH2626120, Rachel Sharabani, Homestarr Realty. Bright MLS
- $369,9993 bd2 ba1.4k sqft7535 Tabor Ave, Philadelphia, PA 19111For SaleMLS ID #PAPH2638610, Baba Oduwaiye, Perfect Place Real Estate Co.. Bright MLS
- $300,0003 bd2 ba1.2k sqft1818 Strahle St, Philadelphia, PA 19152For SaleMLS ID #PAPH2653430, Ella Thang, Canaan Realty Services INC. Bright MLS
- $357,0003 bd2 ba1k sqft1121 Ripley St, Philadelphia, PA 19111For SaleMLS ID #PAPH2655554, Joseph Fasy Jr, Joseph F X Fasy Realtors. Bright MLS
- $437,0003 bd3 ba2.2k sqft413 Asbury Ave, Elkins Park, PA 19027For SaleMLS ID #PAMC2187226, Dasha Wind, Real of Pennsylvania. Bright MLS
- $409,9003 bd4 ba1.4k sqft346 Ridgeway Pl, Philadelphia, PA 19116For SaleMLS ID #PAPH2600926, Robbie Jiang, Canaan Realty Services INC. Bright MLS
- $308,8003 bd1 ba1.3k sqft3128 Guilford St, Philadelphia, PA 19152For SaleMLS ID #PAPH2619450, Alexander Dong, HK99 Realty LLC. Bright MLS
- $318,0003 bd2 ba1.3k sqft1836 Faunce St, Philadelphia, PA 19111For SaleMLS ID #PAPH2608516, Kelly Huang, HK99 Realty LLC. Bright MLS
- $299,9003 bd2 ba1.3k sqft7133 Large St, Philadelphia, PA 19149For SaleMLS ID #PAPH2665854, David Liu, Homestarr Realty. Bright MLS
- $328,0003 bd2 ba1.1k sqft9526 Dungan Rd, Philadelphia, PA 19115For SaleMLS ID #PAPH2663296, Stuart Xiao, Keller Williams Real Estate Tri-County. Bright MLS
- $359,0005 bd3 ba2.2k sqft7642 Williams Ave, Philadelphia, PA 19150For SaleMLS ID #PAPH2664518, Afroza Yousufi, Real of Pennsylvania. Bright MLS
- $365,0003 bd2 ba1.3k sqft12712 Elnora Rd, Philadelphia, PA 19154For SaleMLS ID #PAPH2644234, Ella Thang, Canaan Realty Services INC. Bright MLS
- $414,9003 bd3 ba1.6k sqft127 Toledo Ln, Willingboro, NJ 08046For SaleMLS ID #NJBL2117596, Carleton Badger, EXP Realty, LLC. Bright MLS
- $285,0003 bd1 ba1.3k sqft3617 Hartel Ave, Philadelphia, PA 19136For SaleMLS ID #PAPH2653212, Bei Chen, Appreciation Realty LLC. Bright MLS
- $330,0004 bd3 ba2.3k sqft6723 N Carlisle St, Philadelphia, PA 19126For SaleMLS ID #PAPH2663798, Gary Umansky, Absolute Realty Group. Bright MLS
- $399,0003 bd3 ba1.2k sqft810 N Park Ave, Philadelphia, PA 19123For SaleMLS ID #PAPH2638208, Susan Dong, BY Real Estate. Bright MLS
