WELCOME HOME IN EAGLE CREEK. This home was absolutely adored by its previous owner, great memories in a great community! Featuring 5-bedroom, 4.5-bath home, a thoughtful layout and stylish finishes. The main level includes a spacious kitchen with ample cabinetry, a charming island, a newer gas range stove, and a walk-in pantry perfect for all your culinary adventures. Peep the Costco pantry door & load in your groceries from the garage! Step onto the covered deck off the kitchen, ideal for enjoying morning coffee or evening meals.
On the upper level, you'll find four bedrooms and three baths. The primary bathroom showcases luxurious finishes and the walk-in closet of your dreams. The second bedroom includes private full bath with shower. The generously sized third and fourth bedrooms share an adorable Jack & Jill bathroom. Laundry is conveniently on the upper level. The finished basement enhances your living area with a second living space, complete with a wet bar, a bedroom with a full bath, and a walkout patio perfect for entertaining guests. Situated on a large lot, the current owner fenced in during ownership.
Energy efficiency is a huge highlight! With installed solar panels, $32,000 paid in FULL December 2025. You’re looking at $1000+ in savings on your energy bill per year. Additional conveniences include a $10,000 water purifier suitable for you, your pets, and your plants. The home features convenient technologies that make life easier, like the Aladdin garage door opener, nest doorbell & thermostat, and Phillips Hue smart lights. This home truly blends modern comfort with classic charm, and a major appeal is that all mechanics and appliances are just five years old!
Seller is motivated, bring an offer and make this your home today.
Active
Price cut: $10K (9/20)
$570,000
2333 SW Old Port Rd, Lees Summit, MO 64082
5beds
3,015sqft
Single Family Residence
Built in 2021
9,490 Square Feet Lot
$-- Zestimate®
$189/sqft
$41/mo HOA
What's special
Large lotCharming islandStylish finishesNewer gas range stoveJack and jill bathroomWet barWalk-in pantry
- 39 days
- 1,248
- 100
Zillow last checked:
Listing updated:
Listed by:
Brigitte Benyei 507-269-3713,
Coldwell Banker Uplife Realty
Source: Heartland MLS as distributed by MLS GRID,MLS#: 2639688
Facts & features
Interior
Bedrooms & bathrooms
- Bedrooms: 5
- Bathrooms: 5
- Full bathrooms: 4
- 1/2 bathrooms: 1
Primary bedroom
- Features: Carpet
- Level: Second
- Area: 132 Square Feet
- Dimensions: 17 x 12
Bedroom 2
- Features: Carpet
- Level: Second
- Area: 143 Square Feet
- Dimensions: 13 x 11
Bedroom 3
- Features: Carpet
- Level: Second
- Area: 143 Square Feet
- Dimensions: 13 x 11
Bedroom 4
- Features: Carpet
- Level: First
- Area: 36 Square Feet
- Dimensions: 11 x 12
Primary bathroom
- Features: Ceramic Tiles, Double Vanity, Granite Counters, Walk-In Closet(s)
- Level: First
- Area: 108 Square Feet
- Dimensions: 19 x 15
Bathroom 2
- Features: Shower Over Tub
- Level: Second
- Area: 55 Square Feet
Breakfast room
- Level: First
- Area: 225 Square Feet
- Dimensions: 15 x 12
Great room
- Features: Carpet, Fireplace
- Level: First
- Area: 255 Square Feet
- Dimensions: 14 x 12
Kitchen
- Features: Ceramic Tiles, Granite Counters, Kitchen Island
- Level: First
- Area: 150 Square Feet
- Dimensions: 15 x 10
Heating
- Natural Gas
Cooling
- Electric
Appliances
- Included: Refrigerator, Gas Range, Water Purifier
- Laundry: Bedroom Level, Upper Level
Features
- Custom Cabinets, Kitchen Island, Pantry, Smart Thermostat, Stained Cabinets, Walk-In Closet(s)
- Flooring: Carpet, Wood
- Windows: Thermal Windows
- Basement: Concrete,Egress Window(s),Finished
- Number of fireplaces: 1
- Fireplace features: Great Room
Interior area
- Total structure area: 3,015
- Total interior livable area: 3,015 sqft
- Finished area above ground: 2,315
- Finished area below ground: 700
Property
Parking
- Total spaces: 3
- Parking features: Attached, Garage Faces Front
- Attached garage spaces: 3
Features
- Patio & porch: Deck, Deck- Covered
Lot
- Size: 9,490 Square Feet
- Dimensions: 73 x 130
- Features: Level
Details
- Parcel number: 999999
Construction
Type & style
- Home type: SingleFamily
- Architectural style: Traditional
- Property subtype: Single Family Residence
Materials
- Concrete, Frame
- Roof: Composition
Condition
- Year built: 2021
Details
- Builder model: Oakmont
- Builder name: IQ Home Builders
Utilities & green energy
- Sewer: Public Sewer
- Water: Public
Green energy
- Energy efficient items: Roof
- Energy generation: Solar
Community & HOA
Community
- Subdivision: Eagle Creek
HOA
- Has HOA: Yes
- Amenities included: Play Area, Pool, Trail(s)
- Services included: Trash
- HOA fee: $495 annually
- HOA name: Eagle Creek Homes Association
Location
- Region: Lees Summit
Financial & listing details
- Price per square foot: $189/sqft
- Annual tax amount: $7,134
- Date on market: 9/10/2026
- Listing terms: Cash,Conventional,FHA,Other,VA Loan
- Ownership: Private
- Road surface type: Paved
Estimated market value
Not available
Estimated sales range
Not available
Not available
Price history
| Date | Event | Price |
|---|---|---|
| 9/20/2026 | Price change | $570,000-1.7%$189/sqft |
Source:  Heartland MLS as distributed by MLS GRID #2639688 Report a problem Heartland MLS as distributed by MLS GRID #2639688 Report a problem | ||
| 9/10/2026 | Listed for sale | $580,000+38.1%$192/sqft |
Source: Heartland MLS as distributed by MLS GRID #2639688 Report a problem | ||
| 2/8/2022 | Listing removed | -- |
Source: Hunt Midwest Report a problem | ||
| 3/19/2021 | Pending sale | $420,000$139/sqft |
Source: Hunt Midwest Report a problem | ||
| 3/11/2021 | Listing removed | -- |
Source:  ReeceNichols Real Estate Report a problem ReeceNichols Real Estate Report a problem | ||
| 3/4/2021 | Pending sale | $420,000$139/sqft |
Source: ReeceNichols - Liberty #2302236 Report a problem | ||
| 3/4/2021 | Price change | $420,000$139/sqft |
Source: ReeceNichols - Liberty #2302236 Report a problem | ||
| 2/11/2021 | Listed for sale | -- |
Source: Hunt Midwest Report a problem | ||
| 1/28/2021 | Pending sale | $420,000$139/sqft |
Source: ReeceNichols - Liberty #2302236 Report a problem | ||
| 1/28/2021 | Price change | $420,000+500.9%$139/sqft |
Source: ReeceNichols - Liberty #2302236 Report a problem | ||
| 8/21/2020 | Listed for sale | $69,900$23/sqft |
Source: ReeceNichols - East #2238523 Report a problem | ||
Public tax history
Tax history is unavailable.
Monthly payment
Est. payment
Payment breakdown
Explore the cost of this home by adjusting the details. Changes won't be saved.Climate risks
Neighborhood: 64082
Nearby schools
Schools provided by the listing agent
- Elementary: Hawthorn Hills
- Middle: Summit Lakes
- High: Lee's Summit West
Source: Heartland MLS as distributed by MLS GRID. This data may not be complete. We recommend contacting the local school district to confirm school assignments for this home.
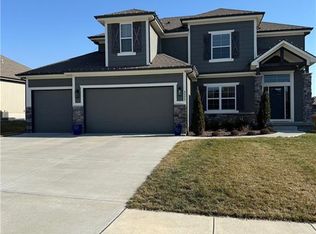
- $--4 bd4 ba2.3k sqft2425 SW River Trail Rd, Lees Summit, MO 64082Sold

- $555,3004 bd4 ba2.4k sqft2505 SW River Trail Rd, Lees Summit, MO 64082Off Market

- $509,4004 bd3 ba2.3k sqft2509 SW River Trail Rd, Lees Summit, MO 64082Off Market
- $10-- bd-- ba-- sqft2150 SW Ladderback Dr, Lees Summit, MO 64082Off Market
Similar homes
- $599,9995 bd4 ba2.8k sqft3008 SW Arboridge Dr, Lees Summit, MO 64082For Sale
 MLS ID #2639120, Billie Bauer, Keller Williams Realty Partners Inc.. Heartland MLS as distributed by MLS GRID
 - $629,9004 bd5 ba3.1k sqft2911 SW Arthur Dr, Lees Summit, MO 64082For Sale
 MLS ID #2638592, Richey Real Estate Group, Real Broker, LLC. Heartland MLS as distributed by MLS GRID
 - $539,0005 bd5 ba3.2k sqft1412 SW Whistle Dr, Lees Summit, MO 64082For Sale
 MLS ID #2620942, Lana Mount, Keller Williams Realty Partners Inc.. Heartland MLS as distributed by MLS GRID
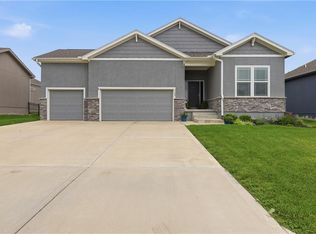
 - $554,9004 bd3 ba2.9k sqft1122 SW Cheshire Dr, Lees Summit, MO 64083For Sale
 MLS ID #2632843, Kristina Jo Stricklin, RE/MAX Heritage. Heartland MLS as distributed by MLS GRID
