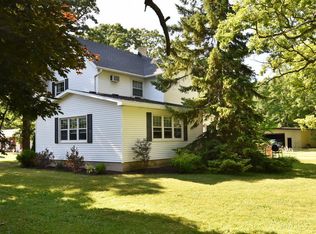
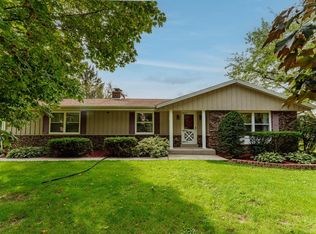
Welcome home, where country living and room to roam come together on 2.29 acres! This home offers plenty of living space with a functional layout and the opportunity to make it your own. Plus 2 bonus rooms in the basement! Enjoy the privacy and possibilities that come with a spacious lot--whether you're dreaming of gardens, outdoor entertaining, extra room for hobbies, or simply a little more space between you and the neighbors. Inside, you'll find 3 bedrooms, generous living areas, and the flexibility to add your own style and finishing touches over time. A great opportunity for buyers looking for acreage, space, and a home they can truly make their own. Come see the potential this Kansasville property has to offer!
Active
Price cut: $10K (10/9)
$439,000
23334 Church ROAD, Kansasville, WI 53139
3beds
1,650sqft
Single Family Residence
Built in 1978
2.29 Acres Lot
$434,000 Zestimate®
$266/sqft
$-- HOA
What's special
- 46 days
- 1,519
- 106
Likely to sell faster than
Zillow last checked:
Listing updated:
Listed by:
Nicole Orzel 262-470-6000,
RE/MAX Forward-Mukwonago
Source: WIREX MLS,MLS#: 1976299 Originating MLS: Metro MLS
Originating MLS: Metro MLSFacts & features
Interior
Bedrooms & bathrooms
- Bedrooms: 3
- Bathrooms: 3
- Full bathrooms: 2
- 1/2 bathrooms: 1
- Main level bedrooms: 3
Primary bedroom
- Level: Main
- Area: 180
- Dimensions: 12 x 15
Bedroom 2
- Level: Main
- Area: 154
- Dimensions: 11 x 14
Bedroom 3
- Level: Main
- Area: 110
- Dimensions: 10 x 11
Bathroom
- Features: Shower on Lower, Master Bedroom Bath
Kitchen
- Level: Main
- Area: 225
- Dimensions: 15 x 15
Living room
- Level: Main
- Area: 504
- Dimensions: 18 x 28
Heating
- Natural Gas, Forced Air
Cooling
- Central Air
Appliances
- Included: Dishwasher, Dryer, Oven, Range, Refrigerator, Washer, Water Softener Rented
Features
- Basement: Full,Partially Finished
Interior area
- Total structure area: 1,650
- Total interior livable area: 1,650 sqft
Property
Parking
- Total spaces: 2
- Parking features: Garage Door Opener, Attached, 2 Car
- Attached garage spaces: 2
Features
- Levels: One
- Stories: 1
Lot
- Size: 2.29 Acres
Details
- Additional structures: Garden Shed
- Parcel number: 006032015018004
- Zoning: R-3
Construction
Type & style
- Home type: SingleFamily
- Architectural style: Ranch
- Property subtype: Single Family Residence
Materials
- Vinyl Siding, Wood Siding
Condition
- 21+ Years
- New construction: No
- Year built: 1978
Utilities & green energy
- Sewer: Public Sewer
- Water: Well
- Utilities for property: Cable Available
Community & HOA
Location
- Region: Kansasville
- Municipality: Dover
Financial & listing details
- Price per square foot: $266/sqft
- Tax assessed value: $352,500
- Annual tax amount: $5,611
- Date on market: 9/1/2026
- Inclusions: Stove, Fridge, Dishwasher, Washer/Dryer, Water Softener (Rented), Shelving/Bench In Basement, Counter In Garage.
- Exclusions: Sellers Personal Property
Estimated market value
$434,000
$412,000 - $456,000
$2,393/mo
Price history
| Date | Event | Price |
|---|---|---|
| 10/9/2026 | Price change | $439,000-2.2%$266/sqft |
Source:  WIREX MLS #1976299 Report a problem WIREX MLS #1976299 Report a problem | ||
| 9/1/2026 | Listed for sale | $449,000$272/sqft |
Source: WIREX MLS #1976299 Report a problem | ||
Public tax history
| Year | Property taxes | Tax assessment |
|---|---|---|
| 2025 | $5,611 +26.8% | $352,500 |
| 2024 | $4,424 +6.2% | $352,500 |
| 2023 | $4,167 +15% | $352,500 |
| 2022 | $3,622 -5% | $352,500 +33.1% |
| 2021 | $3,811 | $264,900 |
| 2020 | -- | $264,900 |
Find assessor info on the county website
Monthly payment
Est. payment
Payment breakdown
Explore the cost of this home by adjusting the details. Changes won't be saved.Climate risks
Neighborhood: 53139
Nearby schools
Schools provided by the listing agent
- Middle: Nettie E Karcher
- High: Burlington
- District: Burlington Area
Source: WIREX MLS. This data may not be complete. We recommend contacting the local school district to confirm school assignments for this home.
Similar homes
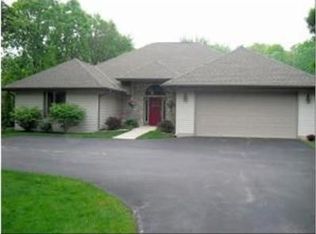
- $440,0003 bd2 ba1.7k sqft126 13th AVENUE, Union Grove, WI 53182Active
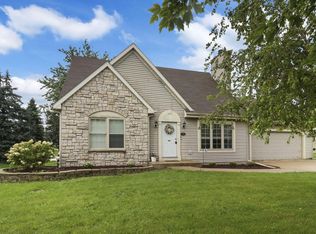 MLS ID #1984909, The Lisa Fabiano Group*. WIREX MLS
 - $479,9004 bd2 ba1.6k sqft4424 Riverside ROAD, Waterford, WI 53185Active
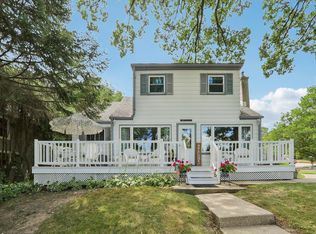 MLS ID #1984636, Michael McElwee. WIREX MLS
 - $449,0003 bd2 ba2k sqft9311 Northwestern AVENUE, Mount Pleasant, WI 53406Active
 MLS ID #1981805, Angelek Anzelmo. WIREX MLS
 - $445,0003 bd3 ba2.4k sqft506 Torrey Pines DRIVE, Twin Lakes, WI 53181Active
 MLS ID #1984586, Cobian & Co Group*. WIREX MLS
