DON'T MISS THE ASSUMABLE 3.25% MORTGAGE! This well-maintained brick ranch offers 3 bedrooms, 2.5 bathrooms, approximately 1,640 square feet of living space, and an opportunity that could make this home stand out--an existing mortgage at just 3.25% that may be assumable by a qualified buyer, subject to lender approval.Situated on approximately .34 acres with mature trees and established landscaping, the property offers an inviting setting while remaining convenient to shopping, dining, major roadways, the Ashley River, nearby recreational opportunities, and downtown Charleston. Inside, the foyer opens to warm parquet flooring and classic detailing. The living room is centered around a brick fireplace, while French doors lead to a bright sunroom overlooking the backyard. The kitchen features timeless wood cabinetry, generous workspace, a center island, and an adjoining dining area surrounded by windows that bring in plenty of natural light. A separate formal dining room provides additional space for meals and entertaining. The primary bedroom features an en suite bathroom with a walk-in tiled shower and spacious vanity. Two additional bedrooms provide comfortable living space and storage, while a secondary full bathroom and additional half bath add convenience. A combined laundry and utility area provides additional functionality. Outdoor living adds even more appeal with multiple porch and screened areas, a spacious deck, mature landscaping, a garden shed, and landscaped paths. The established trees and greenery provide an attractive backdrop for relaxing, entertaining, gardening, or simply enjoying the outdoors. With classic brick construction, a spacious 3-bedroom, 2.5-bath floor plan, convenient Charleston-area location, and the added opportunity of a potentially assumable 3.25% mortgage, this home deserves a closer look. Schedule your showing today and see everything this property has to offer. Property is being sold AS-IS. Assumable mortgage is subject to lender approval and buyer qualification.
Active contingent
$425,000
2334 Brevard Rd, Charleston, SC 29414
3beds
1,640sqft
Single Family Residence
Built in 1972
0.34 Acres Lot
$415,800 Zestimate®
$259/sqft
$-- HOA
What's special
Classic brick constructionWell-maintained brick ranchSpacious deckLandscaped pathsSeparate formal dining roomCenter islandClassic detailing
- 24 days
- 1,611
- 186
Likely to sell faster than
Zillow last checked:
Listing updated:
Listed by:
Carolina One Real Estate 843-779-8660
Source: CTMLS,MLS#: 26025050
Facts & features
Interior
Bedrooms & bathrooms
- Bedrooms: 3
- Bathrooms: 3
- Full bathrooms: 2
- 1/2 bathrooms: 1
Rooms
- Room types: Family Room, Dining Room, Sun Room, Eat-In-Kitchen, Family, Formal Living, Foyer, Laundry, Separate Dining, Sun
Heating
- Central
Cooling
- Central Air
Appliances
- Laundry: Electric Dryer Hookup, Washer Hookup, Laundry Room
Features
- Ceiling - Blown, Kitchen Island, Ceiling Fan(s), Eat-in Kitchen, Formal Living, Entrance Foyer
- Flooring: Carpet, Ceramic Tile, Parquet, Wood
- Number of fireplaces: 1
- Fireplace features: Family Room, One
Interior area
- Total structure area: 1,640
- Total interior livable area: 1,640 sqft
Property
Parking
- Total spaces: 2
- Parking features: Garage, Attached, Off Street
- Attached garage spaces: 2
Features
- Levels: One
- Stories: 1
- Entry location: Ground Level
- Patio & porch: Deck, Patio, Front Porch
- Exterior features: Rain Gutters
- Fencing: Chain Link,Partial
Lot
- Size: 0.34 Acres
- Features: 0 - .5 Acre, Interior Lot, Level
Details
- Additional structures: Storage
- Parcel number: 3581200040
Construction
Type & style
- Home type: SingleFamily
- Architectural style: Ranch
- Property subtype: Single Family Residence
Materials
- Brick
- Foundation: Crawl Space
- Roof: Asphalt
Condition
- New construction: No
- Year built: 1972
Utilities & green energy
- Sewer: Public Sewer
- Water: Public
Community & HOA
Community
- Features: Boat Ramp, Pool, Trash
- Subdivision: Drayton On The Ashley
Location
- Region: Charleston
Financial & listing details
- Price per square foot: $259/sqft
- Tax assessed value: $390,900
- Annual tax amount: $974
- Date on market: 9/4/2026
- Listing terms: Cash,Conventional
Estimated market value
$415,800
$395,000 - $437,000
$2,932/mo
Price history
| Date | Event | Price |
|---|---|---|
| 9/4/2026 | Listed for sale | $425,000$259/sqft |
Source:  CTMLS #26025050 Report a problem CTMLS #26025050 Report a problem | ||
Public tax history
| Year | Property taxes | Tax assessment |
|---|---|---|
| 2025 | $974 -15.4% | $9,190 +53.2% |
| 2024 | $1,151 +0.7% | $6,000 |
| 2023 | $1,143 +6.7% | $6,000 |
| 2022 | $1,071 -3% | $6,000 |
| 2021 | $1,104 -1% | $6,000 |
| 2020 | $1,116 | $6,000 +21.2% |
| 2019 | $1,116 | $4,950 -28.8% |
| 2017 | $1,116 +25.3% | $6,950 |
| 2016 | $890 +3.7% | $6,950 |
| 2015 | $859 +1% | $6,950 |
| 2014 | $850 | -- |
| 2011 | $850 +9.5% | -- |
| 2010 | $776 -3.1% | $6,920 |
| 2009 | $801 +6.1% | $6,920 |
| 2008 | $755 -17.8% | $6,920 |
| 2006 | $919 -4.4% | $6,920 |
| 2005 | $961 +52.8% | $6,920 +39.5% |
| 2004 | $629 +5.8% | $4,960 |
| 2003 | $594 -3.6% | $4,960 |
| 2002 | $616 +68% | $4,960 +39.3% |
| 2000 | $367 | $3,560 |
Find assessor info on the county website
Monthly payment
Est. payment
Payment breakdown
Explore the cost of this home by adjusting the details. Changes won't be saved.Climate risks
Neighborhood: 29414
Nearby schools
Schools provided by the listing agent
- Elementary: Drayton Hall
- Middle: C E Williams
- High: West Ashley
Source: CTMLS. This data may not be complete. We recommend contacting the local school district to confirm school assignments for this home.
Similar homes
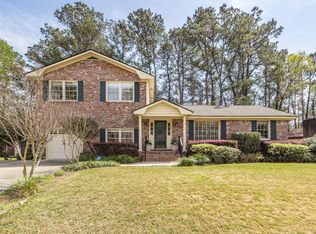
- $450,0003 bd3 ba1.8k sqft37 Jawol Dr, Charleston, SC 29414For Sale

 MLS ID #26021248, Alan Donald-liebisch. CTMLS
 - $464,9903 bd2 ba2.1k sqft1667 Dotterers Run, Charleston, SC 29414For Sale
 MLS ID #26021042, Jennifer M. Robinson. CTMLS
 - $475,0004 bd3 ba2k sqft5326 Edith St, Charleston, SC 29418For Sale
 MLS ID #26025434, Savannah King. CTMLS
 - $475,0003 bd2 ba1.7k sqft206 Lytham Ct, Charleston, SC 29414For Sale
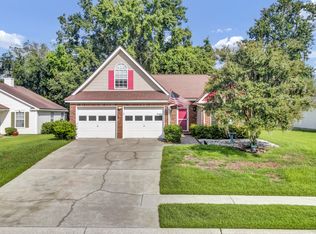 MLS ID #26024592, Jana Bantz. CTMLS
 - $540,0004 bd2 ba2.3k sqft6 Hunters Forest Dr, Charleston, SC 29414For SaleMLS ID #26010833, Sheena Maurer. CTMLS
- $435,0003 bd2 ba1.4k sqft3572 Berryhill Rd, Johns Island, SC 29455For SaleMLS ID #26024698, Robin Windham. CTMLS
- $429,9003 bd2 ba1.7k sqft1235 Fort Dr, Hanahan, SC 29410For SaleMLS ID #26019960, Cassandra Littrell. CTMLS
- $439,9003 bd3 ba1.8k sqft205 Knightsbridge Dr, Charleston, SC 29418For SaleMLS ID #26023842, Richard Lytton. CTMLS
- $449,0004 bd2 ba1.9k sqft23 S Basilica Ave, Hanahan, SC 29410For SaleMLS ID #26024073, Adam Spurlock. CTMLS
- $375,0003 bd2 ba2.2k sqft97 Nightingale Mnr, Charleston, SC 29418For SaleMLS ID #26025527, Christine Stafford. CTMLS
- $445,0004 bd2 ba1.6k sqft1514 Balsam St, Charleston, SC 29407For SaleMLS ID #26020349, Greg Polak. CTMLS
- $435,0004 bd3 ba1.9k sqft102 Huntington Cir, Summerville, SC 29485For SaleMLS ID #26025861, Dawn Wilson. CTMLS
- $368,9004 bd2 ba2k sqft4939 Popperdam Creek Dr, North Charleston, SC 29418For SaleMLS ID #26013548, Gary Fabian. CTMLS
- $380,0003 bd2 ba1.3k sqft343 Lantana Dr, Charleston, SC 29407For SaleMLS ID #26022409, Dave Rondeau. CTMLS
- $534,0003 bd2 ba1.8k sqft1885 Paddy Pl, Charleston, SC 29407For SaleMLS ID #26019851, Dan Garrison. CTMLS
- $469,9994 bd3 ba2.1k sqft103 Monte Sano Dr, Hanahan, SC 29410For SaleMLS ID #26021550, Josh Stamps. CTMLS
- $330,0003 bd3 ba1.5k sqft4950 Amberwood Ln, North Charleston, SC 29418For SaleMLS ID #26021693, Kristen Briley. CTMLS
- $400,0003 bd2 ba1.9k sqft106 Garden Hill Rd, Summerville, SC 29483For SaleMLS ID #26024414, Deb Walters. CTMLS
- $415,0004 bd3 ba2.3k sqft101 Beacon Hill Ln, Summerville, SC 29485For SaleMLS ID #26018297, Julia Schmidt. CTMLS
