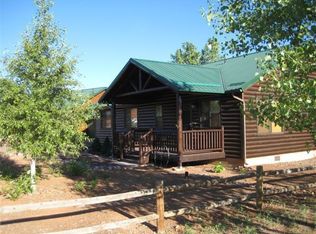
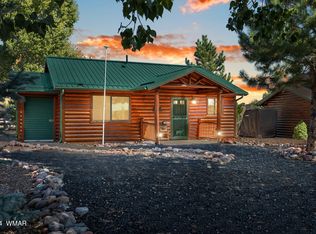
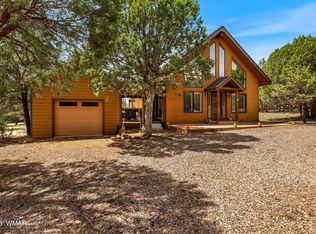
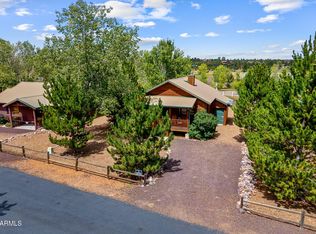
Escape to the cool mountain air of Bison Ranch with this charming 2 bed, 2 bath cabin retreat designed for those craving the perfect ''up north'' getaway. Surrounded by tall pines and located near National Forest trails, this cozy cabin offers the ideal mix of rustic charm, outdoor adventure, and peaceful relaxation. Inside, you'll love the warm cabin feel created by wood plank flooring, decorative log siding walls, and a cozy pellet stove in the living room--perfect for snowy winter nights. The upgraded kitchen features granite countertops, copper tile backsplash, juniper wood breakfast bar, black stainless appliances, and a brand-new refrigerator. A newer oversized heat/AC unit keeps the cabin comfortable year-round. The true highlight is the incredible 420 sq ft enclosed rear deck surrounded by cedar and large windows, creating a three-season outdoor living room where you can enjoy the sights and sounds of the forest while staying protected from the elements. The massive stacking stone wood-burning fireplace makes it the perfect place to gather with friends and family after a day of hiking, off-roading, or exploring nearby trails.
The spacious lot also includes a detached 200 sq ft shed, an additional attached shed, insulated garage/workshop space with attic storage for all your mountain toys, and fenced areas for pets. Gravel parking offers easy access, plus a concrete slab in front of the shed for additional functionality.
Enjoy all the amenities Bison Ranch has to offer, including a community lake, tennis courts, playground, nearby coffee shops, restaurants, breweries, and endless outdoor recreation. Whether you're looking for a weekend escape, vacation rental opportunity, or full-time mountain retreat, this cabin delivers the true Arizona mountain lifestyle. Available Fully Furnished!
Active under contract
$449,000
2334 Buffalo Loop, Overgaard, AZ 85933
2beds
2baths
1,120sqft
Single Family Residence
Built in 2005
7,840 Square Feet Lot
$436,800 Zestimate®
$401/sqft
$99/mo HOA
What's special
Spacious lotAttached shedCopper tile backsplashFenced areas for petsGranite countertopsUpgraded kitchenBlack stainless appliances
- 154 days
- 130
- 2
Zillow last checked:
Listing updated:
Listed by:
Amy L Gravel 623-399-7638,
RE/MAX Excalibur
Source: WMAOR,MLS#: 261157
Facts & features
Interior
Bedrooms & bathrooms
- Bedrooms: 2
- Bathrooms: 2
Heating
- Pellet Stove, Electric
Cooling
- Central Air
Appliances
- Laundry: Utility Room
Features
- Eat-in Kitchen, Tub, Shower, Tub/Shower, Full Bath, Pantry, Kitchen/Dining Room Combo, Breakfast Bar
- Flooring: Laminate
- Has fireplace: Yes
- Fireplace features: Living Room, Wood Burning Stove, Fireplace - 2 or More, Pellet Stove
Interior area
- Total structure area: 1,120
- Total interior livable area: 1,120 sqft
Property
Parking
- Parking features: Garage Door Opener
- Has garage: Yes
Features
- Patio & porch: Deck, Patio
Lot
- Size: 7,840 Square Feet
Details
- Additional parcels included: No
- Parcel number: 20649149
Construction
Type & style
- Home type: SingleFamily
- Property subtype: Single Family Residence
Materials
- Wood Frame, Log, Log Siding
- Roof: Metal
Condition
- Year built: 2005
Utilities & green energy
- Gas: Propane
- Utilities for property: Sewer Available, Electricity Connected
Community & HOA
Community
- Subdivision: Bison Resort Cabins
HOA
- Has HOA: Yes
- Amenities included: Tennis Court(s)
- HOA fee: $99 monthly
- HOA name: Yes
Location
- Region: Overgaard
Financial & listing details
- Price per square foot: $401/sqft
- Tax assessed value: $306,240
- Annual tax amount: $1,988
- Date on market: 5/15/2026
- Ownership type: No
- Electric utility on property: Yes
- Road surface type: Paved
Estimated market value
$436,800
$415,000 - $459,000
$1,751/mo
Price history
| Date | Event | Price |
|---|---|---|
| 7/7/2026 | Pending sale | $449,000$401/sqft |
Source:  ARMLS #7029023 Report a problem ARMLS #7029023 Report a problem | ||
| 5/15/2026 | Listed for sale | $449,000+3.9%$401/sqft |
Source: ARMLS #7029023 Report a problem | ||
| 4/29/2025 | Sold | $432,000-1.8%$386/sqft |
Source:  WMAOR #254684 Report a problem WMAOR #254684 Report a problem | ||
| 4/3/2025 | Pending sale | $439,900$393/sqft |
Source: WMAOR #254684 Report a problem | ||
| 2/27/2025 | Listed for sale | $439,900+131.6%$393/sqft |
Source: WMAOR #254684 Report a problem | ||
| 4/27/2017 | Sold | $189,900-4.5%$170/sqft |
Source: Public Record Report a problem | ||
| 3/16/2017 | Listed for sale | $198,900+19.8%$178/sqft |
Source: DIANE DAHLIN'S PINE RIM REALTY #213439 Report a problem | ||
| 9/7/2005 | Sold | $166,075$148/sqft |
Source: Public Record Report a problem | ||
Public tax history
| Year | Property taxes | Tax assessment |
|---|---|---|
| 2026 | $1,989 +20.4% | $30,623 +6.1% |
| 2025 | $1,652 +2.9% | $28,862 -1.4% |
| 2024 | $1,606 +5.5% | $29,261 -27.1% |
| 2023 | $1,521 -0.6% | $40,112 +40.9% |
| 2022 | $1,530 +3.1% | $28,469 +2.8% |
| 2021 | $1,485 +10.6% | $27,685 +7.9% |
| 2020 | $1,343 +109.7% | $25,660 |
| 2019 | $640 -45.4% | -- |
| 2018 | $1,173 | -- |
| 2017 | $1,173 +7.3% | -- |
| 2016 | $1,094 | -- |
| 2015 | $1,094 | $10,440 |
| 2014 | -- | -- |
| 2013 | -- | -- |
| 2012 | -- | -- |
| 2011 | -- | -- |
| 2010 | -- | -- |
| 2009 | -- | -- |
| 2008 | $981 | -- |
| 2007 | -- | -- |
| 2006 | $66 | -- |
| 2005 | -- | -- |
| 2004 | -- | -- |
| 2003 | -- | -- |
Find assessor info on the county website
Monthly payment
Est. payment
Payment breakdown
Explore the cost of this home by adjusting the details. Changes won't be saved.Climate risks
Neighborhood: 85933

Similar homes
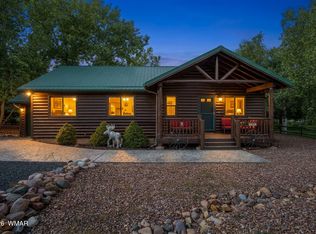
- $439,9993 bd2 ba1.3k sqft2334 S Buffalo Loop, Overgaard, AZ 85933For Sale
 MLS ID #262575, Kimberly A Sanders, Realty One Group - Gilbert. WMAOR
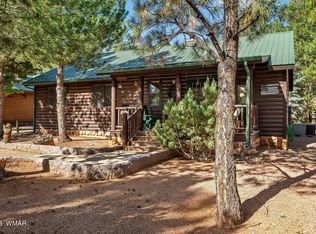
 - $442,0003 bd2 ba1.3k sqft2652 Lodge Loop, Overgaard, AZ 85933For Sale
 MLS ID #261265, Douglas Keran, Diane Dahlin's Pine Rim Realty. WMAOR
 - $419,0003 bd2 ba1.4k sqft2746 Kitty Hawk Ln, Overgaard, AZ 85933For Sale
 MLS ID #260768, Joshua A Meacham, HomeSmart Pros - Show Low. WMAOR
 - $389,9002 bd2 ba936 sqft2332 BUFFALO Loop, Overgaard, AZ 85933For Sale
 MLS ID #7078768, Niccole M Branson, Mountain Sage Realty. ARMLS
 - $449,0002 bd2 ba1.3k sqft2960 Lookout Ln, Overgaard, AZ 85933For SaleMLS ID #263054, Anthony Marangon, HomeSmart Pros - Show Low. WMAOR
- $365,0002 bd2 ba1.1k sqft2348 S Buffalo Loop, Overgaard, AZ 85933For SaleMLS ID #261001, Ernest Matkin, West USA Realty - Overgaard. WMAOR
- $374,5002 bd2 ba946 sqft2701 Palomino Trl, Overgaard, AZ 85933For SaleMLS ID #262986, The Schusler Team, Diane Dahlin's Pine Rim Realty. WMAOR
- $345,0002 bd2 ba936 sqft2327 S Buffalo Loop, Overgaard, AZ 85933For SaleMLS ID #262829, Stephanie Weiss, HomeSmart. WMAOR
- $468,4002 bd2 ba1.2k sqft3339 Navajo Dr, Overgaard, AZ 85933For SaleMLS ID #262733, Carissa J Nickols, Dominion Group Properties. WMAOR
- $439,5002 bd2 ba1.2k sqft2840 Pine Rim Rd, Overgaard, AZ 85933For SaleMLS ID #263122, The Schusler Team, Diane Dahlin's Pine Rim Realty. WMAOR
- $524,0002 bd2 ba1.6k sqft2242 Grizzly Dr, Overgaard, AZ 85933For SaleMLS ID #262486, Joshua A Meacham, HomeSmart Pros - Show Low. WMAOR
- $429,5003 bd2 ba1k sqft3380 Turkey Run, Overgaard, AZ 85933For SaleMLS ID #263117, Carissa J Nickols, Dominion Group Properties. WMAOR
- $314,9992 bd2 ba1k sqft2722 Bain Trl, Overgaard, AZ 85933For SaleMLS ID #261351, Dawna L Ruiz, HomeSmart Pros - Show Low. WMAOR
- $399,9001 bd2 ba1.6k sqft2290 Thunderbird Way, Overgaard, AZ 85933For SaleMLS ID #262687, Douglas Keran, Diane Dahlin's Pine Rim Realty. WMAOR
- $449,0003 bd2 ba1.5k sqft1912 Little Doe Trl, Overgaard, AZ 85933For SaleMLS ID #263404, Amy M Johnson, Advantage Realty Professionals - Lakeside. WMAOR
- $379,9002 bd2 ba1k sqft2926 Homestead Dr, Overgaard, AZ 85933For SaleMLS ID #263018, Diane L Dahlin, Diane Dahlin's Pine Rim Realty. WMAOR
- $590,0003 bd3 ba1.6k sqft2774 Air Park Dr, Overgaard, AZ 85933For SaleMLS ID #262120, Jenny Pinto, West USA Realty - Overgaard. WMAOR
- $515,0003 bd3 ba1.6k sqft2232 Forest Park Dr, Overgaard, AZ 85933For SaleMLS ID #263219, David Hill, Diane Dahlin's Pine Rim Realty. WMAOR
