Skip main navigation
Closed
  • $346,900

    2334 E Possum Rd, Springfield, OH 45502

    3beds
    1,664sqft
    Single Family Residence
    Built in 1969
    1 Acres Lot
    $346,900 Zestimate®
    $208/sqft
    $1,871 Estimated rent

    Home value

    $346,900

    $330,000 - $364,000

    $1,871/mo

    Zestimate® history
    Loading
    Loading...

    Owner options

    List your home for rent

    $1,871/mo

    Rent Zestimate®

    Find your next renter with Zillow Rental Manager. Plus, with online applications, you can quickly screen prospective tenants – for free.

    Learn more

    $1,871/mo

    Rent Zestimate®

    Refinance and save

    $2,231/mo

    Est. payment

    Refinancing to a lower rate could help reduce your monthly payments and save thousands over the life of the loan.

    See today's rates

    $2,231/mo

    Est. payment

    Explore your selling options

    Work with a Zillow partner agent

    Leverage their expertise and Zillow's premium Showcase listings to get your home seen by more buyers.

    Get started

    List with your own agent

    Get your home in front of millions of buyers by listing it on Zillow.

    Learn how to do it

    Sell it yourself

    Take full control of how buyers see your home on Zillow by listing For Sale by Owner (FSBO).

    List your home

    What's special

    Beautiful landscapingPrivacy fenceFirst-floor laundryThree spacious bedroomsUpdated kitchenMature treesPrivate backyard retreat
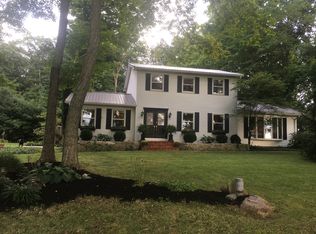
    If you enjoy entertaining or just relaxing outside, then this is the home for you! This move-in-ready home combines comfort, style, and exceptional outdoor living--all in the Clark-Shawnee school district. Beautifully well maintained 3-bedroom, 2.5-bath home is both comfortable for everyday living and great for gatherings. The main level offers plenty of space to spread out, featuring an entryway to kick off your shoes, a welcoming living room, a dining room with views of the backyard, a cozy family room with a wood-burning fireplace, and an updated kitchen that's ready for everything from weeknight dinners to holiday celebrations. You'll also appreciate the convenience of first-floor laundry and a half bath on the main level. Upstairs, you'll find three spacious bedrooms and two full bathrooms, including a beautifully remodeled primary bath that adds a touch of luxury. Hardwood flooring throughout all bedrooms provides character to round out the upstairs. Step outside and discover your own private backyard retreat. Enjoy summer days in the 18-foot above-ground pool, with deck or unwind under the covered patio just off the family room. A privacy fence, mature trees, and beautiful landscaping create a peaceful setting that's perfect for simply enjoying the outdoors. Don't miss your opportunity to make this home yours! Room sizes are approximate. Please rely on your own measurements. Auditor states sq ft as 1664. It does not include the family room which is 220 sq ft for a total of 1884 sq ft. See sketch on auditor's website. Fireplace has been used by the owners but is not warranted and is in 'as is' condition. Sale is subject to seller finding and closing on their new home of choice.

    Zillow last checked:

    Listing updated:

    Listed by:

    Jennifer L. Salyer 937-591-9271,

    Gathering Place Realty

    Bought with:

    Jeff Horne, 343160

    Coldwell Banker Heritage

    Source: WRIST,MLS#: 1046326MLS Logo

    Facts & features

    Interior

    Bedrooms & bathrooms
    • Bedrooms: 3
    • Bathrooms: 3
    • Full bathrooms: 2
    • 1/2 bathrooms: 1
    Bedroom 1
    • Level: Second
    • Area: 192 Square Feet
    • Dimensions: 12.00 x 16.00
    Bedroom 2
    • Level: Second
    • Area: 154 Square Feet
    • Dimensions: 14.00 x 11.00
    Bedroom 3
    • Level: Second
    • Area: 120 Square Feet
    • Dimensions: 12.00 x 10.00
    Dining room
    • Level: First
    • Area: 144 Square Feet
    • Dimensions: 12.00 x 12.00
    Family room
    • Level: First
    • Area: 264 Square Feet
    • Dimensions: 22.00 x 12.00
    Kitchen
    • Level: First
    • Area: 170 Square Feet
    • Dimensions: 17.00 x 10.00
    Living room
    • Level: First
    • Area: 234 Square Feet
    • Dimensions: 18.00 x 13.00
    Heating
    • Forced Air, Oil
    Cooling
    • Central Air
    Appliances
    • Included: Dishwasher, Disposal, Electric Water Heater, Range, Refrigerator, Water Softener Owned
    Features
    • Ceiling Fan(s)
    • Flooring: Carpet, Hardwood, Tile
    • Windows: No Window Coverings
    • Basement: Full,Unfinished
    • Attic: Attic
    • Number of fireplaces: 1
    • Fireplace features: Wood Burning, One Fireplace
    Interior area
    • Total structure area: 1,664
    • Total interior livable area: 1,664 sqft

    Property

    Parking
    • Total spaces: 2
    • Parking features: Garage - Attached
    • Attached garage spaces: 2
    Features
    • Levels: Two
    • Stories: 2
    • Patio & porch: Porch, Patio, Deck
    • Pool features: Above Ground
    • Fencing: Fenced
    Lot
    • Size: 1 Acres
    • Features: Residential Lot
    Details
    • Additional structures: Shed(s)
    • Parcel number: 3000700019000050
    • Zoning description: Residential

    Construction

    Type & style
    • Home type: SingleFamily
    • Property subtype: Single Family Residence
    Materials
    • Brick, Vinyl Siding
    Condition
    • Year built: 1969

    Utilities & green energy

    • Sewer: Septic Tank
    • Water: Well

    Community & HOA

    Community
    • Security: Security System
    • Subdivision: Mrs
    HOA
    • Has HOA: No
    Location
    • Region: Springfield

    Financial & listing details

    • Price per square foot: $208/sqft
    • Tax assessed value: $232,670
    • Annual tax amount: $3,561
    • Date on market: 6/12/2026
    • Listing terms: Cash,Conventional,FHA,Rural Housing Service,VA Loan

    Price history

    DateEventPrice
    8/5/2026Sold$346,900$208/sqft
    Source: WRIST #1046326 Report a problem
    6/26/2026Contingent$346,900$208/sqft
    Source: WRIST #1046326 Report a problem
    6/12/2026Listed for sale$346,900+80.8%$208/sqft
    Source: WRIST #1046326 Report a problem
    3/1/2005Sold$191,900+47.6%$115/sqft
    Source: Public Record Report a problem
    9/27/1995Sold$130,000$78/sqft
    Source: Public Record Report a problem

    Public tax history

    YearProperty taxesTax assessment
    2025$3,561 +5.2%$81,440 +20.6%
    2024$3,385 +2.7%$67,510
    2023$3,297 +0.8%$67,510
    2022$3,270 +15.5%$67,510 +29%
    2021$2,831 -0.8%$52,330
    2020$2,855 -1.6%$52,330
    2019$2,900 -5.3%$52,330 -4.1%
    2018$3,063 $54,540 +0%
    2017$3,063 +8.2%$54,537
    2016$2,832 -0.1%$54,537 +3.4%
    2015$2,834 $52,759
    2014$2,834 +14.8%$52,759
    2013$2,469 +10.6%$52,759 +10.2%
    2012$2,232 +0%$47,863
    2011$2,232 +5.6%$47,863
    2010$2,113 -0.4%$47,863 -7%
    2009$2,122 +0.5%$51,468
    2008$2,112 +5.7%$51,468
    2007$1,998 +0.5%$51,468 +4.2%
    2006$1,987 +100.4%$49,414
    2005$992 -67.3%$49,414 0%
    2004$3,037 +11.8%$49,420 +13%
    2003$2,716 -0.4%$43,740
    2002$2,727 +9%$43,740 +12%
    2000$2,502 $39,070
    Find assessor info on the county website

    Neighborhood: 45502

    Nearby schools

    GreatSchools rating
    Get a cash offer in 3 minutes
    Find out how much your home could sell for in as little as 3 minutes with a no-obligation cash offer.
    Estimated market value
    $346,900
    Get a cash offer in 3 minutes
    Find out how much your home could sell for in as little as 3 minutes with a no-obligation cash offer.
    Estimated market value
    $346,900