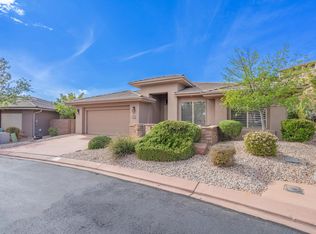
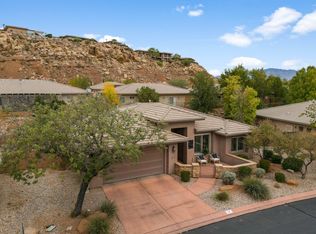
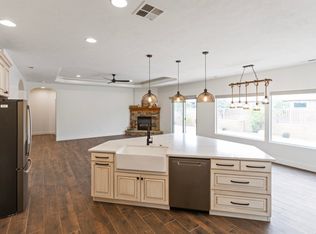
Welcome to your dream home in St. George! Nestled against a stunning natural rock backdrop, this charming residence offers 3 bedrooms and 2 baths within close to the community pool. Primary bathroom is handicap accessible. The open-plan kitchen boasts stainless steel appliances, a gas stove, and a large island perfect for entertaining. Enjoy cozy evenings in the bright living room with sliding doors leading to a private, fenced yard with beautiful views. Unwind in the master suite featuring a spacious bath and walk-in closet. Additional features include a versatile laundry room, ample storage, and an attached two-car garage. Enjoy the benefits of an owner-occupied community where rentals are not allowed, creating a neighborhood with long-term residents and a strong sense of pride of ownership. With close proximity to local amenities, this home is a perfect blend of comfort and convenience. Don't miss this opportunity to own a piece of paradise!
For sale
$449,999
2334 S River Rd Unit 10, Saint George, UT 84790
3beds
2baths
1,652sqft
:
Get pre-qualified$2,680/mo
Single Family Residence
Built in 2003
4,356 Square Feet Lot
$440,900 Zestimate®
$272/sqft
$98/mo HOA
What's special
Stunning natural rock backdropVersatile laundry roomAttached two-car garageOpen-plan kitchenStainless steel appliancesGas stoveAmple storage
- 49 days |
- 861 |
- 48 |
Zillow last checked:
Listing updated:
Listed by:
CRAIG E BARR 435-669-1801,
ERA BROKERS CONSOLIDATED SG
Source: WCBR,MLS#: 26-273529
Facts & features
Interior
Bedrooms & bathrooms
- Bedrooms: 3
- Bathrooms: 2
Primary bedroom
- Level: Main
Bedroom 2
- Level: Main
Bedroom 3
- Level: Main
Bathroom
- Level: Main
Bathroom
- Level: Main
Heating
- Natural Gas
Cooling
- Central Air, None
Interior area
- Total structure area: 1,652
- Total interior livable area: 1,652 sqft
- Finished area above ground: 1,652
Video & virtual tour
Property
Parking
- Total spaces: 2
- Parking features: Attached
- Attached garage spaces: 2
Accessibility
- Accessibility features: Accessible Bedroom, Accessible Central Living Area, Accessible Closets, Accessible Doors, Accessible Entrance, Accessible Full Bath
Features
- Stories: 1
- Has view: Yes
- View description: Mountain(s)
Lot
- Size: 4,356 Square Feet
- Features: Curbs & Gutters
Details
- Parcel number: SGRCST210
- Zoning description: Residential
Construction
Type & style
- Home type: SingleFamily
- Property subtype: Single Family Residence
Materials
- Rock, Stucco
- Foundation: Slab
- Roof: Tile
Condition
- Built & Standing
- Year built: 2003
Utilities & green energy
- Water: Culinary
- Utilities for property: Dixie Power, Electricity Connected, Natural Gas Connected
Community & HOA
Community
- Features: Sidewalks
HOA
- Has HOA: Yes
- Services included: Private Road
- HOA fee: $98 monthly
Location
- Region: Saint George
Financial & listing details
- Price per square foot: $272/sqft
- Tax assessed value: $422,100
- Annual tax amount: $1,577
- Date on market: 6/22/2026
- Cumulative days on market: 49 days
- Listing terms: FHA,Cash,1031 Exchange,Exchange
- Inclusions: Water Softner, Owned, Washer, Walk-in Closet(s), TV Antennas, Sprinkler, Full, Sprinkler, Auto, Refrigerator, Patio, Covered, Oven/Range, Freestnd, Microwave, Landscaped, Full, Handicap Features, Dryer, Disposal, Dishwasher, Ceiling Fan(s), Bath, Sep Tub/Shwr
- Electric utility on property: Yes
- Road surface type: Paved
Estimated market value
$440,900
$419,000 - $463,000
$2,125/mo
Price history
| Date | Event | Price |
|---|---|---|
| 6/22/2026 | Listed for sale | $449,999+91.5%$272/sqft |
Source: WCBR #26-273529 Report a problem | ||
| 12/2/2014 | Sold | -- |
Source: Agent Provided Report a problem | ||
| 10/6/2014 | Listed for sale | $235,000$142/sqft |
Source: Equity Real Estate Professionals #1261464 Report a problem | ||
Public tax history
| Year | Property taxes | Tax assessment |
|---|---|---|
| 2024 | $1,577 -3.7% | $232,155 -5.2% |
| 2023 | $1,638 -4.5% | $244,805 +1.6% |
| 2022 | $1,715 +11.6% | $241,010 +36.1% |
| 2021 | $1,537 +6.4% | $177,100 +13% |
| 2020 | $1,444 +3.2% | $156,750 +5.6% |
| 2019 | $1,399 +2.2% | $148,390 +8.9% |
| 2018 | $1,369 +10.5% | $136,290 +13.8% |
| 2017 | $1,239 | $119,735 +3.8% |
| 2016 | $1,239 -1.6% | $115,390 +6.8% |
| 2015 | $1,260 | $108,020 -45.5% |
| 2014 | $1,260 -42.9% | $198,100 +9.9% |
| 2013 | $2,207 +4.3% | $180,200 +12.1% |
| 2012 | $2,115 -0.8% | $160,700 -0.5% |
| 2011 | $2,133 -4.1% | $161,500 -9.1% |
| 2010 | $2,224 +21.2% | $177,590 -13.7% |
| 2009 | $1,836 -19.4% | $205,765 -19.4% |
| 2008 | $2,277 | $255,140 +94.7% |
| 2006 | -- | $131,040 |
Find assessor info on the county website
Monthly payment
Est. payment
Payment breakdown
Explore the cost of this home by adjusting the details. Changes won't be saved.Climate risks
Neighborhood: 84790
Nearby schools
GreatSchools rating
- 7/10Bloomington Hills SchoolGrades: PK-5Distance: 1.2 mi
- 9/10Desert Hills Middle SchoolGrades: 8-9Distance: 1.4 mi
- 8/10Desert Hills High SchoolGrades: 10-12Distance: 1.5 mi
Schools provided by the listing agent
- Elementary: Bloomington Hills Elementary
- Middle: Desert Hills Middle
- High: Desert Hills High
Source: WCBR. This data may not be complete. We recommend contacting the local school district to confirm school assignments for this home.
- $--3 bd2 ba1.4k sqft2334 S River Rd UNIT 18, Saint George, UT 84790Sold
- $--3 bd2 ba1.4k sqft2334 S River Rd UNIT 72, Saint George, UT 84790Sold
- $429,6003 bd2 ba1.6k sqft2334 S River Rd UNIT 74, Saint George, UT 84790Off Market
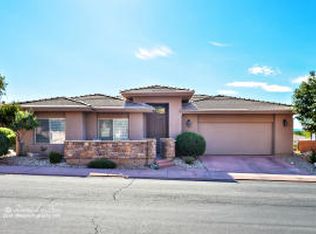
- $417,3003 bd2 ba1.6k sqft2334 S River Rd UNIT 83, Saint George, UT 84790Off Market
- $412,2003 bd2 ba1.4k sqft2334 S River Rd UNIT 33, Saint George, UT 84790Off Market
- $407,5003 bd2 ba1.4k sqft2334 S River Rd UNIT 68, Saint George, UT 84790Off Market
- $407,5003 bd2 ba1.4k sqft2334 S River Rd UNIT 36, Saint George, UT 84790Off Market
- $389,2003 bd2 ba1.5k sqft2334 S River Rd UNIT 4, St George, UT 84790Off Market
A local agent can set up tours, give advice and negotiate with sellers.
A local lender can help you make sure your offer is ready when you are.
Similar homes
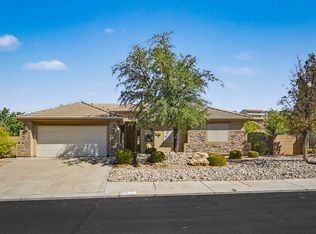
- $509,0004 bd2 ba1.9k sqft1630 E 2450 S Unit 77, Saint George, UT 84790For Sale
 MLS ID #26-274714, Dan Brummer, CENTURY 21 EVEREST IRON. WCBR
 - $509,0004 bd2 ba1.9k sqft1630 E 2450th St #77, Saint George, UT 84790For SaleMLS ID #117437, Dan Brummer. ICBOR
- $525,0004 bd2 ba1.9k sqft1630 E 2450 S Unit 69, Saint George, UT 84790For Sale
 MLS ID #26-270926, RYAN M KRAMER, RE/MAX ASSOCIATES ST GEORGE. WCBR
 - $439,9003 bd2 ba1.5k sqft4248 S Magellan Dr, Saint George, UT 84790For Sale
 MLS ID #26-274024, Steven R Brown, RED ROCK REAL ESTATE. WCBR
 - $544,5004 bd2 ba1.8k sqft2775 E 3580 S, Saint George, UT 84790For SaleMLS ID #26-274768, TED L PAYNE, RE/MAX ASSOCIATES SO UTAH. WCBR
- $487,0003 bd2 ba1.4k sqft201 S 2020 East Cir, St George, UT 84790For SaleMLS ID #26-270079, STEPHANIE S THOMAS, REALTYPATH (FIDELITY ST GEORGE). WCBR
- $365,0003 bd2 ba1.5k sqft1365 E Fort Pierce Dr #33, Saint George, UT 84790For Sale
 MLS ID #2175457, Lisa Crane, Coldwell Banker Premier Realty. UtahRealEstate.com
 - $365,0003 bd3 ba1.6k sqft3140 S Relic Ridge Dr, St George, UT 84790For SaleMLS ID #26-274815, Lori Gee, KW Utah Realtors Keller Williams. WCBR
- $499,9003 bd2 ba1.5k sqft3142 E Delany Dr, Saint George, UT 84790For SaleMLS ID #26-271948, Solomon C Turley, ELEMENT REAL ESTATE BROKERS LLC. WCBR
- $524,9003 bd2 ba1.7k sqft1620 E 1450 S Unit 79, Saint George, UT 84790For SaleMLS ID #26-267964, McKENZIE RAMIREZ, RED ROCK REAL ESTATE. WCBR
- $569,0003 bd3 ba2.2k sqft2009 E Knolls Dr, St George, UT 84790For SaleMLS ID #26-271923, JD Reese, RED ROCK REAL ESTATE. WCBR
- $425,0002 bd2 ba1.5k sqft4652 S Medallion Dr, Saint George, UT 84790For SaleMLS ID #26-273936, CHASE W AMES, RE/MAX ASSOCIATES SO UTAH. WCBR
- $499,0004 bd3 ba2.2k sqft2261 Tonaquint Dr #43, Saint George, UT 84770For SaleMLS ID #26-274953, Jordan Johnson, Equity Real Estate Tooele. WCBR
- $530,0004 bd2 ba1.5k sqft17 S 2000 E, Saint George, UT 84790For SaleMLS ID #26-273278, Shane A Martin, RED ROCK REAL ESTATE. WCBR
- $395,9903 bd2 ba1.3k sqft345 N 2450 E Unit 206, Saint George, UT 84790For SaleMLS ID #26-272054, Christina Childs, RED ROCK REAL ESTATE. WCBR
- $459,0003 bd2 ba1.7k sqft2158 Balboa Way, Saint George, UT 84770For SaleMLS ID #26-268102, SUSAN L JARVIS, ERA BROKERS CONSOLIDATED SG. WCBR
- $465,0003 bd2 ba1.6k sqft4518 Clear Creek Ln, Saint George, UT 84790For SaleMLS ID #25-264543, JOSHUA CRAM, ENGEL & VOLKERS ST GEORGE. WCBR
- $279,9003 bd2 ba1.1k sqft2721 E Riverside Dr Unit 24, St George, UT 84790For SaleMLS ID #26-274826, Clinton John Spilker, COLDWELL BANKER PREMIER REALTY. WCBR
- $526,0005 bd3 ba1.9k sqft361 N 2660 E, Saint George, UT 84790For SaleMLS ID #26-273180, SHERRIE GETZ, SIMPLY REAL ESTATE & AFFILIATES LLC. WCBR
- $397,0002 bd2 ba1.3k sqft4226 S Hamlet Hill Dr, Saint George, UT 84790For SaleMLS ID #26-273954, ROBERT MACFARLANE, KW Ascend Keller Williams Realty. WCBR
