Located in the heart of Clinton, the Kilbourne House, circa 1899, offers more than 3,100 square feet of living space and embodies Southern charm with original character and distinctive architectural details. Set on just under an acre among mature magnolia trees and century-old live oaks, a welcoming wraparound porch frames the home and complements its timeless exterior. Step through the front doors into the impressive central hall with rich tongue-and-groove woodwork, longleaf pine floors, soaring ceilings, and colorful Tiffany-style light fixtures. Original details have been lovingly preserved, including tall pocket doors, ornate fireplace mantels that give nearly every room its own personality, and beautiful woodwork that reflects the craftsmanship of the home's era. Spacious living areas and bedrooms provide plenty of room to spread out, while the glassed-in sunroom offers an inviting space surrounded by oversized windows overlooking the property. The kitchen features floor-to-ceiling cabinetry, granite countertops, tile backsplash, gas cooktop, built-in oven, and abundant storage. The oversized main bathroom maintains the home's vintage character with a clawfoot tub while also offering a separate shower and generous vanity area. Upstairs, additional living space with a bedroom, bath, and sitting area provides flexibility for guests, hobbies, or other uses. Outside, multiple porches and patios extend the living space, while the expansive yard is shaded by established trees and includes a detached storage building and covered parking. Located within walking distance of downtown Clinton, the local library, shops, restaurants, community events, and nearby school activities, the Kilbourne House offers the opportunity to own a beautiful piece of Clinton history and continue the story of this exceptional home.
For sale
$549,900
10925 Bank St, Clinton, LA 70722
4beds
3,117sqft
Single Family Residence, Residential
Built in 1899
0.85 Acres Lot
$-- Zestimate®
$176/sqft
$-- HOA
What's special
Longleaf pine floorsTall pocket doorsCovered parkingTile backsplashGranite countertopsDetached storage buildingWelcoming wraparound porch
- 1 day |
- 172 |
- 16 |
Likely to sell faster than
Zillow last checked:
Listing updated:
Listed by:
Lizzie Blair Benzer,
Geaux-2 Realty 225-405-8799
Source: ROAM MLS,MLS#: 2026014929
Facts & features
Interior
Bedrooms & bathrooms
- Bedrooms: 4
- Bathrooms: 3
- Full bathrooms: 3
Rooms
- Room types: Bedroom, Primary Bedroom, Dining Room, Kitchen, Library, Living Room, Sunroom
Primary bedroom
- Features: Ceiling 9ft Plus, Master Downstairs
- Level: First
- Area: 238.68
- Width: 15.3
Bedroom 1
- Level: First
- Area: 219
- Dimensions: 15 x 14.6
Bedroom 2
- Level: First
- Area: 166.37
- Width: 12.7
Bedroom 3
- Level: Second
- Area: 302.22
- Width: 13.8
Dining room
- Level: First
- Area: 184.87
Kitchen
- Features: Granite Counters, Pantry
- Level: First
- Area: 220.1
Living room
- Level: First
- Area: 207.2
- Width: 14
Heating
- Central
Cooling
- Central Air, Ceiling Fan(s)
Appliances
- Included: Gas Cooktop, Dishwasher, Stainless Steel Appliance(s)
- Laundry: Inside, Laundry Room
Features
- Ceiling 9'+, Beamed Ceilings, Crown Molding
- Flooring: Ceramic Tile, Wood
Interior area
- Total structure area: 3,791
- Total interior livable area: 3,117 sqft
Video & virtual tour
Property
Parking
- Parking features: Carport, Driveway
- Has carport: Yes
Features
- Stories: 1
- Patio & porch: Deck, Enclosed, Porch
- Exterior features: Lighting, Rain Gutters
Lot
- Size: 0.85 Acres
- Dimensions: 143 x 247
Details
- Parcel number: 5100107900
- Special conditions: Standard
Construction
Type & style
- Home type: SingleFamily
- Architectural style: Traditional
- Property subtype: Single Family Residence, Residential
Materials
- Wood Siding
- Foundation: Pillar/Post/Pier
Condition
- New construction: No
- Year built: 1899
Utilities & green energy
- Gas: City/Parish
- Sewer: Public Sewer
- Water: Public
Community & HOA
Community
- Subdivision: Rural Tract (no Subd)
Location
- Region: Clinton
Financial & listing details
- Price per square foot: $176/sqft
- Tax assessed value: $332,500
- Annual tax amount: $1,271
- Price range: $549.9K - $549.9K
- Date on market: 8/13/2026
- Listing terms: Cash,Conventional
Estimated market value
Not available
Estimated sales range
Not available
Not available
Price history
| Date | Event | Price |
|---|---|---|
| 8/13/2026 | Listed for sale | $549,900+23.6%$176/sqft |
Source:  ROAM MLS #2026014929 Report a problem ROAM MLS #2026014929 Report a problem | ||
| 11/26/2023 | Listing removed | -- |
Source: ROAM MLS #2023013468 Report a problem | ||
| 8/12/2023 | Listed for sale | $445,000+21.9%$143/sqft |
Source: ROAM MLS #2023013468 Report a problem | ||
| 3/12/2021 | Sold | -- |
Source: ROAM MLS #2020005788 Report a problem | ||
| 10/2/2020 | Price change | $365,000-2.7%$117/sqft |
Source: Daniel & Daniel Properties #2020005788 Report a problem | ||
| 4/16/2020 | Listed for sale | $375,000$120/sqft |
Source: Daniel & Daniel Properties #2020005788 Report a problem | ||
| 3/15/2017 | Sold | -- |
Source: ROAM MLS #2017001509 Report a problem | ||
| 1/1/2000 | Sold | -- |
Source: Agent Provided Report a problem | ||
Public tax history
| Year | Property taxes | Tax assessment |
|---|---|---|
| 2025 | $1,271 +0% | $33,250 |
| 2024 | $1,271 0% | $33,250 |
| 2023 | $1,271 | $33,250 |
| 2022 | $1,271 | $33,250 |
| 2021 | $1,271 +4.1% | $33,250 +2.9% |
| 2020 | $1,221 -15.3% | $32,300 |
| 2019 | $1,442 -8.9% | $32,300 |
| 2018 | $1,582 | $32,300 +2591.7% |
| 2017 | $1,582 +104.2% | $1,200 -92.2% |
| 2015 | $775 -11.7% | $15,300 |
| 2014 | $877 +12.9% | $15,300 |
| 2013 | $777 +0.8% | $15,300 |
| 2012 | $771 -0.5% | $15,300 |
| 2011 | $775 | $15,300 |
| 2010 | $775 | $15,300 |
Find assessor info on the county website
Monthly payment
Est. payment
Payment breakdown
Explore the cost of this home by adjusting the details. Changes won't be saved.Climate risks
Neighborhood: 70722
Nearby schools
GreatSchools rating
- 3/10Clinton Elementary SchoolGrades: PK-6Distance: 0.3 mi
- 4/10East Feliciana Middle SchoolGrades: 7-8Distance: 0.6 mi
- 3/10East Feliciana High SchoolGrades: 9-12Distance: 10.5 mi
Schools provided by the listing agent
- District: East Feliciana Parish
Source: ROAM MLS. This data may not be complete. We recommend contacting the local school district to confirm school assignments for this home.
- $462,9004 bd3 ba3k sqft10925 Bank, Clinton, LA 70722Off Market
- $187,200-- bd-- ba2.2k sqft10911 Bank St, Clinton, LA 70722Off Market
- $4,000-- bd-- ba-- sqft13729 Bank St, Clinton, LA 70722Off Market
- $16,800-- bd-- ba-- sqft11731 Bank St, Clinton, LA 70722Off Market
- $48,600-- bd-- ba1.2k sqft11731 Bank St, Clinton, LA 70722Off Market
- $265,600-- bd-- ba4k sqft10943 Bank St, Clinton, LA 70722Off Market
- $--3 bd2 ba1.8k sqft10934 Bank St, Clinton, LA 70722Sold
- $153,000-- bd-- ba1.3k sqft12230 Silliman St, Clinton, LA 70722Off Market
A local agent can set up tours, give advice and negotiate with sellers.
Similar homes
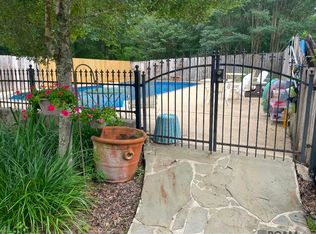
- $279,0004 bd3 ba2.4k sqft10429 Williams Dr, Clinton, LA 70722For Sale
 MLS ID #2026009432, Cynthia Smith, Cynthia Smith Real Estate Group, LLC. ROAM MLS
 - $325,0002 bd2 ba2.5k sqft11127 Plank Rd, Clinton, LA 70722For Sale
 MLS ID #2026011534, Kelly O'Brien, RE/MAX Partners. ROAM MLS
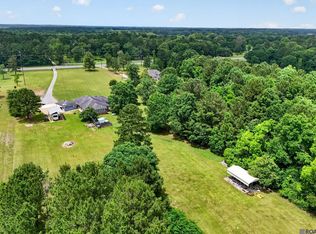
 - $550,0004 bd4 ba3.1k sqft7735 Highway 10, Ethel, LA 70730For Sale
 MLS ID #2026009341, Juli Jenkins, Keller Williams Realty-First Choice. ROAM MLS
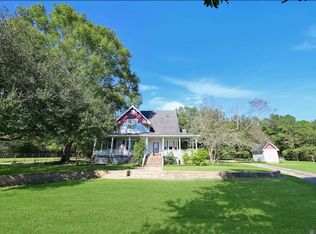
 - $560,0005 bd3 ba3.3k sqft10342 Jorroson Ln, Ethel, LA 70730For Sale
 MLS ID #2025019301, Debbie Guilbeau, eXp Realty. ROAM MLS
 - $429,0003 bd2 ba1.9k sqft9771 Bank Street Ext, Clinton, LA 70722For SaleMLS ID #2026011371, Cynthia Smith, Cynthia Smith Real Estate Group, LLC. ROAM MLS
- $375,0003 bd3 ba2.2k sqft1658 William And Hayes Ln, Clinton, LA 70722For SaleMLS ID #2026012715, Sharon Sims, Supreme. ROAM MLS
- $520,0004 bd3 ba2.6k sqft7105 Port Hudson Pride Rd, Zachary, LA 70791For SaleMLS ID #2026011213, Danielle McKinley, Keller Williams Realty Premier Partners. ROAM MLS
- $650,0003 bd3 ba3.7k sqft351 George Wright Ln, Greensburg, LA 70441For Sale
 MLS ID #2570528, Alexandra Baham, ENRG Global Realty, LLC. GSREIN
 - $499,0004 bd3 ba2.2k sqft1251 Duncan Ave, Jackson, LA 70748New ConstructionMLS ID #2026014983, Lori McCallum, McCallum & Company Real Estate. ROAM MLS
- $574,9004 bd4 ba3.5k sqft1201 Mills Pointe Dr, Zachary, LA 70791For SaleMLS ID #2026012535, Terry Wilks, Redfin Corporation. ROAM MLS
- $579,0004 bd3 ba3k sqft3607 Red Clover Ave, Zachary, LA 70791For SaleMLS ID #2026005789, Lizzie Blair Benzer, Geaux-2 Realty. ROAM MLS
- $375,0004 bd3 ba2.1k sqft5411 Sophie Anne Dr, Zachary, LA 70791For SaleMLS ID #2026014981, Carrie Godbold, Carrie Godbold Real Estate Group. ROAM MLS
- $565,0004 bd3 ba2.1k sqft5994 Springfield Ct, Saint Francisville, LA 70775For SaleMLS ID #2026014477, Alissa Jenkins, Compass - Perkins. ROAM MLS
- $535,0004 bd4 ba2.6k sqft126 Serenity Dr, Amite, LA 70706For SaleMLS ID #2026007993, Kim Day, CHT Group Real Estate, LLC. ROAM MLS
- $500,0004 bd3 ba2.4k sqft8110 Main St, Zachary, LA 70791For SaleMLS ID #2026012617, Carrie Godbold, Carrie Godbold Real Estate Group. ROAM MLS
- $599,0004 bd3 ba3.9k sqft3374 Greenbriar Rd, Ethel, LA 70730For SaleMLS ID #2026010219, Lori McCallum, McCallum & Company Real Estate. ROAM MLS
- $485,0004 bd4 ba3k sqft5205 Prairieview Dr, Zachary, LA 70791For SaleMLS ID #2026014108, Carrie Godbold, Carrie Godbold Real Estate Group. ROAM MLS
- $440,0004 bd3 ba2.6k sqft13855 Oakley Ln, Saint Francisville, LA 70775For SaleMLS ID #2026013892, Jeanne Green, Landry Team Real Estate, L.L.C.. ROAM MLS
- $325,0003 bd2 ba1.5k sqft4509 Old Liberty Rd N, Clinton, LA 70722For SaleMLS ID #11885503, Tammy Jo Williams, Tigerland Properties. My State MLS
- $450,0004 bd3 ba3.1k sqft3222 College St, Jackson, LA 70748For SaleMLS ID #2026003732, Cece Odom, Better Homes and Gardens Real Estate - Tiger Town BR. ROAM MLS
