Skip main navigation
Sold for $380,000
  • $380,000

    2335 Calno Rd, Hanover, VA 23069

    3beds
    1,196sqft
    Single Family Residence
    Built in 1998
    15.32 Acres Lot
    $380,100 Zestimate®
    $318/sqft
    $1,843 Estimated rent

    Home value

    $380,100

    Estimated sales range

    Not available

    $1,843/mo

    Zestimate® history
    Loading...

    Owner options

    List your home for rent

    $1,843/mo

    Rent Zestimate®

    Find your next renter with Zillow Rental Manager. Plus, with online applications, you can quickly screen prospective tenants – for free.

    Learn more

    $1,843/mo

    Rent Zestimate®

    Refinance and save

    $2,206/mo

    Est. payment

    Refinancing to a lower rate could help reduce your monthly payments and save thousands over the life of the loan.

    See today's rates

    $2,206/mo

    Est. payment

    Explore your selling options

    Work with a Zillow partner agent

    Leverage their expertise and Zillow's premium Showcase listings to get your home seen by more buyers.

    Get started

    List with your own agent

    Get your home in front of millions of buyers by listing it on Zillow.

    Learn how to do it

    Sell it yourself

    Take full control of how buyers see your home on Zillow by listing For Sale by Owner (FSBO).

    List your home

    What's special

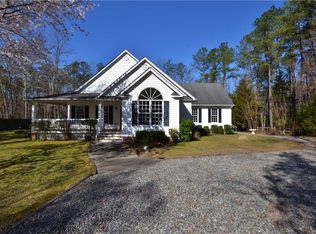

    Set on over 15+ ACRES, this exceptional property offers a rare blend of privacy, potential, and prime location. With the possibility to subdivide into four additional lots, it presents a unique opportunity for investors, builders, or those dreaming of creating a private estate. Ideally situated just minutes from Interstate 95, Kings Dominion, and the State Fairgrounds, convenience meets countryside tranquility. A charming ranch-style home welcomes you with 1,200 feet of private road frontage and a covered front porch perfect for enjoying peaceful mornings and gentle breezes. Inside, original hardwood floors flow through the inviting living room and hallway, adding warmth and character. The spacious kitchen features an eat-in dining area, perfect for everyday meals and gatherings. Just beyond, a sun-filled sunroom offers a serene retreat with natural light and scenic views ideal for year-round relaxation. The generously sized primary suite includes two closets and a private ensuite bath with a walk-in shower. Two additional bedrooms offer flexibility for family, guests, or a home office. Outdoor living shines with a wraparound deck, perfect for entertaining or enjoying the expansive property. Additional features include a 2.5-car carport and two detached sheds for ample storage. Recent updates include a new furnace and HVAC system (2025), newer roof, and freshly painted walls and ceilings. The seller has completed a Septic Inspection and Water Test, making this home truly move-in ready. Whether you envision a peaceful homestead, multi-generational retreat, or future development, this remarkable property offers endless possibilities. Eligible for USDA 100% financing, this is an opportunity you won’t want to miss.

    Zillow last checked:

    Listing updated:

    Listed by:

    Kismiya Sapp 804-380-5817,

    Fathom Realty Virginia

    Bought with:

    JP Payne, 0225238426

    Long & Foster REALTORS

    Source: CVRMLS,MLS#: 2610449MLS LogoOriginating MLS: Central Virginia Regional MLS

    Facts & features

    Interior

    Bedrooms & bathrooms
    • Bedrooms: 3
    • Bathrooms: 2
    • Full bathrooms: 2
    Primary bedroom
    • Description: Double closet, w-w carpet
    • Level: First
    • Dimensions: 0 x 0
    Bedroom 2
    • Description: W-w carpet, Ceiling fan
    • Level: First
    • Dimensions: 0 x 0
    Bedroom 3
    • Description: W-w carpet
    • Level: First
    • Dimensions: 0 x 0
    Florida room
    • Description: Slide door and windows, W-w carpet
    • Level: First
    • Dimensions: 0 x 0
    Other
    • Description: Tub & Shower
    • Level: First
    Kitchen
    • Description: Wall oven, side door
    • Level: First
    • Dimensions: 0 x 0
    Laundry
    • Description: Washer and Dryer Hookup
    • Level: First
    • Dimensions: 0 x 0
    Living room
    • Description: Hardwood Flooring, Fire place
    • Level: First
    • Dimensions: 0 x 0
    Heating
    • Electric
    Cooling
    • Central Air
    Appliances
    • Included: Dishwasher, Exhaust Fan, Electric Water Heater
    • Laundry: Washer Hookup, Dryer Hookup
    Features
    • Bedroom on Main Level, Ceiling Fan(s), Eat-in Kitchen, French Door(s)/Atrium Door(s), Laminate Counters
    • Flooring: Carpet, Laminate, Wood
    • Doors: French Doors, Sliding Doors, Storm Door(s)
    • Windows: Screens
    • Has basement: No
    • Attic: Pull Down Stairs
    • Has fireplace: Yes
    • Fireplace features: Gas
    Interior area
    • Total interior livable area: 1,196 sqft
    • Finished area above ground: 1,196
    • Finished area below ground: 0

    Property

    Parking
    • Total spaces: 2.5
    • Parking features: Carport
    • Garage spaces: 2.5
    • Has carport: Yes
    Features
    • Levels: One
    • Stories: 1
    • Patio & porch: Front Porch, Wrap Around, Deck, Porch
    • Exterior features: Deck, Lighting, Porch, Storage, Shed
    • Pool features: None
    Lot
    • Size: 15.32 Acres
    Details
    • Parcel number: 10117
    • Zoning description: R-R

    Construction

    Type & style
    • Home type: SingleFamily
    • Architectural style: Ranch
    • Property subtype: Single Family Residence
    Materials
    • Brick, Drywall, Vinyl Siding
    • Roof: Asphalt
    Condition
    • Resale
    • New construction: No
    • Year built: 1998

    Utilities & green energy

    • Sewer: Septic Tank
    • Water: Well

    Community & neighborhood

    Location
    • Region: Hanover
    • Subdivision: Meredith Woods

    Other

    Other facts
    • Ownership: Individuals
    • Ownership type: Sole Proprietor

    Price history

    DateEventPrice
    5/11/2026Sold$380,000+2.7%$318/sqft
    Source: CVRMLS #2610449 Report a problem
    4/24/2026Pending sale$369,950$309/sqft
    Source: CVRMLS #2610449 Report a problem
    4/22/2026Listed for sale$369,950$309/sqft
    Source: CVRMLS #2610449 Report a problem

    Public tax history

    YearProperty taxesTax assessment
    2025$733 -55.1%$281,800
    2024$1,634 +157.6%$281,800
    2023$634 +19.5%$281,800 +50.7%
    2022$531 -67%$187,000
    2021$1,608 +164.4%$187,000
    2020$608 -63%$187,000
    2019$1,646 $187,000
    2018-- $187,000
    2017$1,720 $187,000
    2016$1,720 -2.1%$187,000
    2015$1,758 +0.8%$187,000
    2014$1,743 --
    2013-- --
    2012-- --
    2011-- --
    2010-- --

    Find assessor info on the county website

    Neighborhood: 23069

    Nearby schools

    GreatSchools rating
    Schools provided by the listing agent
    • Elementary: Acquinton
    • Middle: Hamilton Holmes
    • High: King William

    Source: CVRMLS. This data may not be complete. We recommend contacting the local school district to confirm school assignments for this home.

    Get a cash offer in 3 minutes
    Find out how much your home could sell for in as little as 3 minutes with a no-obligation cash offer.
    Estimated market value
    $380,100
    Get a cash offer in 3 minutes
    Find out how much your home could sell for in as little as 3 minutes with a no-obligation cash offer.
    Estimated market value
    $380,100