Skip main navigation
For sale
  • $2,595,000

    2335 Ivy Rd, Oceanside, CA 92054

    4beds
    2,940sqft
    : Get pre-qualified
    Single Family Residence
    Built in 1953
    0.51 Acres Lot
    $2,521,200 Zestimate®
    $883/sqft
    $-- HOA

    What's special

    Sparkling poolTimeless shaker cabinetryPrivate gatesCozy fireplaceLight-filled sunroomExpansive half-acre lotSerene pool views
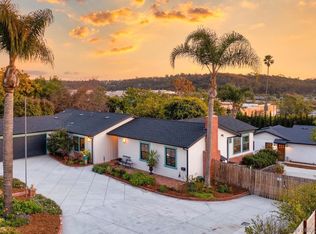
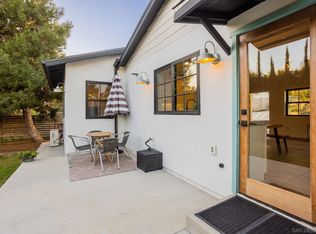
    Tucked behind private gates in the highly sought-after enclave of Fire Mountain, this extraordinary resort-inspired estate is the epitome of elevated coastal living. Situated on an expansive half-acre lot, this one-of-a-kind compound offers unmatched privacy, timeless design, and magazine-worthy style at every turn. Thoughtfully reimagined with impeccable attention to detail, the single-level main residence features 3 bedrooms and 2 beautifully curated bathrooms, blending warmth, sophistication, and effortless indoor-outdoor living. From the moment you arrive, soaring exposed beam ceilings, richly aged solid wood doors, Andersen windows, and wide-plank luxury vinyl flooring create an atmosphere that feels both refined and inviting. At the center of the home, a stunning chef’s kitchen serves as a true showpiece—designed for both entertaining and everyday luxury. A dramatic full-slab marble island anchors the space, complemented by a striking lava stone backsplash, ceramic farmhouse sink, timeless shaker cabinetry, and premium Thermador and Bosch stainless steel appliances. French doors open seamlessly to the resort-style backyard, filling the home with natural light and creating the ultimate indoor-outdoor lifestyle experience. The luxurious primary suite is a tranquil private retreat featuring serene pool views, a custom walk-in closet, and a spa-inspired ensuite complete with a marble-tiled shower, granite flooring, quartz countertops, and a jetted soaking tub. Two additional spacious bedrooms share a beautifully updated designer bathroom. The inviting living room is warmed by a cozy fireplace, while a light-filled sunroom offers the perfect setting for relaxing, entertaining, or enjoying the surrounding landscape year-round. Adding tremendous versatility and value, the fully remodeled detached guest house/ADU includes its own private entrance, full designer kitchen with marble countertops and stainless steel appliances, skylights, in-unit laundry, climate control, and a sleek walk-in shower—ideal for guests, multigenerational living, or premium rental income. A separate studio provides the perfect flex space for a gym, creative studio, or private office. The outdoor spaces are nothing short of spectacular. Designed to evoke the feeling of a private luxury resort, the grounds feature a sparkling pool, spa, outdoor shower, multiple dining and lounge areas, sprawling lawn, and lush mature landscaping filled with succulents, roses, plumeria, camellia, stately cypress trees, and abundant fruit trees. A charming gazebo completes this serene backyard oasis. Additional amenities include owned solar, HVAC, tankless water heaters, an electronic gated entrance, and ample RV and boat parking. Ideally located just minutes from Carlsbad Village, world-class beaches, renowned dining, shopping, and entertainment, this exceptional property offers a rare opportunity to own a truly unforgettable coastal retreat. More than just a home, this is a private sanctuary designed for luxurious everyday living—an irreplaceable Fire Mountain estate that must be experienced to be fully appreciated.
    2 days
    |
    539
    |
    39
    |

    Likely to sell faster than

    Zillow last checked:

    Listing updated:

    Listed by:

    Ixie Weber DRE #02009910 310-801-2366,

    Redfin Corporation,

    Greg Goodell DRE #01920912 760-576-1700,

    Redfin Corporation

    Source: SDMLS,MLS#: 260012868MLS LogoOriginating MLS: San Diego Association of REALTOR

    Tour with a local agent

      Facts & features

      Interior

      Bedrooms & bathrooms
      • Bedrooms: 4
      • Bathrooms: 3
      • Full bathrooms: 3
      Heating
      • Zoned Areas, Forced Air Unit, Other/Remarks
      Cooling
      • Central Forced Air, Zoned Area(s), Energy Star, High Efficiency, Evaporative, Whole House Fan
      Appliances
      • Included: Dishwasher, Disposal, Dryer, Garage Door Opener, Microwave, Pool/Spa/Equipment, Refrigerator, Shed(s), Solar Panels, Washer, Water Filtration, Water Softener, 6 Burner Stove, Convection Oven, Double Oven, Electric Oven, Electric Stove, Energy Star Appliances, Ice Maker, Range/Stove Hood, Self Cleaning Oven, Vented Exhaust Fan, Water Line to Refr, Water Purifier, Built-In, Counter Top, Gas Cooking
      • Laundry: Electric, Gas, Washer Hookup
      Features
      • Bathtub, Beamed Ceilings, Built-Ins, Ceiling Fan, Copper Plumbing Partial, High Ceilings (9 Feet+), Kitchen Island, Low Flow Shower, Low Flow Toilet(s), Open Floor Plan, Pantry, Stone Counters, Track Lighting, Cathedral-Vaulted Ceiling
      • Flooring: Linoleum/Vinyl, Stone, Tile, Ceramic Tile
      • Number of fireplaces: 1
      • Fireplace features: FP in Living Room, Wood
      Interior area
      • Total structure area: 2,940
      • Total interior livable area: 2,940 sqft

      Property

      Parking
      • Total spaces: 8
      • Parking features: Attached, Direct Garage Access, Garage, Garage - Front Entry, Garage - Single Door, Garage Door Opener
      • Garage spaces: 2
      Features
      • Levels: 1 Story
      • Pool features: Below Ground, Private, Heated with Gas, Gunite, Heated, Pebble, Saltwater, Tile
      • Has spa: Yes
      • Spa features: Private Below Ground, Private w/Pool, Heated, Gunite, Bath Tub
      • Fencing: Full,Gate,Excellent Condition,Fair Condition,Good Condition,Privacy,Wrought Iron,Security,Wood
      • Has view: Yes
      • View description: Evening Lights, Greenbelt, Mountains/Hills, Pool, Trees/Woods
      Lot
      • Size: 0.51 Acres
      Details
      • Parcel number: 1653103800
      • Zoning: R-1:SINGLE
      • Zoning description: R-1:SINGLE

      Construction

      Type & style
      • Home type: SingleFamily
      • Property subtype: Single Family Residence
      Materials
      • Stucco, Wood, Wood/Stucco, Board & Batten Siding, Radiant Barrier, Spray Foam Insulation, Vertical Siding, Unknown, Drywall Walls, Ducts Prof Air-Sealed, Frame
      • Roof: Asphalt,Fire Retardant,Ridge Vents,Shingle
      Condition
      • Year built: 1953

      Utilities & green energy

      • Sewer: Sewer Connected, Public Sewer
      • Water: Meter on Property, Public

      Community & HOA

      Community
      • Subdivision: OCEANSIDE
      Location
      • Region: Oceanside

      Financial & listing details

      • Price per square foot: $883/sqft
      • Tax assessed value: $2,429,334
      • Annual tax amount: $27,199
      • Date on market: 5/28/2026
      • Listing terms: Cash,Conventional
      Get pre-qualifiedBe ready to make an offer.
      Connect with an agentGet info on this home, tour, and more.
      Calculate monthly paymentSee if you can afford this home.

        Estimated market value

        $2,521,200

        $2.40M - $2.65M

        $5,955/mo

        Price history

        DateEventPrice
        5/28/2026Listed for sale$2,595,000-3.9%$883/sqft
        Source: SDMLS #260012868 Report a problem
        5/28/2026Listing removed$2,700,000$918/sqft
        Source: SDMLS #260009036 Report a problem
        4/16/2026Listed for sale$2,700,000+15.6%$918/sqft
        Source: SDMLS #260009036 Report a problem
        3/26/2025Listing removed$12,000$4/sqft
        Source: CRMLS #PTP2501352 Report a problem
        2/21/2025Listed for rent$12,000+0.1%$4/sqft
        Source: CRMLS #PTP2501352 Report a problem
        2/19/2025Listing removed$11,990$4/sqft
        Source: Zillow Rentals Report a problem
        2/3/2025Price change$11,990-0.1%$4/sqft
        Source: Zillow Rentals Report a problem
        1/31/2025Price change$12,000+50%$4/sqft
        Source: Zillow Rentals Report a problem
        1/17/2025Listed for rent$8,000-33.3%$3/sqft
        Source: Zillow Rentals Report a problem
        12/6/2024Listing removed$12,000$4/sqft
        Source: Zillow Rentals Report a problem
        10/29/2024Listed for rent$12,000$4/sqft
        Source: Zillow Rentals Report a problem
        3/27/2023Sold$2,335,000+6.1%$794/sqft
        Source: SDMLS #230002198 Report a problem
        2/8/2023Pending sale$2,200,000+15.8%$748/sqft
        Source: SDMLS #230002198 Report a problem
        2/2/2023Listed for sale$1,899,900+98.9%$646/sqft
        Source: SDMLS #230002198 Report a problem
        7/12/2018Sold$955,000-2.5%$325/sqft
        Source: Public Record Report a problem
        6/15/2018Pending sale$979,000$333/sqft
        Source: Keller Williams Realty Escondido/N. County #180025682 Report a problem
        5/14/2018Listed for sale$979,000+63.2%$333/sqft
        Source: Keller Williams Realty #180025682 Report a problem
        3/11/2013Sold$600,000+71.4%$204/sqft
        Source: Public Record Report a problem
        9/3/1999Sold$350,000+29.6%$119/sqft
        Source: Public Record Report a problem
        5/11/1999Sold$270,000+7.1%$92/sqft
        Source: Public Record Report a problem
        6/17/1998Sold$252,000$86/sqft
        Source: Public Record Report a problem

        Public tax history

        YearProperty taxesTax assessment
        2025$27,199 +1.9%$2,429,334 +2%
        2024$26,682 +106.2%$2,381,700 +103.2%
        2023$12,938 +1.5%$1,172,138 +2%
        2022$12,741 +7.1%$1,149,156 +9.6%
        2021$11,894 +9.1%$1,048,625 +6.8%
        2020$10,904 +4.3%$982,100 +2.8%
        2019$10,450 +43.7%$955,000 +47.1%
        2018$7,272 -16.7%$649,351 +2%
        2017$8,726 +2.7%$636,619 +2%
        2016$8,495 +2.3%$624,138 +1.5%
        2015$8,303 +28.8%$614,764 +2%
        2014$6,446 $602,723 +38%
        2013-- $436,832 +2%
        2012-- $428,267 +2%
        2011-- $419,871 +0.8%
        2010-- $416,734 -0.2%
        2009-- $417,725 +2%
        2008-- $409,535 +2%
        2007-- $401,506 +2%
        2006-- $393,635 +2%
        2005-- $385,918 +2%
        2004-- $378,352 +1.9%
        2003-- $371,419 +2%
        2002-- $364,138 +2%
        2001-- $356,999

        Find assessor info on the county website

        Monthly payment

        Est. payment

          Payment breakdown

          Explore the cost of this home by adjusting the details. Changes won't be saved.
          All calculations are estimates and provided by Zillow, Inc. for informational purposes only. Actual amounts may vary.
          HOA fees may include property taxes on listings classified as Co-Ops. Contact the listing agent and/or owner for fee details.
          Mortgage interest rates are dependent on a number of factors, including credit score, down payment, and repayment length. Interest rate data provided by Zillow Group Marketplace, Inc. as of 1/1/1970 from various mortgage lenders with which we have lead or other similar arrangements; the Estimated Payment is an average of those rates.
          See how much you could borrow to make a competitive offer.

          Climate risks

          Neighborhood: Fire Mountain

          Getting around

          68 / 100
          Somewhat Walkable
          33 / 100
          Some Transit
          24 / 100
          Somewhat Bikeable

          Nearby schools

          GreatSchools rating

          A local agent can set up tours, give advice and negotiate with sellers.

          Browse local experts

          Similar homes

          Skip to the end of the carouselSkip to the beginning of the carousel
              • Local buyer's agents are ready to help