WOW! Inspired and Quality 1924 Bungalow. This home and property have been reimagined and remodeled for today's living. Abundant original details and charm like hardwood floors, period millwork, built-ins and craftsmanship are enhanced by beautiful, thoughtful and efficient updates. From a floor plan with room for all and infrastructure updates to the stylish fixtures and finishes, this home truly blends the best of both old and new. Classic Craftsman front porch and central entry, circular floor plan with updated period inspired bath, bedroom and a magazine-ready 2022 remodeled laundry/mudroom and kitchen. The kitchen has all the conveniences a chef would want and stunning details everyone will enjoy including slab quartz counters, custom cabinets, island seating, storage, high end appliances all leading right out to the private garden for year-round entertaining. Upper level with 2 bedrooms including walk-in closets and skylights plus large bath with soaking tub, custom marble double vanity and walk-in shower. Freshly finished lower level rounds out the ultimate floor plan: family room, bedroom with ensuite bathroom, walk-in closet, lots of natural light and new heated polished concrete floors. 2015 built oversized garage is extra tall with a 10-foot door to accommodate the ultimate weekend getaway camper or boat plus tons of storage. Electrical, plumbing, windows, siding, zonal heating & cooling, seismic upgrades, HES 8 - many more updates ask for a detailed list. Entertaining and hanging out in the private, fence low maintenance backyard is resort style living every day! Large Bluestone patio, covered saltwater hot tub, mature landscaping with no mow grass and even plumbed for your gas grill. Close-in NE Portland neighborhood with great schools, a couple minute stroll to shops, restaurants, cafes, movies, and parks. With mass transit and freeway access nearby, every convenience is right out the door. Walk score 93; Bike score 98. [Home Energy Score = 8. HES Report at https://rpt.greenbuildingregistry.com/hes/OR10221327]
Sold
$1,135,000
2335 NE 44th Ave, Portland, OR 97213
4beds
2,421sqft
Residential, Single Family Residence
Built in 1924
5,227 Square Feet Lot
$1,100,500 Zestimate®
$469/sqft
$4,422 Estimated rent
Home value
$1,100,500
$1.05M - $1.16M
$4,422/mo
Zestimate® history
Owner options
List your home for rent
$4,422/mo
Rent Zestimate®
Find your next renter with Zillow Rental Manager. Plus, with online applications, you can quickly screen prospective tenants – for free.
$4,422/mo
Rent Zestimate®
Refinance and save
$5,706/mo
Est. payment
Refinancing to a lower rate could help reduce your monthly payments and save thousands over the life of the loan.
$5,706/mo
Est. payment
Explore your selling options
Work with a Zillow partner agent
Leverage their expertise and Zillow's premium Showcase listings to get your home seen by more buyers.
Get startedList with your own agent
Get your home in front of millions of buyers by listing it on Zillow.
Learn how to do itSell it yourself
Take full control of how buyers see your home on Zillow by listing For Sale by Owner (FSBO).
List your homeWhat's special
Classic craftsman front porchResort style livingIsland seatingStylish fixturesLots of natural lightCentral entryCustom cabinets
Zillow last checked:
Listing updated:
Listed by:
Daniel Fagan 503-502-7037,
Windermere Realty Trust,
Amy Romberg 503-756-7089,
Windermere Realty Trust
Bought with:
Brian Bostick, 200405045
Windermere Realty Trust
Source: RMLS (OR),MLS#: 23422587
Facts & features
Interior
Bedrooms & bathrooms
- Bedrooms: 4
- Bathrooms: 3
- Full bathrooms: 3
- Main level bathrooms: 1
Rooms
- Room types: Bedroom 4, Laundry, Bedroom 2, Bedroom 3, Dining Room, Family Room, Kitchen, Living Room, Primary Bedroom
Primary bedroom
- Features: Skylight, High Ceilings, Walkin Closet, Wallto Wall Carpet
- Level: Upper
- Area: 195
- Dimensions: 15 x 13
Bedroom 2
- Features: Skylight, High Ceilings, Walkin Closet, Wallto Wall Carpet
- Level: Upper
- Area: 104
- Dimensions: 13 x 8
Bedroom 3
- Features: Hardwood Floors, Double Closet
- Level: Main
- Area: 121
- Dimensions: 11 x 11
Bedroom 4
- Features: Bathroom, Walkin Closet
- Level: Lower
- Area: 110
- Dimensions: 11 x 10
Dining room
- Features: Builtin Features, Hardwood Floors
- Level: Main
- Area: 144
- Dimensions: 12 x 12
Family room
- Level: Lower
- Area: 323
- Dimensions: 19 x 17
Kitchen
- Features: Dishwasher, Disposal, Gas Appliances, Gourmet Kitchen, Hardwood Floors, Island, Microwave, Pantry, Builtin Oven, Quartz
- Level: Main
- Area: 255
- Width: 15
Living room
- Features: Builtin Features, Fireplace, Hardwood Floors
- Level: Main
- Area: 228
- Dimensions: 19 x 12
Heating
- Forced Air, Mini Split, Radiant, Fireplace(s), Heat Pump, Zoned
Cooling
- Heat Pump
Appliances
- Included: Built In Oven, Built-In Refrigerator, Cooktop, Dishwasher, Disposal, Gas Appliances, Microwave, Plumbed For Ice Maker, Range Hood, Wine Cooler, Gas Water Heater, Tankless Water Heater
- Laundry: Laundry Room
Features
- Marble, Quartz, Vaulted Ceiling(s), Wainscoting, Bathroom, Walk-In Closet(s), Built-in Features, Sink, High Ceilings, Double Closet, Gourmet Kitchen, Kitchen Island, Pantry, Tile
- Flooring: Concrete, Hardwood, Slate, Tile, Wall to Wall Carpet, Wood
- Windows: Double Pane Windows, Skylight(s)
- Basement: Finished
- Number of fireplaces: 1
- Fireplace features: Gas
Interior area
- Total structure area: 2,421
- Total interior livable area: 2,421 sqft
Property
Parking
- Total spaces: 1
- Parking features: Driveway, Off Street, Detached, Oversized
- Garage spaces: 1
- Has uncovered spaces: Yes
Accessibility
- Accessibility features: Garage On Main, Main Floor Bedroom Bath, Utility Room On Main, Accessibility
Features
- Stories: 3
- Patio & porch: Patio, Porch
- Exterior features: Gas Hookup, Yard
- Has spa: Yes
- Spa features: Free Standing Hot Tub
- Fencing: Fenced
Lot
- Size: 5,227 Square Feet
- Dimensions: 50 x 100
- Features: Level, Private, Trees, SqFt 5000 to 6999
Details
- Additional structures: GasHookup, ToolShed
- Parcel number: R262514
Construction
Type & style
- Home type: SingleFamily
- Architectural style: Bungalow,Craftsman
- Property subtype: Residential, Single Family Residence
Materials
- Lap Siding, Wood Siding, Insulation and Ceiling Insulation
- Foundation: Concrete Perimeter
- Roof: Composition
Condition
- Updated/Remodeled
- New construction: No
- Year built: 1924
Utilities & green energy
- Gas: Gas Hookup
- Sewer: Public Sewer
- Water: Public
Community & HOA
Community
- Subdivision: Grant Park / Hollywood
HOA
- Has HOA: No
Location
- Region: Portland
Financial & listing details
- Price per square foot: $469/sqft
- Tax assessed value: $829,330
- Annual tax amount: $6,882
- Date on market: 9/21/2023
- Cumulative days on market: 5 days
- Listing terms: Cash,Conventional
- Road surface type: Paved
Price history
| Date | Event | Price |
|---|---|---|
| 10/27/2023 | Sold | $1,135,000+3.7%$469/sqft |
Source:  RMLS (OR) #23422587 Report a problem RMLS (OR) #23422587 Report a problem | ||
| 9/26/2023 | Pending sale | $1,095,000$452/sqft |
Source: RMLS (OR) #23422587 Report a problem | ||
| 9/21/2023 | Listed for sale | $1,095,000+200%$452/sqft |
Source: RMLS (OR) #23422587 Report a problem | ||
| 2/26/2021 | Listing removed | -- |
Source: Owner Report a problem | ||
| 8/17/2020 | Listing removed | $4,300$2/sqft |
Source: Owner Report a problem | ||
| 8/8/2020 | Listed for rent | $4,300$2/sqft |
Source: Owner Report a problem | ||
| 4/12/2012 | Sold | $365,000+111.6%$151/sqft |
Source: RMLS (OR) #12025579 Report a problem | ||
| 9/11/1997 | Sold | $172,500$71/sqft |
Source: Public Record Report a problem | ||
Public tax history
| Year | Property taxes | Tax assessment |
|---|---|---|
| 2025 | $8,974 +3.7% | $333,060 +3% |
| 2024 | $8,652 +4% | $323,360 +3% |
| 2023 | $8,319 +20.9% | $313,940 +21.8% |
| 2022 | $6,883 +1.7% | $257,760 +3% |
| 2021 | $6,766 +9% | $250,260 +3% |
| 2020 | $6,207 +3.8% | $242,980 +3% |
| 2019 | $5,979 | $235,910 +3% |
| 2018 | $5,979 +3% | $229,040 +3% |
| 2017 | $5,803 +14% | $222,370 +3% |
| 2016 | $5,090 | $215,900 +3% |
| 2015 | $5,090 +2.7% | $209,620 +3% |
| 2014 | $4,957 +15.1% | $203,520 +14.1% |
| 2013 | $4,305 +10.5% | $178,400 +3% |
| 2012 | $3,895 +3.9% | $173,210 +3% |
| 2011 | $3,748 +5.4% | $168,170 +3% |
| 2010 | $3,556 +2.7% | $163,280 +3% |
| 2009 | $3,463 +6% | $158,530 +3% |
| 2008 | $3,268 +0.3% | $153,920 +3% |
| 2007 | $3,259 +11.4% | $149,440 +3% |
| 2006 | $2,926 +4.7% | $145,090 +3% |
| 2005 | $2,795 -8.2% | $140,870 +3% |
| 2004 | $3,044 +2.3% | $136,770 +3% |
| 2003 | $2,977 +8.9% | $132,790 +3% |
| 2002 | $2,734 +7.4% | $128,930 +6.1% |
| 2000 | $2,546 | $121,540 |
Find assessor info on the county website
Neighborhood: Grant Park
Nearby homes
- $676,4002 bd1 ba1.6k sqft2345 NE 44th Ave, Portland, OR 97213Off Market
- $696,1003 bd1 ba2.2k sqft2325 NE 44th Ave, Portland, OR 97213Off Market
- $1,203,1006 bd3 ba3.1k sqft2405 NE 44th Ave, Portland, OR 97213Off Market
- $850,2003 bd2 ba2.7k sqft2334 NE 43rd Ave, Portland, OR 97213Off Market
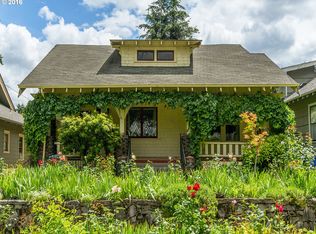
- $1,180,8004 bd3 ba3.2k sqft2315 NE 44th Ave, Portland, OR 97213Off Market
- $828,5004 bd2 ba2.1k sqft2344 NE 43rd Ave, Portland, OR 97213Off Market
- $869,5003 bd3 ba1.8k sqft2324 NE 43rd Ave, Portland, OR 97213Off Market
- $755,6002 bd1 ba1.5k sqft2404 NE 43rd Ave, Portland, OR 97213Off Market
Nearby schools
GreatSchools rating
- 10/10Beverly Cleary SchoolGrades: K-8Distance: 0.7 mi
- 9/10Grant High SchoolGrades: 9-12Distance: 0.4 mi
Schools provided by the listing agent
- Elementary: Beverly Cleary
- Middle: Beverly Cleary
- High: Grant
Source: RMLS (OR). This data may not be complete. We recommend contacting the local school district to confirm school assignments for this home.
Get a cash offer in 3 minutes
Find out how much your home could sell for in as little as 3 minutes with a no-obligation cash offer.
Estimated market value
$1,100,500
Get a cash offer in 3 minutes
Find out how much your home could sell for in as little as 3 minutes with a no-obligation cash offer.
Estimated market value
$1,100,500
- Oregon
- Multnomah County
- Portland
- 97213
- Grant Park
- 2335 NE 44th Ave
Nearby cities
Nearby neighborhoods
Nearby zip codes
Other Portland Topics
