Skip main navigation
Active
  • $379,000

    2335 NW Raleigh St, Portland, OR 97210

    1beds
    800sqft
    : 
    $3,444/mo
    Get pre-qualified
    Residential, Condominium
    Built in 2006
    -- sqft lot
    $-- Zestimate®
    $474/sqft
    $578/mo HOA

    What's special

    Lush well-cared-for courtyardInviting lobby sitting areaLarge double-hung windowsWarm caribbean rosewood floorsGranite countertops
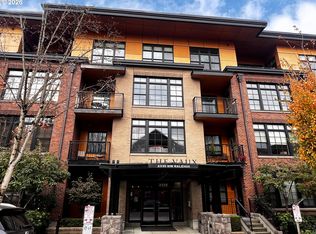
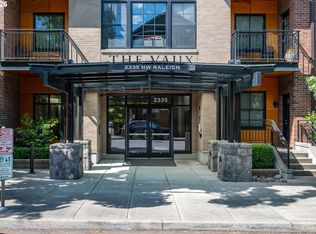
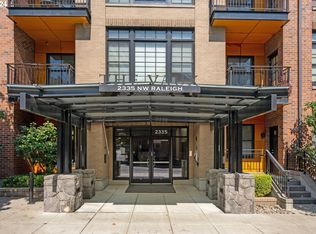
    Experience the perfect blend of charm and urban convenience in this inviting one-bedroom condo at The Vaux. A rare dual-entry layout offers both a private walk-up entrance with a lovely patio—ideal for morning coffee or greeting guests—and interior access via the main lobby. Inside, soft natural light streams through large double-hung windows, showcasing warm Caribbean Rosewood floors and granite countertops. The primary bedroom features a walk-in closet, and recent updates include a new washer and dryer tower and a new microwave. Additional perks include a deeded storage unit located just down the hall and a deeded parking space in the gated garage. Nestled in one of NW Portland’s most vibrant neighborhoods filled with tree-lined streets and historic charm, you are just a stone’s throw from Wallace Park, Forest Park trails, New Seasons Market, Dragonfly Coffee, Good Samaritan Hospital, the Portland Streetcar, and an abundance of local shops and dining. Building amenities highlight a lush, well-cared-for courtyard, an inviting lobby sitting area, and smart technology for secure access to the building and common areas.
    1 day
    |
    34
    |
    4
    |

    Zillow last checked:

    Listing updated:

    Listed by:

    Sasha Welford 503-319-2225,

    Windermere Realty Trust,

    Susan Suzuki 971-645-1505,

    Windermere Realty Trust

    Source: RMLS (OR),MLS#: 130653357MLS Logo

      Facts & features

      Interior

      Bedrooms & bathrooms
      • Bedrooms: 1
      • Bathrooms: 1
      • Full bathrooms: 1
      • Main level bathrooms: 1
      Rooms
      • Room types: Dining Room, Family Room, Kitchen, Living Room, Primary Bedroom
      Primary bedroom
      • Features: Walkin Closet, Wallto Wall Carpet
      • Level: Main
      Dining room
      • Level: Main
      Kitchen
      • Features: Builtin Refrigerator, Gas Appliances, Microwave, Engineered Hardwood, Granite
      • Level: Main
      Living room
      • Features: Patio, Engineered Hardwood, High Ceilings
      • Level: Main
      Heating
      • Forced Air
      Cooling
      • Central Air
      Appliances
      • Included: Built-In Range, Dishwasher, Gas Appliances, Microwave, Washer/Dryer, Built-In Refrigerator, Gas Water Heater
      Features
      • High Ceilings, Granite, Walk-In Closet(s)
      • Flooring: Engineered Hardwood, Wall to Wall Carpet
      • Windows: Double Pane Windows
      Interior area
      • Total structure area: 800
      • Total interior livable area: 800 sqft

      Property

      Parking
      • Total spaces: 1
      • Parking features: Deeded, Condo Garage (Deeded), Attached
      • Attached garage spaces: 1
      Accessibility
      • Accessibility features: Accessible Hallway, Ground Level, Main Floor Bedroom Bath, Natural Lighting, One Level, Accessibility
      Features
      • Stories: 1
      • Entry location: Ground Floor
      • Patio & porch: Covered Patio, Patio
      Lot
      • Features: Commons, Gated, Level
      Details
      • Additional parcels included: R593096,R593319
      • Parcel number: R592944

      Construction

      Type & style
      • Home type: Condo
      • Architectural style: Contemporary
      • Property subtype: Residential, Condominium
      Materials
      • Brick
      • Foundation: Concrete Perimeter
      Condition
      • Resale
      • New construction: No
      • Year built: 2006

      Utilities & green energy

      • Sewer: Public Sewer
      • Water: Public

      Community & HOA

      Community
      • Features: Condo Elevator
      • Security: Entry, Fire Sprinkler System, Intercom Entry
      • Subdivision: The Vaux
      HOA
      • Has HOA: Yes
      • Amenities included: Commons, Gas, Maintenance Grounds, Management, Sewer, Water
      • HOA fee: $578 monthly
      Location
      • Region: Portland

      Financial & listing details

      • Price per square foot: $474/sqft
      • Tax assessed value: $4,910
      • Annual tax amount: $6,255
      • Date on market: 8/26/2026
      • Listing terms: Cash,Conventional
      • Road surface type: Paved

        Estimated market value

        Not available

        Estimated sales range

        Not available

        Not available

        Price history

        DateEventPrice
        8/27/2026Listed for sale$379,000+5.3%$474/sqft
        Source: RMLS (OR) #130653357 Report a problem
        5/14/2025Sold$360,000-1.4%$450/sqft
        Source: RMLS (OR) #695104159 Report a problem
        4/28/2025Pending sale$365,000$456/sqft
        Source: RMLS (OR) #695104159 Report a problem
        3/20/2025Listed for sale$365,000-8.5%$456/sqft
        Source: RMLS (OR) #695104159 Report a problem
        1/15/2021Sold$399,000-63.7%$499/sqft
        Source: Agent Provided Report a problem
        5/4/2018Listing removed$1,100,000$1,375/sqft
        Source: Living Room Realty #18147830 Report a problem
        4/24/2018Listed for sale$1,100,000+161.9%$1,375/sqft
        Source: Living Room Realty #18147830 Report a problem
        1/8/2018Listing removed$2,300$3/sqft
        Source: Owner Report a problem
        1/8/2018Price change$2,300+2.2%$3/sqft
        Source: Owner Report a problem
        12/16/2017Listed for rent$2,250+18.7%$3/sqft
        Source: Owner Report a problem
        4/6/2017Listing removed$1,895$2/sqft
        Source: BizzUp Solutions Report a problem
        3/2/2017Price change$1,895-5%$2/sqft
        Source: BizzUp Solutions Report a problem
        1/21/2017Price change$1,995-5%$2/sqft
        Source: BizzUp Solutions Report a problem
        1/13/2017Listed for rent$2,100+13.5%$3/sqft
        Source: BizzUp Solutions Report a problem
        10/20/2016Sold$420,000+27.3%$525/sqft
        Source: Agent Provided Report a problem
        8/10/2016Listing removed$1,850+5.7%$2/sqft
        Source: BizzUp Solutions Report a problem
        3/17/2014Sold$329,900$412/sqft
        Source: Agent Provided Report a problem
        2/15/2014Listed for sale$329,900+47.9%$412/sqft
        Source: John L Scott Inc #14110777 Report a problem
        4/20/2013Listing removed$1,750$2/sqft
        Source: Owner Report a problem
        2/20/2013Listed for rent$1,750$2/sqft
        Source: Owner Report a problem
        9/14/2012Sold$223,000-30.3%$279/sqft
        Source: Agent Provided Report a problem
        2/5/2009Sold$320,000$400/sqft
        Source: Agent Provided Report a problem

        Public tax history

        YearProperty taxesTax assessment
        2025$88 -4.1%$3,540 +2.9%
        2024$92 +4%$3,440 +3%
        2023$88 +2%$3,340 +2.8%
        2022$87 +2.1%$3,250 +2.8%
        2021$85 +9.2%$3,160 +2.9%
        2020$78 +2.7%$3,070 +2.7%
        2019$76 $2,990 +2.7%
        2018$76 +2.8%$2,910 +2.8%
        2017$74 +13.7%$2,830 +2.9%
        2016$65 $2,750 +3%
        2015$65 +2.8%$2,670 +2.7%
        2014$63 +7.5%$2,600 +2.8%
        2013$59 +14%$2,530 +2.8%
        2012$51 -3.4%$2,460 +2.9%
        2011$53 +5.1%$2,390 +2.6%
        2010$51 +2.3%$2,330 +2.6%
        2009$50 $2,270
        Find assessor info on the county website

        Monthly payment

        Est. payment

        Payment breakdown

        Explore the cost of this home by adjusting the details. Changes won't be saved.
        All calculations are estimates and provided by Zillow, Inc. for informational purposes only. Actual amounts may vary.
        HOA fees may include property taxes on listings classified as Co-Ops. Contact the listing agent and/or owner for fee details.
        See how much you could borrow to make a competitive offer.

        Climate risks

        Neighborhood: Northwest

        Getting around

        97 / 100
        Walker's Paradise
        52 / 100
        Good Transit
        95 / 100
        Biker's Paradise

        Nearby schools

        GreatSchools rating
        Schools provided by the listing agent
        • Elementary: Chapman
        • Middle: West Sylvan
        • High: Lincoln

        Source: RMLS (OR). This data may not be complete. We recommend contacting the local school district to confirm school assignments for this home.

        A local agent can set up tours, give advice and negotiate with sellers.

        Browse local experts

        Similar homes