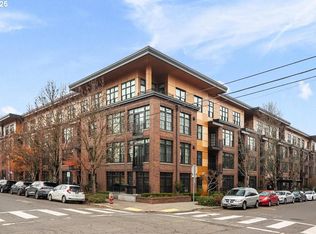
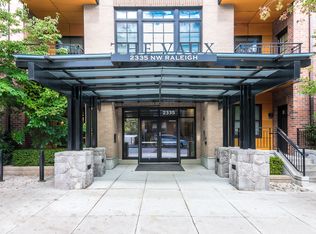
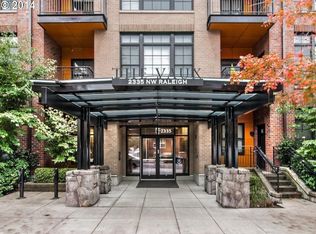
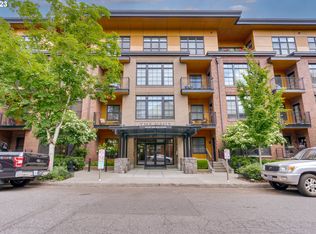
Open House Sunday, 10/4 2-4pm! This spacious studio looks and feels like a one bedroom! Located in Portland's popular and historic Slabtown neighborhood, this loft/studio fits beautifully within the community, adding a touch of modern to this renewed,restored and eclectic part of old Portland. Recently remodeled, (see attached list of upgrades) the gorgeous kitchen includes new custom cabinets, quartz counters, tile backsplash and stainless appliances! Additional storage, included in the remodel, provides versatile and efficient organizational options throughout. Caribbean Rosewood floors; travertine tile in bathroom. A tucked away sleeping area offers privacy; natural light streams through the large windows that show off the beautiful courtyard. With a walk score of 97(!) you can visit nearby eateries, bakeries, breweries, coffee shops, Wallace Park, hike in Forest Park, or take the Street Car to explore further. More features: The secure garage includes upgraded infrastructure to support EV charging setup at your deeded parking space. “Smart” building entry features provide safety for residents. The private courtyard evokes a Zen feel with lacey trees, shaded and sunny seating and attractive landscaping. The Vaux building, with steel frame construction, was specifically designed for seismic safety with the intent to withstand serious seismic activity. (Buyer to do their due diligence). A strong HOA. Pet Friendly! Nice Neighbors!
Active
Price cut: $10K (10/9)
$325,000
2335 NW Raleigh St Unit A315, Portland, OR 97210
--beds
708sqft
Residential, Condominium
Built in 2006
-- sqft lot
$-- Zestimate®
$459/sqft
$512/mo HOA
What's special
Gorgeous kitchenNew custom cabinetsCaribbean rosewood floorsTravertine tile in bathroomQuartz countersStainless appliancesTile backsplash
- 36 days
- 209
- 13
Zillow last checked:
Listing updated:
Listed by:
Rebecca Crew 503-699-0284,
John L. Scott
Source: RMLS (OR),MLS#: 519351519
Facts & features
Interior
Bedrooms & bathrooms
- Bathrooms: 1
- Full bathrooms: 1
- Main level bathrooms: 1
Rooms
- Room types: Dining Room, Family Room, Kitchen, Living Room, Primary Bedroom
Heating
- Forced Air
Cooling
- Central Air
Appliances
- Included: Built-In Range, Dishwasher, Free-Standing Refrigerator, Gas Appliances, Microwave, Range Hood, Stainless Steel Appliance(s), Water Purifier, Washer/Dryer, Electric Water Heater
Features
- Elevator, Quartz, Soaking Tub, Tile
- Flooring: Engineered Hardwood, Tile
- Windows: Double Pane Windows, Wood Frames
- Basement: Other
Interior area
- Total structure area: 708
- Total interior livable area: 708 sqft
Property
Parking
- Total spaces: 1
- Parking features: Deeded, Secured, Garage Door Opener, Condo Garage (Deeded), Attached, Tuck Under
- Attached garage spaces: 1
Accessibility
- Accessibility features: Accessible Approachwith Ramp, Accessible Elevator Installed, One Level, Parking, Accessibility
Features
- Stories: 1
- Entry location: Upper Floor
- Patio & porch: Patio
- Exterior features: Water Feature
Lot
- Features: Commons, Gated, Level, On Busline
Details
- Parcel number: R592988
- Other equipment: Intercom
Construction
Type & style
- Home type: Condo
- Architectural style: Contemporary
- Property subtype: Residential, Condominium
Materials
- Brick, Panel
- Foundation: Concrete Perimeter
- Roof: Flat,Membrane
Condition
- Updated/Remodeled
- New construction: No
- Year built: 2006
Utilities & green energy
- Gas: Gas
- Sewer: Public Sewer
- Water: Public
Community & HOA
Community
- Features: Condo Elevator
- Security: Entry, Intercom Entry, Security Gate
- Subdivision: Vaux
HOA
- Has HOA: Yes
- Amenities included: All Landscaping, Exterior Maintenance, Gas, Hot Water, Insurance, Management, Sewer, Trash, Water
- HOA fee: $512 monthly
Location
- Region: Portland
Financial & listing details
- Price per square foot: $459/sqft
- Tax assessed value: $267,050
- Annual tax amount: $4,922
- Date on market: 9/17/2026
- Listing terms: Cash,Conventional
- Road surface type: Paved
Estimated market value
Not available
Estimated sales range
Not available
Not available
Price history
| Date | Event | Price |
|---|---|---|
| 10/9/2026 | Price change | $325,000-3%$459/sqft |
Source:  RMLS (OR) #519351519 Report a problem RMLS (OR) #519351519 Report a problem | ||
| 9/24/2026 | Price change | $335,000-4%$473/sqft |
Source: RMLS (OR) #519351519 Report a problem | ||
| 9/17/2026 | Listed for sale | $349,000+4.2%$493/sqft |
Source: RMLS (OR) #519351519 Report a problem | ||
| 7/11/2024 | Sold | $335,000+69.8%$473/sqft |
Source: Public Record Report a problem | ||
| 2/28/2011 | Sold | $197,250-32.6%$279/sqft |
Source: Public Record Report a problem | ||
| 12/28/2006 | Sold | $292,515$413/sqft |
Source: Public Record Report a problem | ||
Public tax history
| Year | Property taxes | Tax assessment |
|---|---|---|
| 2025 | $4,922 +2.9% | $222,570 +3% |
| 2024 | $4,786 +1.3% | $216,090 +3% |
| 2023 | $4,723 -5.9% | $209,800 +3% |
| 2022 | $5,022 +0.9% | $203,690 +3% |
| 2021 | $4,976 +7.2% | $197,760 +3% |
| 2020 | $4,642 -1.4% | $192,000 +3% |
| 2019 | $4,708 | $186,410 +3% |
| 2018 | $4,708 +3.8% | $180,990 +3% |
| 2017 | $4,534 +12.8% | $175,720 +3% |
| 2016 | $4,018 | $170,610 +3% |
| 2015 | $4,018 +3% | $165,650 +3% |
| 2014 | $3,902 +27.7% | $160,830 +3% |
| 2013 | $3,054 +16.2% | $156,150 +3% |
| 2012 | $2,628 -3.3% | $151,610 +3% |
| 2011 | $2,716 -11.6% | $147,200 +3% |
| 2010 | $3,073 +1.6% | $142,920 +3% |
| 2009 | $3,023 +5.9% | $138,760 +3% |
| 2008 | $2,854 +0.2% | $134,720 +3% |
| 2007 | $2,848 | $130,800 |
Find assessor info on the county website
Monthly payment
Est. payment
Payment breakdown
Explore the cost of this home by adjusting the details. Changes won't be saved.Climate risks
Neighborhood: Northwest
Nearby schools
Schools provided by the listing agent
- Elementary: Chapman
- Middle: West Sylvan
- High: Lincoln
Source: RMLS (OR). This data may not be complete. We recommend contacting the local school district to confirm school assignments for this home.
- $365,0001 bd1 ba805 sqft2335 NW Raleigh St UNIT 305, Portland, OR 97210Sold
- $323,7001 bd1 ba807 sqft2335 NW Raleigh St UNIT 131, Portland, OR 97210Off Market
- $325,8001 bd1 ba814 sqft2335 NW Raleigh St UNIT 121, Portland, OR 97210Off Market
- $323,7001 bd1 ba807 sqft2335 NW Raleigh St UNIT 309, Portland, OR 97210Off Market
Similar homes
- $299,000-- bd1 ba708 sqft2350 NW Savier St #B214, Portland, OR 97210Active
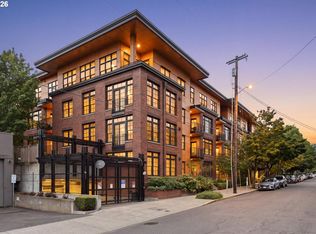
 MLS ID #233984567, Richard Wold, Reger Homes, LLC. RMLS (OR)
 - $299,000-- bd1 ba700 sqft2335 NW Raleigh St Unit 129, Portland, OR 97210Active
 MLS ID #131550651, Michele DesCombes, Keller Williams Realty Professionals. RMLS (OR)
 - $285,000-- bd1 ba706 sqft2350 NW Savier St Unit 328, Portland, OR 97210Active
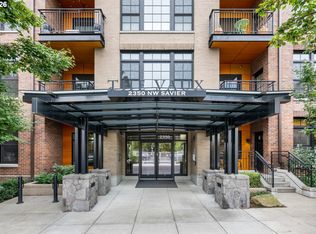 MLS ID #605344752, Dan Volkmer, Windermere Realty Trust. RMLS (OR)
 - $305,0001 bd1 ba800 sqft1255 NW 9th Ave Unit 303, Portland, OR 97210Active
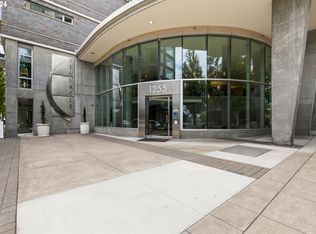 MLS ID #553223254, Donald Clemons, JMG - Jason Mitchell Group. RMLS (OR)
 - $300,0001 bd1 ba764 sqft1255 NW 9th Ave Unit 314, Portland, OR 97210ActiveMLS ID #175352890, Mikayla Holmes, Windermere Realty Trust. RMLS (OR)
- $319,0002 bd2 ba1k sqft1816 SW 18th Ave APT 1, Portland, OR 97201ActiveMLS ID #539446874, LaTasha Beal, Keller Williams Sunset Corridor. RMLS (OR)
- $349,9001 bd1 ba880 sqft1255 NW 9th Ave APT 907, Portland, OR 97210ActiveMLS ID #642506630, Sarita Dua, Keller Williams Sunset Corridor. RMLS (OR)
- $295,0001 bd1 ba622 sqft315 NW Uptown Ter APT 2A, Portland, OR 97210ActiveMLS ID #234153915, Tracy Hasson, Cascade Hasson Sotheby's International Realty. RMLS (OR)
- $315,0002 bd1 ba841 sqft4040 N Montana Ave APT 6, Portland, OR 97227ActiveMLS ID #317805257, Marianne Thelin, John L. Scott. RMLS (OR)
- $319,0001 bd1 ba848 sqft1133 NW 11th Ave APT 207, Portland, OR 97209ActiveMLS ID #625227155, Michele Bell, Christie's International Real Estate Evergreen. RMLS (OR)
- $345,0002 bd1 ba936 sqft2024 SW Howards Way APT 405, Portland, OR 97205ActiveMLS ID #154674583, Allison Greiner, Opt. RMLS (OR)
- $360,0001 bd1 ba981 sqft1130 NW 12th Ave APT 516, Portland, OR 97209ActiveMLS ID #475003047, Erika Wrenn, Where, Inc. RMLS (OR)
- $369,0002 bd2 ba1k sqft2245 SW Park Pl Unit 6D, Portland, OR 97205ActiveMLS ID #512333318, Russell Xay, Matin Real Estate. RMLS (OR)
- $325,0001 bd2 ba969 sqft1620 NE Broadway St Ste 228, Portland, OR 97232ActiveMLS ID #176805054, Jamie Orr, RE/MAX Equity Group. RMLS (OR)
- $205,0001 bd1 ba567 sqft2533 NW Marshall St APT 103, Portland, OR 97210ActiveMLS ID #718214292, Michele DesCombes, Keller Williams Realty Professionals. RMLS (OR)
- $339,9002 bd2 ba1k sqft2211 SW Park Pl Unit 803, Portland, OR 97205ActiveMLS ID #233235526, Jan Martin, Coldwell Banker Bain. RMLS (OR)
- $325,0001 bd2 ba849 sqft838 SE 38th Ave Unit 209, Portland, OR 97214ActiveMLS ID #281916773, Natalie Strom, Like Kind Realty. RMLS (OR)
- $315,0002 bd2 ba994 sqft3812 S Kelly Ave APT 7, Portland, OR 97239ActiveMLS ID #771419198, Holly Rodriguez, The Agency Portland. RMLS (OR)
- $295,0001 bd1 ba831 sqft1130 NW 12th Ave APT 412, Portland, OR 97209ActiveMLS ID #125865466, Erika Wrenn, Where, Inc. RMLS (OR)
- $419,0001 bd2 ba1k sqft1310 NW Naito Pkwy Unit 206, Portland, OR 97209ActiveMLS ID #324901988, Drew Walters, Harcourts Elite. RMLS (OR)
