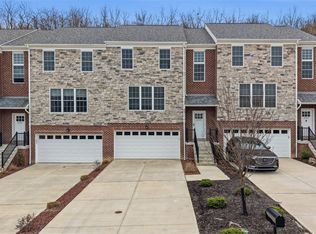
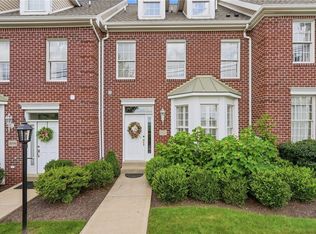
Quality and craftsmanship shine throughout this exceptional, spacious townhome. The beautifully appointed kitchen features custom cabinetry, granite countertops, and stainless-steel appliances. Open to the generous family room, the kitchen is perfect for everyday living and entertaining. A gas fireplace with a striking stone surround serves as the focal point, while sliding doors lead to a private courtyard, extending the living space outdoors. Hardwood flooring extends throughout the first floor and second-floor hallway. The second floor offers three generously sized bedrooms, beautifully finished bathrooms with ceramic tile, granite countertops, plus the convenience of a second-floor laundry. The expansive four-car garage offers ample space for multiple vehicles, recreational equipment, storage, or the opportunity to create additional living space. Ideally located just minutes from major interstates, shopping, restaurants, schools, and recreational amenities, this exceptional model home offers the perfect blend of luxury, convenience, and low-maintenance living with no HOA fee.
For sale
$464,900
2335 Old Greentree Rd, Carnegie, PA 15106
3beds
1,994sqft
Townhouse
Built in 2022
5,039 Square Feet Lot
$460,100 Zestimate®
$233/sqft
$-- HOA
What's special
Custom cabinetryPrivate courtyardSecond-floor laundryExpansive four-car garageGranite countertopsThree generously sized bedroomsBeautifully appointed kitchen
- 20 days
- 402
- 32
Zillow last checked:
Listing updated:
Listed by:
Theresa Harvey 412-561-7400,
HOWARD HANNA REAL ESTATE SERVICES 412-561-7400
Source: WPMLS,MLS#: 1775088 Originating MLS: West Penn Multi-List
Originating MLS: West Penn Multi-ListFacts & features
Interior
Bedrooms & bathrooms
- Bedrooms: 3
- Bathrooms: 3
- Full bathrooms: 2
- 1/2 bathrooms: 1
Primary bedroom
- Level: Upper
- Dimensions: 17x13
Bedroom 2
- Level: Upper
- Dimensions: 12x10
Bedroom 3
- Level: Upper
- Dimensions: 11x12
Dining room
- Level: Main
- Dimensions: 15x9
Entry foyer
- Level: Main
- Dimensions: 7x3
Family room
- Level: Main
- Dimensions: 15x15
Kitchen
- Level: Main
- Dimensions: 11x13
Laundry
- Level: Upper
- Dimensions: 5x5
Living room
- Level: Main
- Dimensions: 17x12
Heating
- Forced Air, Gas
Cooling
- Central Air
Appliances
- Included: Some Gas Appliances, Dryer, Dishwasher, Disposal, Microwave, Refrigerator, Stove, Washer
Features
- Kitchen Island, Pantry
- Flooring: Hardwood, Carpet
- Windows: Multi Pane, Screens
- Basement: Interior Entry,Unfinished
- Number of fireplaces: 1
- Fireplace features: Gas
Interior area
- Total structure area: 1,994
- Total interior livable area: 1,994 sqft
Property
Parking
- Total spaces: 4
- Parking features: Built In, Garage Door Opener
- Has attached garage: Yes
Features
- Levels: Two
- Stories: 2
- Pool features: None
Lot
- Size: 5,039 Square Feet
- Dimensions: 0.1157
Details
- Parcel number: 0100F00190000000
Construction
Type & style
- Home type: Townhouse
- Architectural style: Colonial,Two Story
- Property subtype: Townhouse
Materials
- Brick
- Roof: Asphalt
Condition
- Resale
- Year built: 2022
Utilities & green energy
- Sewer: Public Sewer
- Water: Public
Community & HOA
Community
- Features: Public Transportation
Location
- Region: Carnegie
Financial & listing details
- Price per square foot: $233/sqft
- Tax assessed value: $242,500
- Annual tax amount: $7,767
- Date on market: 9/17/2026
Estimated market value
$460,100
$437,000 - $483,000
$2,588/mo
Price history
| Date | Event | Price |
|---|---|---|
| 9/17/2026 | Listed for sale | $464,900-0.9%$233/sqft |
Source:  WPMLS #1775088 Report a problem WPMLS #1775088 Report a problem | ||
| 9/17/2026 | Listing removed | $469,000$235/sqft |
Source: WPMLS #1770427 Report a problem | ||
| 9/3/2026 | Price change | $469,000-1.2%$235/sqft |
Source: WPMLS #1770427 Report a problem | ||
| 8/19/2026 | Listed for sale | $474,900+4.6%$238/sqft |
Source: WPMLS #1770427 Report a problem | ||
| 12/8/2023 | Sold | $454,000-1.1%$228/sqft |
Source: WPMLS #1631206 Report a problem | ||
| 11/8/2023 | Contingent | $459,000$230/sqft |
Source: WPMLS #1631206 Report a problem | ||
| 11/2/2023 | Listed for sale | $459,000+0.9%$230/sqft |
Source: WPMLS #1631206 Report a problem | ||
| 10/2/2023 | Listing removed | -- |
Source: WPMLS #1617997 Report a problem | ||
| 8/5/2023 | Listed for sale | $454,900$228/sqft |
Source: WPMLS #1617997 Report a problem | ||
| 8/2/2023 | Listing removed | -- |
Source: WPMLS #1592095 Report a problem | ||
| 2/5/2023 | Listed for sale | $454,900-0.9%$228/sqft |
Source: WPMLS #1592095 Report a problem | ||
| 1/2/2023 | Listing removed | -- |
Source: WPMLS #1553724 Report a problem | ||
| 11/27/2022 | Price change | $459,000-8.2%$230/sqft |
Source: WPMLS #1553724 Report a problem | ||
| 6/23/2022 | Price change | $499,900-3.7%$251/sqft |
Source: WPMLS #1553724 Report a problem | ||
| 5/13/2022 | Listed for sale | $519,000+188.3%$260/sqft |
Source: WPMLS #1553724 Report a problem | ||
| 11/9/1995 | Sold | $180,000$90/sqft |
Source: Public Record Report a problem | ||
Public tax history
| Year | Property taxes | Tax assessment |
|---|---|---|
| 2025 | $7,738 +3820.4% | $224,500 +3641.7% |
| 2024 | $197 +595.5% | $6,000 |
| 2023 | $28 | $6,000 |
| 2022 | $28 | $6,000 |
| 2021 | $28 +2% | $6,000 |
| 2020 | $28 -2% | $6,000 |
| 2019 | $28 -82.3% | $6,000 |
| 2018 | $160 0% | $6,000 |
| 2017 | $160 +463.8% | $6,000 |
| 2016 | $28 -81.3% | $6,000 |
| 2015 | $152 | $6,000 |
| 2014 | -- | $6,000 |
| 2013 | -- | $6,000 +81.8% |
| 2012 | -- | $3,300 |
| 2011 | -- | $3,300 |
| 2010 | -- | $3,300 +3.1% |
| 2009 | -- | $3,200 |
| 2008 | -- | $3,200 |
| 2007 | -- | $3,200 |
| 2006 | -- | $3,200 |
| 2005 | -- | $3,200 |
| 2004 | -- | $3,200 |
Find assessor info on the county website
Monthly payment
Est. payment
Payment breakdown
Explore the cost of this home by adjusting the details. Changes won't be saved.Climate risks
Neighborhood: 15106
Nearby schools
Schools provided by the listing agent
- District: Chartiers Valley
Source: WPMLS. This data may not be complete. We recommend contacting the local school district to confirm school assignments for this home.
Similar homes
- $537,5003 bd3 ba1.9k sqft4 Sunnyside Ave, Carnegie, PA 15106For Sale
 MLS ID #1772268, Matthew Gillespie. WPMLS
 - $449,9003 bd3 ba2.3k sqft1422 Hastings Cres, Bridgeville, PA 15017For Sale
 MLS ID #1777222, Jennifer Crouse. WPMLS
 - $437,7003 bd3 ba1.9k sqft2372 Hilltop Rd, Presto, PA 15142For Sale
 MLS ID #1773984, Lauren Coulter. WPMLS
 - $377,9903 bd3 ba2.2k sqft735 Olivia St, Pittsburgh, PA 15205New Construction
 WPMLS
WPMLS
