Rare opportunity to own a private 5+/- acre property with additional land available featuring a beautifully preserved historic farmhouse and exceptional outbuildings. Originally built in the late 1800s and extensively remodeled with additions in 2005, this 3-bedroom, 3 bath home blends timeless with modern updates. Inside the home you'll find original woodwork, engraved stamped door hardware, and wood floors. The remodel added a laundry room, oversized two car garage, and a garage bonus room above that is heated and cooled. The home is well equipped with two separate HVAC systems and three water heaters. The property is ideal for those seeking country living, a hobby farm, or a place to run a business from home. Improvements include a 40x50 insulated shop with heat and air, concrete floors, plus a 12x50 lean-to on the west side. There is also a massive 60x116 two-sided equipment building with steel siding and red iron construction, Complete with electrical service. Additional land available features open hay fields, a pond suitable for livestock, and hand pump well, offering plenty of space for farming, animals, equipment, or recreation. If you're looking for a historic farmhouse on acreage with shop, privacy, and room to grow, this one-of-a-kind property is a must see.
Active
$499,000
11158 Highway 97, Stotts City, MO 65756
3beds
2,234sqft
:
Get pre-qualified$3,095/mo
Single Family Residence
Built in 1893
5 Acres Lot
$485,200 Zestimate®
$223/sqft
$-- HOA
What's special
Beautifully preserved historic farmhousePond suitable for livestockOpen hay fieldsHand pump wellOversized two car garageLaundry roomThree water heaters
- 14 days |
- 171 |
- 12 |
Zillow last checked:
Listing updated:
Listed by:
LUXKEY GROUP, Kristi Benefiel 417-423-0775,
PRO 100 Inc., REALTORS,
LUXKEY GROUP Darla Kris Box 417-389-9311,
PRO 100 Inc., REALTORS
Source: Ozark Gateway AOR,MLS#: 263858
Facts & features
Interior
Bedrooms & bathrooms
- Bedrooms: 3
- Bathrooms: 3
- Full bathrooms: 3
Primary bedroom
- Dimensions: 17 x 15.6
Bedroom 2
- Dimensions: 11.1 x 13
Bedroom 3
- Dimensions: 15.4 x 17.7
Dining room
- Dimensions: 16 x 15.2
Kitchen
- Dimensions: 6.9 x 15.2
Living room
- Dimensions: 15.2 x 21.7
Other
- Description: Lean-to
- Dimensions: 12 x 50
Utility room
- Dimensions: 9.8 x 5.1
Workshop
- Dimensions: 40 x 50
Workshop
- Dimensions: 60 x 116
Heating
- Propane
Cooling
- Has cooling: Yes
Features
- Ceiling Fan(s), Eat-in Kitchen, Pantry
- Flooring: Carpet, Laminate, Wood
- Basement: Sump Pump
- Has fireplace: No
- Fireplace features: None
Interior area
- Total structure area: 2,234
- Total interior livable area: 2,234 sqft
- Finished area above ground: 2,234
- Finished area below ground: 0
Property
Parking
- Total spaces: 2
- Parking features: Garage Door Opener
- Attached garage spaces: 2
- Details: 4+ Car Drive Under, RV Parking, 4+ Car Det Garage, 2 Car Att Garage
Features
- Patio & porch: Covered, Porch
- Exterior features: Balcony
Lot
- Size: 5 Acres
- Dimensions: 5 +/- acres
- Features: Pasture, Rural
Details
- Additional structures: Workshop
- Parcel number: 077025000000003001
Construction
Type & style
- Home type: SingleFamily
- Architectural style: Farm House
- Property subtype: Single Family Residence
Materials
- Vinyl
- Foundation: Stone, Concrete Perimeter
- Roof: Gutters
Condition
- Year built: 1893
Utilities & green energy
- Sewer: Private Sewer
Community & HOA
Location
- Region: Stotts City
Financial & listing details
- Price per square foot: $223/sqft
- Tax assessed value: $22,000
- Annual tax amount: $1,050
- Date on market: 7/14/2026
- Listing terms: Cash,Conventional
Estimated market value
$485,200
$461,000 - $509,000
$1,374/mo
Price history
| Date | Event | Price |
|---|---|---|
| 7/14/2026 | Listed for sale | $499,000-20.2%$223/sqft |
Source:  Ozark Gateway AOR #263858 Report a problem Ozark Gateway AOR #263858 Report a problem | ||
| 7/1/2026 | Listing removed | $625,000$280/sqft |
Source: Ozark Gateway AOR #261368 Report a problem | ||
| 3/16/2026 | Listed for sale | $625,000$280/sqft |
Source: Ozark Gateway AOR #261368 Report a problem | ||
Public tax history
| Year | Property taxes | Tax assessment |
|---|---|---|
| 2025 | $1,051 +8.8% | $22,000 +9.5% |
| 2024 | $966 +0.4% | $20,100 |
| 2023 | $962 +6.7% | $20,100 +6.7% |
| 2022 | $901 +0.7% | $18,840 |
| 2021 | $895 | $18,840 +3% |
| 2020 | -- | $18,290 |
| 2018 | $768 | $18,290 |
| 2017 | -- | $18,290 +9.5% |
| 2016 | -- | $16,710 |
| 2015 | -- | $16,710 +0.1% |
| 2014 | -- | $16,690 |
Find assessor info on the county website
Monthly payment
Est. payment
Payment breakdown
Explore the cost of this home by adjusting the details. Changes won't be saved.Climate risks
Neighborhood: 65756
Nearby schools
GreatSchools rating
- 5/10Mt. Vernon Intermediate SchoolGrades: 3-5Distance: 7 mi
- 5/10Mt. Vernon Middle SchoolGrades: 6-8Distance: 7 mi
- 7/10Mt. Vernon High SchoolGrades: 9-12Distance: 6.8 mi
Schools provided by the listing agent
- Elementary: Mt. Vernon
- Middle: Mt. Vernon
Source: Ozark Gateway AOR. This data may not be complete. We recommend contacting the local school district to confirm school assignments for this home.
- $--5.01 Acres6095 Lawrence 2111, Stotts City, MO 65756Sold

- $6,190-- bd1 ba924 sqft6095 Lawrence 2111, Stotts City, MO 65756Off Market
- $191,000-- bd-- ba-- sqft6125 Lawrence 2111, Stotts City, MO 65756Off Market
- $228,3003 bd1 ba1.9k sqft11353 Highway 97, Stotts City, MO 65756Off Market
- $172,600-- bd-- ba-- sqft6024 Lawrence 2111, Stotts City, MO 65756Off Market
- $272,0002 bd1 ba1.5k sqft6078 Lawrence 2111, Stotts City, MO 65756Off Market
- $224,0004 bd2 ba2.1k sqft11045 Lawrence 1061, Stotts City, MO 65756Off Market
- $196,400-- bd-- ba-- sqft6158 Lawrence 2111, Stotts City, MO 65756Off Market
A local agent can set up tours, give advice and negotiate with sellers.
Similar homes
- $525,0004 bd3 ba2k sqft14105 Lawrence Rd #1022, Sarcoxie, MO 64862For Sale
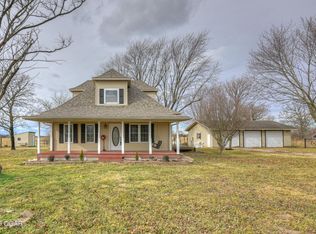 MLS ID #262444, Shannon Chew, KELLER WILLIAMS REALTY ELEVATE. Ozark Gateway AOR
 - $450,0004 bd3 ba2.8k sqft103 R J Lane, Mt Vernon, MO 65712Active
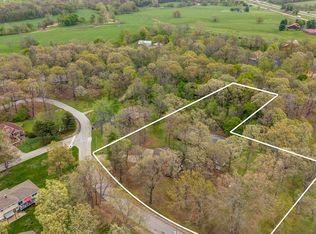
 MLS ID #60320800, Linda B Woolery, ReeceNichols - Mount Vernon. SOMOMLS as distributed by MLS GRID
 - $435,0005 bd3 ba2.7k sqft9481 Glen Hollow Ln, Carthage, MO 64836For Sale
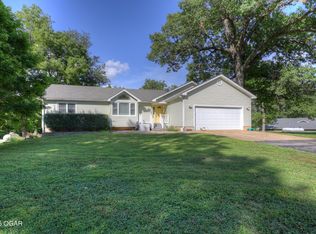 MLS ID #264021, The Real Estate Girlz, Lisa Mason, KELLER WILLIAMS REALTY ELEVATE. Ozark Gateway AOR
 - $495,0004 bd3 ba2.1k sqft7647 Lawrence #2210, Monett, MO 65708For Sale
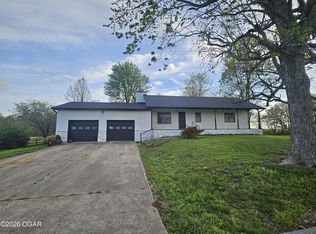 MLS ID #262016, Jennifer Prine, Century 21 Properties Unlimited. Ozark Gateway AOR
 - $479,9003 bd2 ba1.8k sqft21377 State Hwy 97, Pierce City, MO 65723ActiveMLS ID #60319600, Virginia Swaim, Better Homes & Gardens SW Grp. SOMOMLS as distributed by MLS GRID
- $475,0004 bd3 ba2.5k sqft14109 Lawrence 2160, Mt Vernon, MO 65712ActiveMLS ID #60318214, Sandra Shoemaker, Coldwell Banker Show-Me Properties. SOMOMLS as distributed by MLS GRID
- $539,9003 bd3 ba2.5k sqft389 S Western Street, Marionville, MO 65705ActiveMLS ID #60329267, Jonathan Minerick, HomeCoin.com. SOMOMLS as distributed by MLS GRID
- $549,9003 bd3 ba2.5k sqft14743 Lawrence 1195, Aurora, MO 65605ActiveMLS ID #60328326, Kalli Peoples, Baker Homes and Property Management LLC. SOMOMLS as distributed by MLS GRID
- $--3 bd2 ba1.7k sqft21434 Highway Z, Everton, MO 65646AuctionAuction.com 2
- $599,0003 bd3 ba2.7k sqft21643 Lawrence 1040, Pierce City, MO 65723ActiveMLS ID #60324355, Joshua T Kirk, Cantrell Real Estate. SOMOMLS as distributed by MLS GRID
- $550,0005 bd2 ba2.6k sqft10650 County Road 60, Carthage, MO 64836For SaleMLS ID #263100, Jim Alyssa Hunter Team, PRO 100 Inc., REALTORS. Ozark Gateway AOR
- $625,0003 bd2 ba1.7k sqft2584 Lawrence Rd #2147, Sarcoxie, MO 64862For SaleMLS ID #262624, Shannon Chew, KELLER WILLIAMS REALTY ELEVATE. Ozark Gateway AOR
- $415,0004 bd3 ba3.1k sqft13512 Lawrence 2037, Miller, MO 65707ActiveMLS ID #60327976, Elevate Real Estate Group, Alpha Realty MO, LLC. SOMOMLS as distributed by MLS GRID
- $549,0005 bd3 ba3k sqft4353 Lawrence #2220, Pierce City, MO 65723For SaleMLS ID #255238, Jennifer Prine, Century 21 Properties Unlimited. Ozark Gateway AOR
- $274,9003 bd2 ba1.7k sqft806 Oak Hill Dr, Mount Vernon, MO 65712For SaleMLS ID #264036, The Millard Team, Pam Millard, CHARLES BURT REALTORS. Ozark Gateway AOR
- $450,0002 bd2 ba2.1k sqft11228 State Highway 96, Carthage, MO 64836For SaleMLS ID #263605, Carlin Team, KELLER WILLIAMS REALTY ELEVATE. Ozark Gateway AOR
- $324,5004 bd2 ba2.1k sqft1579 State Highway 96, Sarcoxie, MO 64862For SaleMLS ID #263629, Wren Vickers, CHARLES BURT HOMEFOLKS. Ozark Gateway AOR
- $409,9005 bd4 ba2.2k sqft3795 Lawrence 2220, Pierce City, MO 65723ActiveMLS ID #60327283, Maria G. Aldaba, A-List Properties Premier, LLC. SOMOMLS as distributed by MLS GRID
- $559,9005 bd3 ba3k sqft13965 Lawrence 2143, Mt Vernon, MO 65712ActiveMLS ID #60320623, The Sunshine Group, Sunshine, REALTORS. SOMOMLS as distributed by MLS GRID
- $380,0003 bd2 ba1.7k sqft19860 Lawrence 2230, Aurora, MO 65605ActiveMLS ID #60326086, Caitlin Stenlake, Elite Properties. SOMOMLS as distributed by MLS GRID
