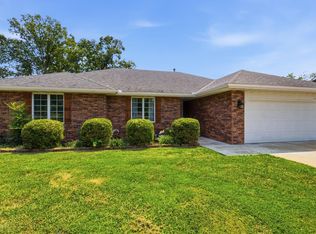
Looking for 10 acres of privacy and seclusion? Here it is! A long driveway leads back to this tucked-away home, privately situated about halfway back on the property.Inside, you'll find 3 bedrooms, 2 bathrooms, plus a bonus room that could serve as a family room, home office, or possibly a 4th bedroom. The back half of the acreage is wooded, offering plenty of privacy along with great space for hunting and enjoying the abundant wildlife.Outside, there's a detached shop for additional storage or workspace, plus even a chicken pen for those wanting a little country lifestyle.Recent updates include a newer roof and water heater. Enjoy peaceful country living while still having convenient access to Republic, I-44, and Mt. Vernon, with Springfield approximately 30 minutes away.If you've been looking for acreage where you can't see your neighbors and can truly enjoy some privacy, this one is worth a look!
Active
$385,000
18803 Lawrence 2100, Mt Vernon, MO 65712
3beds
2,015sqft
:
Get pre-qualified$2,414/mo
Single Family Residence
Built in 1982
10.13 Acres Lot
$287,200 Zestimate®
$191/sqft
$-- HOA
What's special
Newer roof
- 2 days |
- 347 |
- 27 |
Zillow last checked:
Listing updated:
Listed by:
Linda B Woolery 417-737-0301,
ReeceNichols - Mount Vernon
Source: SOMOMLS as distributed by MLS GRID,MLS#: 60331306
Facts & features
Interior
Bedrooms & bathrooms
- Bedrooms: 3
- Bathrooms: 2
- Full bathrooms: 2
Rooms
- Room types: Living Areas (2)
Primary bedroom
- Description: Aprx Room Sizes: 12.4x11.9 plus irregular
Bedroom 2
- Area: 147.62
- Dimensions: 12.2 x 12.1
Bedroom 3
- Area: 134.43
- Dimensions: 12.1 x 11.11
Dining room
- Description: Formal
- Area: 119
- Dimensions: 11.9 x 10
Family room
- Area: 228
- Dimensions: 19 x 12
Kitchen
- Area: 118.29
- Dimensions: 11.7 x 10.11
Living room
- Area: 324.72
- Dimensions: 19.8 x 16.4
Utility room
- Description: Aprx Room Sizes: 14.7x6.10 plus irregular
Heating
- Forced Air, Central, Propane
Cooling
- Central Air
Appliances
- Included: Dishwasher, Free-Standing Electric Oven, Exhaust Fan, Refrigerator
- Laundry: Main Level, W/D Hookup
Features
- Internet - Satellite
- Flooring: Carpet, Luxury Vinyl, Vinyl, Tile, See Remarks
- Windows: Mixed, Double Pane Windows, Blinds, Shutters
- Has basement: No
- Attic: Partially Floored
- Has fireplace: Yes
- Fireplace features: Living Room
Interior area
- Total structure area: 2,015
- Total interior livable area: 2,015 sqft
- Finished area above ground: 2,015
- Finished area below ground: 0
Property
Parking
- Total spaces: 3
- Parking features: Driveway
- Garage spaces: 3
- Carport spaces: 2
- Has uncovered spaces: Yes
Features
- Levels: One
- Stories: 1
- Patio & porch: Patio, Covered
- Exterior features: Rain Gutters
- Fencing: Partial,Barbed Wire
- Has view: Yes
- View description: Panoramic
Lot
- Size: 10.13 Acres
- Dimensions: 10.13 Acres m/l
- Features: Acreage, Wooded/Cleared Combo, Horses Allowed, Mature Trees, Level, Hilly, Cleared, Wooded, Landscaped
Details
- Additional structures: Shed(s)
- Parcel number: 096124000000003000
- Horses can be raised: Yes
Construction
Type & style
- Home type: SingleFamily
- Architectural style: Berm
- Property subtype: Single Family Residence
Materials
- Foundation: Slab
- Roof: Metal
Condition
- Year built: 1982
Utilities & green energy
- Sewer: Septic Tank
- Water: Private
Community & HOA
Community
- Subdivision: Lawrence-Not in List
Location
- Region: Mount Vernon
Financial & listing details
- Price per square foot: $191/sqft
- Tax assessed value: $21,710
- Annual tax amount: $1,066
- Date on market: 8/12/2026
- Listing terms: Cash,VA Loan,USDA/RD,FHA,Conventional
- Road surface type: Chip And Seal, Gravel
Estimated market value
$287,200
$227,000 - $350,000
$837/mo
Price history
| Date | Event | Price |
|---|---|---|
| 8/12/2026 | Listed for sale | $385,000$191/sqft |
Source:  SOMOMLS as distributed by MLS GRID #60331306 Report a problem SOMOMLS as distributed by MLS GRID #60331306 Report a problem | ||
| 12/14/2009 | Sold | -- |
Source: Public Record Report a problem | ||
Public tax history
| Year | Property taxes | Tax assessment |
|---|---|---|
| 2025 | $1,067 +8.4% | $21,710 +9.5% |
| 2024 | $984 +0.4% | $19,830 |
| 2023 | $980 +6.7% | $19,830 +6.8% |
| 2022 | $918 -0.1% | $18,570 |
| 2021 | $919 | $18,570 +3.6% |
| 2020 | -- | $17,920 |
| 2018 | $817 | $17,920 |
| 2017 | -- | $17,920 +9.5% |
| 2016 | -- | $16,360 |
| 2015 | -- | $16,360 |
| 2014 | -- | $16,360 |
Find assessor info on the county website
Monthly payment
Est. payment
Payment breakdown
Explore the cost of this home by adjusting the details. Changes won't be saved.Climate risks
Neighborhood: 65712
Nearby schools
GreatSchools rating
- 5/10Mt. Vernon Intermediate SchoolGrades: 3-5Distance: 5.7 mi
- 5/10Mt. Vernon Middle SchoolGrades: 6-8Distance: 6.1 mi
- 7/10Mt. Vernon High SchoolGrades: 9-12Distance: 6 mi
Schools provided by the listing agent
- Elementary: Mt Vernon
- Middle: Mt Vernon
- High: Mt Vernon
Source: SOMOMLS as distributed by MLS GRID. This data may not be complete. We recommend contacting the local school district to confirm school assignments for this home.
- $216,600-- bd1 ba1.2k sqft18893 Lawrence 2100, Mount Vernon, MO 65712Off Market
- $326,8002 bd2 ba-- sqft18893 Lawrence 2100 #A, Mount Vernon, MO 65712Off Market
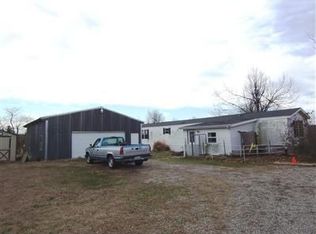
- $402,1003 bd1 ba2.7k sqft10425 Highway N, Mount Vernon, MO 65712Off Market
- $--10 acres0 Lawrence #2100, Mount Vernon, MO 65712Sold

- $304,3002 bd1 ba1.9k sqft10505 Highway N, Mount Vernon, MO 65712Off Market
- $313,5003 bd1 ba1.6k sqft18539 Lawrence 2100, Mount Vernon, MO 65712Off Market
- $836,9005 bd1 ba3.8k sqft10037 Highway N, Mount Vernon, MO 65712Off Market
- $540,6002 bd1 ba1.4k sqft10542 Highway N, Mount Vernon, MO 65712Off Market
A local agent can set up tours, give advice and negotiate with sellers.
Similar homes
- $240,0002 bd2 ba1.6k sqft17624 Lawrence 2090, Mt Vernon, MO 65712Active
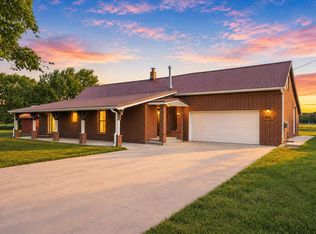
 MLS ID #60331346, Taylor Glidewell, Murney Associates - Primrose. SOMOMLS as distributed by MLS GRID
 - $399,9003 bd3 ba2k sqft17722 Lawrence 1200, Aurora, MO 65605Active
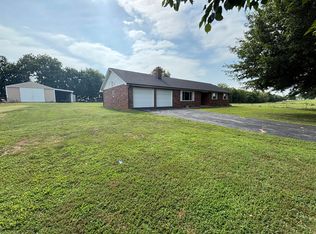 MLS ID #60331058, Clinton Hedrick, Better Homes & Gardens SW Grp. SOMOMLS as distributed by MLS GRID
 - $349,0003 bd2 ba2.3k sqft187 Rose Lane, Billings, MO 65610Active
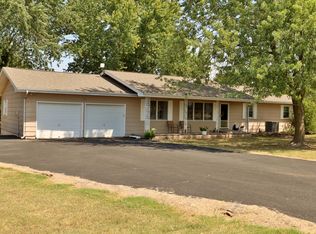 MLS ID #60331515, Linda R Buchanan, AMAX Real Estate. SOMOMLS as distributed by MLS GRID
 - $399,0003 bd2 ba1.8k sqft3476 Lawrence 1220, Everton, MO 65646Active
 MLS ID #60330763, Alan Evans, ReeceNichols - Springfield. SOMOMLS as distributed by MLS GRID
 - $319,0003 bd2 ba1.5k sqft14700 Lawrence 2103, Mount Vernon, MO 65712For Sale By Owner
- $452,0004 bd3 ba2.6k sqft13735 Lawrence 1155, Mt Vernon, MO 65712ActiveMLS ID #60329886, Mercedie A. Livingston, ReeceNichols - Mount Vernon. SOMOMLS as distributed by MLS GRID
- $275,0003 bd2 ba1.4k sqft7707 Lawrence 1170, Mt Vernon, MO 65712ActiveMLS ID #60325331, Tara Prater, ReeceNichols - Mount Vernon. SOMOMLS as distributed by MLS GRID
- $450,0004 bd3 ba2.8k sqft103 R J Lane, Mt Vernon, MO 65712ActiveMLS ID #60320800, Linda B Woolery, ReeceNichols - Mount Vernon. SOMOMLS as distributed by MLS GRID
- $435,0003 bd2 ba1.6k sqft14260 Lawrence 1180, Aurora, MO 65605ActiveMLS ID #60330052, Lance Dale Phillips, ReeceNichols - Mount Vernon. SOMOMLS as distributed by MLS GRID
- $500,0003 bd3 ba2.5k sqft413 W Hayward Drive, Mt Vernon, MO 65712ActiveMLS ID #60330978, Linda B Woolery, ReeceNichols - Mount Vernon. SOMOMLS as distributed by MLS GRID
- $245,0003 bd2 ba1.5k sqft526 S Mccanse Street, Mt Vernon, MO 65712ActiveMLS ID #60330737, Lance Dale Phillips, ReeceNichols - Mount Vernon. SOMOMLS as distributed by MLS GRID
- $395,0003 bd2 ba1.9k sqft16840 Missouri 14, Marionville, MO 65705ActiveMLS ID #60328069, Vincent T. Wright, Alpha Realty MO, LLC. SOMOMLS as distributed by MLS GRID
- $309,9003 bd2 ba2.1k sqft1343 Woodlawn Avenue, Mt Vernon, MO 65712ActiveMLS ID #60327064, MARK it SOLD Homes Group, Keller Williams Local. SOMOMLS as distributed by MLS GRID
- $350,0004 bd3 ba2.4k sqft410 Sommer Lane, Billings, MO 65610ActiveMLS ID #60330869, Christine L. Richards, Coldwell Banker Show-Me Properties. SOMOMLS as distributed by MLS GRID
- $399,0004 bd3 ba2.1k sqft165 Meadowview Street, Mt Vernon, MO 65712ActiveMLS ID #60329492, Luke Call, Alpha Realty MO, LLC. SOMOMLS as distributed by MLS GRID
- $299,7503 bd2 ba1.6k sqft1188 Robins Nest, Mt Vernon, MO 65712ActiveMLS ID #60329818, Tara Prater, ReeceNichols - Mount Vernon. SOMOMLS as distributed by MLS GRID
- $380,0004 bd2 ba2.1k sqft13731 Lawrence 2170, Aurora, MO 65605ActiveMLS ID #60326900, Mercedie A. Livingston, ReeceNichols - Mount Vernon. SOMOMLS as distributed by MLS GRID
- $235,0004 bd1 ba1.7k sqft10926 State Highway 96, Miller, MO 65707ActiveMLS ID #60331384, Ashley Horn, Cantrell Real Estate. SOMOMLS as distributed by MLS GRID
- $274,9003 bd2 ba1.7k sqft806 Oak Hill Dr, Mount Vernon, MO 65712For SaleMLS ID #264036, The Millard Team, Pam Millard, CHARLES BURT REALTORS. Ozark Gateway AOR
- $398,9004 bd3 ba2.3k sqft14138 Missouri 266, Bois D Arc, MO 65612ActiveMLS ID #60323258, Jason + Elle Realtors, Society Real Estate LLC. SOMOMLS as distributed by MLS GRID
