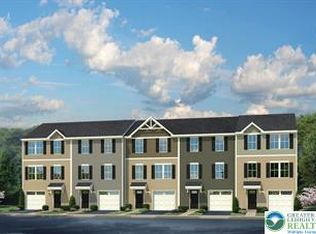
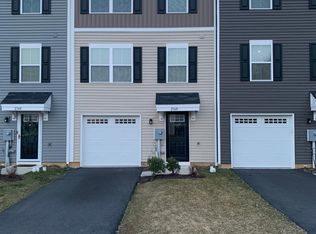
The wait is over—you've found your new home. Welcome to this beautifully maintained 3-bedroom, 2.5-bath townhome in Forks Township. Offering the perfect blend of low-maintenance living and modern comfort, this move-in-ready home is filled with natural light, neutral finishes, and stylish updates throughout—allowing you to move right in without the expense of costly renovations.The open-concept main level features a spacious living area that flows seamlessly into the kitchen and dining space, complete with stainless steel appliances and a center island perfect for gathering with family and friends.Upstairs, the primary suite offers a walk-in closet and private en-suite bath, while two additional bedrooms provide flexibility for guests, a home office, or hobbies. A second-floor laundry room adds everyday convenience.The finished lower level expands your living space and offers endless possibilities for a family room, gym, playroom, or media area. You'll also find a finished one-car garage that can flex as additional living space, plus a maintenance-free Trex deck built for relaxing and enjoying your surroundings.Just minutes from Easton's popular farmers markets, shopping, restaurants, parks, and vibrant downtown nightlife, this home offers the perfect balance of convenience and lifestyle. With easy access to Routes 22 and 33, commuting is a breeze. This home will not disappoint so hurry up and schedule your showings today before it’s too late! Ask how to receive up to $5,000 lender credit towards closing costs or lowering your interest rate!
Sold for $340,000
Zillow last checked:
Listing updated:
Bought with:
Betsy Duga Hauck, RM421507
RE/MAX Real Estate
Source: GLVR,MLS#: 779406 Originating MLS: Lehigh Valley MLS
Originating MLS: Lehigh Valley MLSPrice history
| Date | Event | Price |
|---|---|---|
| 8/11/2026 | Sold | $340,000$257/sqft |
Source:  GLVR #779406 Report a problem GLVR #779406 Report a problem | ||
| 6/30/2026 | Pending sale | $340,000$257/sqft |
Source: GLVR #779406 Report a problem | ||
| 6/25/2026 | Listed for sale | $340,000+51%$257/sqft |
Source: PMAR #PM-142528 Report a problem | ||
| 10/7/2020 | Sold | $225,165$170/sqft |
Source: Public Record Report a problem | ||
Get a cash offer in 3 minutes
Find out how much your home could sell for in as little as 3 minutes with a no-obligation cash offer.
Estimated market value
$340,400
