Seller is offering a 7/1 ARM with a 1-0 buydown for the first year, at an interest rate of 5.75%, for all accepted offers. A private backyard oasis in the heart of Brookhaven, this beautifully updated Drew Valley residence offers an exceptional outdoor living experience just moments from the vibrant shops, restaurants, and neighborhood favorites along Dresden Drive. Designed for effortless entertaining and everyday relaxation, the home's resort-inspired outdoor spaces take center stage, featuring a sparkling pool and spa, an expansive new Trex composite deck, a screened porch, and multiple inviting areas to gather, unwind, and enjoy the outdoors. Whether hosting friends for a summer afternoon by the pool, enjoying a quiet evening in the spa, or dining al fresco beneath the stars, this thoughtfully designed retreat offers the perfect setting for every occasion. The pool and spa feature newly installed equipment and a heater for extended seasonal enjoyment, while a private outdoor shower with a rain-head system adds a luxurious, resort-like touch. Sonos outdoor audio with separate pool and deck zones allows music to flow seamlessly throughout the entertaining spaces, creating the perfect atmosphere for gatherings of any size. A newly fenced backyard provides added privacy, completing this exceptional outdoor sanctuary. Inside, the home is equally inviting, with beautifully appointed living spaces that complement its remarkable outdoor setting. A welcoming front porch leads into a warm, thoughtfully updated interior, where the open-concept gourmet kitchen flows effortlessly into the family room with a fireplace, creating a natural gathering place for family and friends. The beautifully appointed primary suite offers a peaceful retreat, complete with a remodeled bath featuring Kohler spa-style shower fixtures and thoughtful details, including in-drawer electrical outlets for concealed power. The finished terrace level further enhances the home's entertaining potential, offering generous recreation and bonus space, a wet bar with mini refrigerator, and a private guest suite with two closets and a walk-in shower. Dedicated finished storage adds everyday convenience and functionality. Additional upgrades include a Ubiquiti UniFi whole-home Wi-Fi system with access points on every level, multi-zone audio throughout, and a 5.1 surround sound system. The garage is currently configured as a home gym with removable flooring, allowing for an easy transition back to traditional garage use. With Dresden Drive's celebrated dining, boutiques, coffee shops, and everyday conveniences just a short stroll away, every day feels like a getaway-without ever leaving home.
Active
Price cut: $51K (9/28)
$1,399,000
2336 Drew Valley Rd NE, Brookhaven, GA 30319
4beds
3,603sqft
Single Family Residence
Built in 2007
10,454 Square Feet Lot
$1,342,500 Zestimate®
$388/sqft
$-- HOA
What's special
Sparkling pool and spaWarm thoughtfully updated interiorMulti-zone audio throughoutPrivate backyard oasisWelcoming front porchResort-inspired outdoor spacesScreened porch
- 41 days
- 134
- 7
Zillow last checked:
Listing updated:
Listed by:
Nicholas Brown 770-630-5430,
Compass
Source: GAMLS,MLS#: 10828165
Facts & features
Interior
Bedrooms & bathrooms
- Bedrooms: 4
- Bathrooms: 4
- Full bathrooms: 3
- 1/2 bathrooms: 1
Rooms
- Room types: Office, Family Room
Dining room
- Features: Separate Room
Kitchen
- Features: Breakfast Bar, Kitchen Island, Pantry
Heating
- Central
Cooling
- Central Air
Appliances
- Included: Disposal
- Laundry: Other
Features
- Bookcases, Double Vanity
- Flooring: Hardwood
- Basement: Finished
- Number of fireplaces: 1
- Fireplace features: Gas Starter
- Common walls with other units/homes: No Common Walls
Interior area
- Total structure area: 3,603
- Total interior livable area: 3,603 sqft
- Finished area above ground: 2,920
- Finished area below ground: 683
Property
Parking
- Total spaces: 2
- Parking features: Garage
- Has garage: Yes
Features
- Levels: Two
- Stories: 2
- Patio & porch: Screened
- Has private pool: Yes
- Pool features: Heated, In Ground
- Fencing: Fenced
Lot
- Size: 10,454 Square Feet
- Features: Level
Details
- Parcel number: 18 202 10 004
Construction
Type & style
- Home type: SingleFamily
- Architectural style: Bungalow/Cottage
- Property subtype: Single Family Residence
Materials
- Brick, Other
- Foundation: Block
- Roof: Composition
Condition
- Resale
- New construction: No
- Year built: 2007
Utilities & green energy
- Sewer: Public Sewer
- Water: Public
- Utilities for property: Cable Available, Electricity Available, High Speed Internet, Natural Gas Available, Sewer Available, Water Available
Community & HOA
Community
- Features: Street Lights
- Subdivision: Drew Valley
HOA
- Has HOA: No
- Services included: None
Location
- Region: Brookhaven
Financial & listing details
- Price per square foot: $388/sqft
- Tax assessed value: $925,200
- Annual tax amount: $10,340
- Date on market: 8/31/2026
- Cumulative days on market: 41 days
- Listing agreement: Exclusive Agency
- Electric utility on property: Yes
Estimated market value
$1,342,500
$1.28M - $1.41M
$5,059/mo
Price history
| Date | Event | Price |
|---|---|---|
| 9/28/2026 | Price change | $1,399,000-3.5%$388/sqft |
Source:  FMLS GA #7823452 Report a problem FMLS GA #7823452 Report a problem | ||
| 9/24/2026 | Price change | $1,449,9990%$402/sqft |
Source:  GAMLS #10828165 Report a problem GAMLS #10828165 Report a problem | ||
| 8/31/2026 | Listed for sale | $1,450,000+85.9%$402/sqft |
Source: GAMLS #10828165 Report a problem | ||
| 4/30/2018 | Sold | $780,000+50.3%$216/sqft |
Source:  FMLS GA #5968052 Report a problem FMLS GA #5968052 Report a problem | ||
| 5/17/2013 | Listing removed | $2,900$1/sqft |
Source: Property Service of Atlanta Report a problem | ||
| 5/16/2013 | Listed for rent | $2,900$1/sqft |
Source: Property Service of Atlanta Report a problem | ||
| 9/30/2012 | Listing removed | $2,900$1/sqft |
Source: Property Service of Atlanta Report a problem | ||
| 9/29/2012 | Listed for rent | $2,900$1/sqft |
Source: Property Service of Atlanta Report a problem | ||
| 1/27/2012 | Listing removed | $2,900$1/sqft |
Source: Rentbits Report a problem | ||
| 1/26/2012 | Sold | $519,000-1.1%$144/sqft |
Source: Public Record Report a problem | ||
| 1/21/2012 | Listed for rent | $2,900$1/sqft |
Source: Rentbits Report a problem | ||
| 10/13/2011 | Price change | $524,900-4.6%$146/sqft |
Source: Muffley & Associates #4261104 Report a problem | ||
| 8/13/2011 | Listed for sale | $550,000-12%$153/sqft |
Source: Muffley & Associates #4261104 Report a problem | ||
| 7/19/2009 | Listing removed | $625,000$173/sqft |
Source: Sellect Realty. #3874774 Report a problem | ||
| 3/5/2009 | Price change | $625,000+4.2%$173/sqft |
Source: Point2 Report a problem | ||
| 2/24/2009 | Listed for sale | $600,000-14.3%$167/sqft |
Source: Point2 Report a problem | ||
| 4/5/2008 | Listing removed | $699,900$194/sqft |
Source: Keller Williams Realty #3429224 Report a problem | ||
| 3/9/2008 | Listed for sale | $699,900+15.7%$194/sqft |
Source: Keller Williams Realty #3429224 Report a problem | ||
| 11/27/2007 | Sold | $605,000+167.7%$168/sqft |
Source: Public Record Report a problem | ||
| 10/11/2006 | Sold | $226,000$63/sqft |
Source: Public Record Report a problem | ||
Public tax history
| Year | Property taxes | Tax assessment |
|---|---|---|
| 2025 | $10,340 +10.9% | $370,080 +9.8% |
| 2024 | $9,321 +14.9% | $336,920 +9% |
| 2023 | $8,110 -4.5% | $309,160 +3.8% |
| 2022 | $8,495 +8.3% | $297,960 +10.1% |
| 2021 | $7,842 +3.3% | $270,640 +7% |
| 2020 | $7,594 -3.4% | $252,960 -5.7% |
| 2019 | $7,860 +17.3% | $268,280 +14.6% |
| 2018 | $6,703 -10.4% | $234,200 -3.9% |
| 2017 | $7,485 +3.8% | $243,600 +2.1% |
| 2016 | $7,210 | $238,680 +24% |
| 2014 | $7,210 | $192,560 +10.6% |
| 2013 | -- | $174,120 |
| 2012 | -- | $174,120 -16.2% |
| 2011 | -- | $207,800 |
| 2010 | $6,564 | $207,800 |
| 2009 | $6,564 +26% | $207,800 +18.4% |
| 2008 | $5,209 +92.7% | $175,520 +86.4% |
| 2007 | $2,703 | $94,160 |
| 2006 | $2,703 +21.8% | $94,160 +15.8% |
| 2005 | $2,219 +4.5% | $81,320 +2.3% |
| 2004 | $2,124 +0.4% | $79,520 |
| 2003 | $2,116 +15.8% | $79,520 |
| 2002 | $1,827 +33.5% | $79,520 +10.4% |
| 2001 | $1,369 | $72,040 |
Find assessor info on the county website
Monthly payment
Est. payment
Payment breakdown
Explore the cost of this home by adjusting the details. Changes won't be saved.Climate risks
Neighborhood: Drew Valley
Nearby schools
Schools provided by the listing agent
- Elementary: Ashford Park
- Middle: Chamblee
- High: Chamblee
Source: GAMLS. This data may not be complete. We recommend contacting the local school district to confirm school assignments for this home.
Similar homes

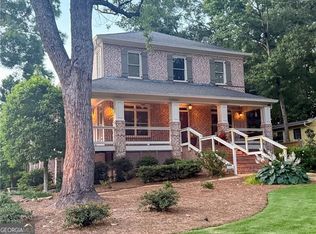
- $1,495,0004 bd5 ba4.3k sqft1372 Noel Dr NE, Atlanta, GA 30319Active
 MLS ID #10789418, Gail Laney, REMAX Around Atlanta. GAMLS
 - $1,500,0007 bd6 ba4.4k sqft1404 Briarwood Rd NE, Atlanta, GA 30319For Sale
 MLS ID #7847746, James YEH, TruPorch Homes. FMLS GA
 - $1,264,9006 bd5 ba4.9k sqft2356 Tilbury Dr, Atlanta, GA 30319Active
 MLS ID #10869939, Connie Carlson, Real Broker, LLC. GAMLS
 - $1,175,0005 bd5 ba4.1k sqft2601 Stoland Dr NE, Atlanta, GA 30319Active
 MLS ID #10870023, Debbie A Leonard, Keller Williams Realty PeachtreeRoad. GAMLS
 - $1,250,0004 bd4 ba3.5k sqft2741 Tallulah Dr, Atlanta, GA 30319ActiveMLS ID #10854163, Natalie Blalock, The Rezerve. GAMLS
- $1,195,0005 bd3 ba2.9k sqft2348 Poplar Springs Dr NE, Brookhaven, GA 30319For SaleMLS ID #7842597, ELIZABETH KING, Dorsey Alston Realtors. FMLS GA
- $1,324,9005 bd4 ba3.4k sqft2607 Camille Dr, Atlanta, GA 30319ActiveMLS ID #10764203, Karen L Henry, Hester Group, REALTORS. GAMLS
- $1,150,0004 bd4 ba3.1k sqft2433 Oostanaula Dr NE, Atlanta, GA 30319ActiveMLS ID #10754337, Grace Morgan, Bolst. GAMLS
- $1,175,0004 bd5 ba5.1k sqft1166 Fairway Gdns NE, Atlanta, GA 30319ActiveMLS ID #10854486, Christie Stillson, Keller Williams Realty Cityside. GAMLS
- $1,675,0005 bd4 ba3.7k sqft2706 Winding Ln NE, Atlanta, GA 30319ActiveMLS ID #10852361, Casey Dellinger, Bolst. GAMLS
- $990,0004 bd4 ba2.5k sqft2394 Burch Cir NE, Brookhaven, GA 30319Active Under ContractMLS ID #10854534, Sean Suddes, Keller Williams Realty PeachtreeRoad. GAMLS
- $1,695,0005 bd5 ba4.3k sqft1531 Dresden Dr NE, Brookhaven, GA 30319For SaleMLS ID #7826589, Hunter Smith, Atlanta Fine Homes Sotheby's International. FMLS GA
- $995,0004 bd4 ba3.6k sqft1303 N Druid Hills Rd, Atlanta, GA 30319ActiveMLS ID #10786575, Igor Arkhipov, Realco Brokers Intl. LLC. GAMLS
- $995,0004 bd4 ba3.6k sqft1303 N Druid Hills Rd NE, Atlanta, GA 30319For SaleMLS ID #7789029, IGOR ARKHIPOV, Realco Brokers, Inc.. FMLS GA
- $999,9995 bd4 ba3.8k sqft2326 Nesbitt Dr NE, Brookhaven, GA 30319ActiveMLS ID #10810718, Ted Morris, Keller Williams Realty Buckhead. GAMLS
- $825,0003 bd3 ba2.3k sqft1410 Canoochee Dr NE, Atlanta, GA 30319For SaleMLS ID #7848408, Megan Ringer, Atlanta Fine Homes Sotheby's International. FMLS GA
- $1,640,0005 bd5 ba4.8k sqft1282 Kendrick Rd NE, Brookhaven, GA 30319ActiveMLS ID #10844018, Tamara Robertson, CASSMONT REALTY, LLC. GAMLS
- $999,0004 bd5 ba4k sqft1036 Arbor Trce NE, Atlanta, GA 30319For SaleMLS ID #7830951, Kristen K Sodemann, HOME Luxury Real Estate. FMLS GA
- $1,795,0005 bd4 ba3.5k sqft2657 Valvedere Dr NE, Atlanta, GA 30319ActiveMLS ID #10839749, Monica Bosco, Sage Real Estate Advisors. GAMLS
- $1,100,0003 bd3 ba2.4k sqft3626 Kingsboro Rd NE, Atlanta, GA 30319ActiveMLS ID #10867133, The Key Group, Keller Williams Realty North Atlanta. GAMLS
