Welcome home to this stunning, brand-new construction offering 4 spacious bedrooms and 3 beautifully appointed bathrooms in a highly desirable neighborhood! Thoughtfully designed with modern amenities, stylish finishes, and impressive closet space throughout, this home combines comfort, functionality, and contemporary living. The finished basement provides even more room to spread out, entertain, relax, or create the perfect flex space to fit your lifestyle. With its fresh new-construction appeal, modern conveniences, and plenty of room for everyone, this home is the perfect place to settle in and make lasting memories. Don't miss the opportunity to make this beautiful home yours!
Coming soon
Listed by: Coldwell Banker Premier Group • Tyler L King • 573-291-5611
$444,900
2336 Fiddlers Close Rd, Washington, MO 63090
4beds
2,662sqft
Single Family Residence
Built in 2026
7,840 Square Feet Lot
$-- Zestimate®
$167/sqft
$25/mo HOA
What's special
- 1 day
- 48
- 7
Zillow last checked:
Listing updated:
Listed by:
Tyler L King 573-291-5611,
Coldwell Banker Premier Group
Source: MARIS,MLS#: 26069917 Originating MLS: Franklin County Board of REALTORS
Facts & features
Interior
Bedrooms & bathrooms
- Bedrooms: 4
- Bathrooms: 3
- Full bathrooms: 3
- Main level bathrooms: 2
- Main level bedrooms: 3
Heating
- Electric
Cooling
- Ceiling Fan(s), Central Air
Appliances
- Included: Stainless Steel Appliance(s), Gas Cooktop, Dishwasher, Disposal, Exhaust Fan, Ice Maker, Microwave, Oven, Refrigerator, Electric Water Heater
Features
- Flooring: Carpet, Vinyl
- Basement: Finished,Sleeping Area
- Has fireplace: No
Interior area
- Total structure area: 2,662
- Total interior livable area: 2,662 sqft
- Finished area above ground: 1,647
- Finished area below ground: 1,015
Property
Parking
- Total spaces: 4
- Parking features: Concrete, Driveway, Garage, Garage Door Opener, On Street
- Garage spaces: 2
- Carport spaces: 2
- Covered spaces: 4
- Has uncovered spaces: Yes
Features
- Levels: Two
Lot
- Size: 7,840 Square Feet
- Features: Back Yard, Front Yard
Details
- Additional structures: None
- Parcel number: 1073500051027740
- Special conditions: Standard
Construction
Type & style
- Home type: SingleFamily
- Architectural style: Modern
- Property subtype: Single Family Residence
Materials
- Vinyl Siding
- Foundation: Concrete Perimeter
- Roof: Architectural Shingle
Condition
- New Construction
- New construction: Yes
- Year built: 2026
Details
- Builder name: Northern Star
Utilities & green energy
- Electric: Ameren
- Sewer: Public Sewer
- Water: Public
- Utilities for property: Cable Available, Electricity Connected, Water Connected
Community & HOA
Community
- Security: Carbon Monoxide Detector(s), Smoke Detector(s)
- Subdivision: Stone Bridge Loc 10
HOA
- Has HOA: Yes
- Amenities included: None
- Services included: Common Area Maintenance, Snow Removal
- HOA fee: $300 annually
- HOA name: Stone Bridge Subdivision
Location
- Region: Washington
Financial & listing details
- Price per square foot: $167/sqft
- Annual tax amount: $508
- Date on market: 11/5/2026
- Listing terms: Cash,Conventional
- Ownership: Private
- Electric utility on property: Yes
- Road surface type: Concrete
Estimated market value
Not available
Estimated sales range
Not available
Not available
Price history
Price history is unavailable.
Public tax history
Tax history is unavailable.
Monthly payment
Est. payment
Payment breakdown
Explore the cost of this home by adjusting the details. Changes won't be saved.Climate risks
Neighborhood: 63090
Nearby schools
Schools provided by the listing agent
- Elementary: South Point Elem.
- Middle: Washington Middle
- High: Washington High
Source: MARIS. This data may not be complete. We recommend contacting the local school district to confirm school assignments for this home.
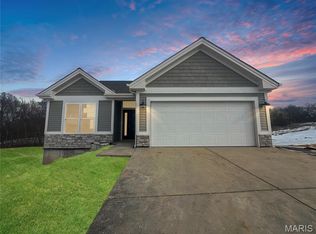
- $--2 bd2 ba1.3k sqft2336 Fiddlers Close Rd #46, Washington, MO 63090Sold
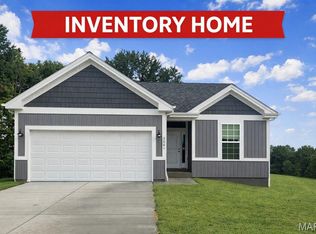
- $337,5002 bd2 ba1.4k sqft2332 Fiddlers Close #45-STB, Washington, MO 63090New Construction
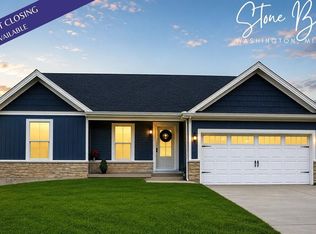
- $338,0002 bd2 ba1.3k sqft2332 Fiddlers Close Rd #45, Washington, MO 63090New Construction
- $--3 bd2 ba1.4k sqft3309 Back Ln #48-STB, Washington, MO 63090Sold
Similar homes
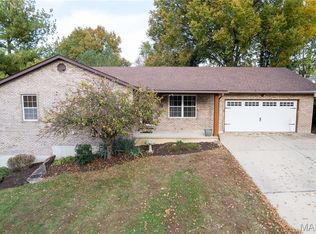
- $345,0004 bd3 ba2.3k sqft25 Mike Alan Dr, Washington, MO 63090For Sale
 MLS ID #26069959, Trisha L Van Weelden, Main St. Real Estate. MARIS
- $475,0003 bd3 ba2.4k sqftHalifax II, Washington, MO 63090New Construction
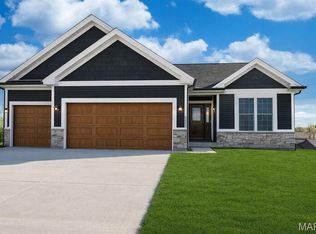 MLS ID #26018577, Elisha L Hoerstkamp, RE/MAX Today. MARIS
- $408,9904 bd3 ba2.2k sqft2 Quincy The Highlands, Washington, MO 63090New Construction
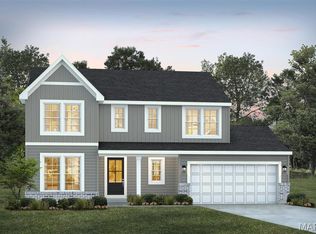 MLS ID #26069528, Amanda A Alejandro, Realty Shop. MARIS
- $433,9903 bd3 ba2.6k sqft2 Jackson The Highlands, Washington, MO 63090New Construction
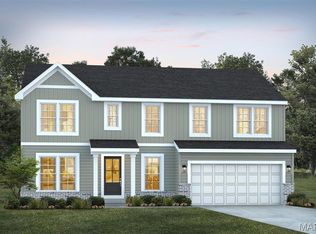 MLS ID #26069526, Amanda A Alejandro, Realty Shop. MARIS
- $477,5004 bd4 ba2.6k sqft384 Arvel Ln, Washington, MO 63090For SaleMLS ID #26062796, Fred O Thatcher, Fred O. Thatcher, Realtor. MARIS
- $524,5004 bd3 ba3.7k sqft4855 S South Point Rd, Washington, MO 63090For SaleMLS ID #26068699, Liz E Stemmley, RE/MAX Today. MARIS
- $474,0002 bd2 ba1.6k sqft2293 Statten Dr, Washington, MO 63090For SaleMLS ID #26069004, Liz E Stemmley, RE/MAX Today. MARIS
- $398,9903 bd3 ba2.2k sqftBarkley, Washington, MO 63090New ConstructionMLS ID #26069523, Amanda A Alejandro, Realty Shop. MARIS
- $406,9903 bd3 ba2.2k sqft2 Sienna The Highlands, Washington, MO 63090New ConstructionMLS ID #26069519, Amanda A Alejandro, Realty Shop. MARIS
- $445,0003 bd3 ba1.6k sqft726 Sydney Ct, Washington, MO 63090For SaleMLS ID #26069084, Elizabeth Ebinger, ReeceNichols Real Estate. MARIS
- $374,0005 bd3 ba2.7k sqft224 Washington Heights Dr, Washington, MO 63090For SaleMLS ID #26062657, Felicia Krueger, RE/MAX Integrity. MARIS
- $595,0004 bd4 ba3k sqftModbury T with finished lower level, Washington, MO 63090New ConstructionMLS ID #26025322, Elisha L Hoerstkamp, RE/MAX Today. MARIS
- $345,0003 bd2 ba1.4k sqft173 Hanks Close #173, Washington, MO 63090New ConstructionMLS ID #26068484, Elisha L Hoerstkamp, RE/MAX Today. MARIS
- $545,0004 bd3 ba2.9k sqftOxford II w 3 car, Washington, MO 63090New ConstructionMLS ID #26065468, Elisha L Hoerstkamp, RE/MAX Today. MARIS
- $459,9003 bd3 ba1.8k sqft2916 Shirley Close Rd, Washington, MO 63090New ConstructionMLS ID #26060009, Jacob J Stallmann, ELS Real Estate Group, LLC. MARIS
- $474,5322 bd2 ba1.6k sqft2999 Halls Green Dr, Washington, MO 63090New ConstructionMLS ID #26046846, Kelly A Boehmer, Berkshire Hathaway HomeServices Select Properties. MARIS
- $465,0004 bd2 ba2.2k sqft305 E Main St, Washington, MO 63090For SaleMLS ID #26042562, Janie Schriewer, RE/MAX Results. MARIS
- $324,9004 bd3 ba2.1k sqft2105 Brookview Ct, Washington, MO 63090For SaleMLS ID #26063812, Jennifer E Beatty, Robeck Realty West. MARIS
- $345,0003 bd2 ba1.4k sqftFolkstone, Washington, MO 63090New ConstructionMLS ID #26046097, Elisha L Hoerstkamp, RE/MAX Today. MARIS
- $387,9903 bd2 ba1.8k sqft2 Rochester The Highlands, Washington, MO 63090New ConstructionMLS ID #26069515, Amanda A Alejandro, Realty Shop. MARIS
