Beautifully Updated Two-Story Home with Resort-Style Pool. Move-in-ready, 4-bedroom, 2.5-bath two-story home with no carpet and extensive updates throughout. The 2024 kitchen renovation features custom hardwood cabinetry and granite countertops. All bathrooms include custom hardwood vanities, granite countertops, updated fixtures and lighting, lighted mirrors, and tiled walk-in showers in both the primary and guest baths. Recent improvements include luxury vinyl plank flooring throughout, complete interior and exterior paint, freshly painted perimeter walls, custom taller baseboards, Decora-style switches, outlets, and faceplates, matching door handles and hinges, and a Samsung Flex washer and dryer. Outdoors, enjoy a private backyard retreat with a 2019 Mini PebbleTec pool, new pool pump
Pending
Price cut: $14K (9/18)
$585,000
2336 N ROCA --, Mesa, AZ 85213
4beds
2,267sqft
Single Family Residence
Built in 1988
9,037 Square Feet Lot
$-- Zestimate®
$258/sqft
$-- HOA
What's special
- 41 days
- 461
- 30
Likely to sell faster than
Zillow last checked:
Listing updated:
Listed by:
Denise OConnell 970-281-9034,
Coldwell Banker Realty
Source: ARMLS,MLS#: 7070008
Facts & features
Interior
Bedrooms & bathrooms
- Bedrooms: 4
- Bathrooms: 3
- Full bathrooms: 2
- 1/2 bathrooms: 1
Primary bedroom
- Level: Upper
Bedroom 2
- Level: Upper
Bedroom 3
- Level: Upper
Bedroom 5
- Level: Upper
Dining room
- Level: Main
Great room
- Level: Main
Kitchen
- Level: Main
Living room
- Level: Main
Other
- Level: Main
Other
- Level: Main
Other
- Level: Upper
Heating
- Forced Air, Natural Gas
Cooling
- Central Air, Ceiling Fan(s)
Appliances
- Included: Dryer, Washer, Refrigerator, Built-in Microwave, Dishwasher, Disposal, Electric Range
Features
- Quartz Countertops, Granite Counters, Double Vanity, Upstairs, Vaulted Ceiling(s), Full Bth Master Bdrm
- Flooring: Vinyl, Wood
- Windows: Screens, Vinyl Frame
- Has basement: No
- Has fireplace: No
Interior area
- Total structure area: 2,267
- Total interior livable area: 2,267 sqft
Property
Parking
- Total spaces: 4
- Parking features: Attached, RV Access/Parking, Garage Door Opener
- Attached garage spaces: 2
- Uncovered spaces: 2
Accessibility
- Accessibility features: Zero-Grade Entry
Features
- Stories: 2
- Patio & porch: Covered
- Exterior features: Private Yard, RV Hookup
- Has private pool: Yes
- Pool features: Outdoor Pool, Fenced
- Spa features: None
- Fencing: Back Yard,Wood
- Has view: Yes
- View description: Panoramic
Lot
- Size: 9,037 Square Feet
- Features: East/West Exposure, Sprinklers In Rear, Desert Front, Gravel/Stone Front, Gravel/Stone Back, Grass Back, Natural Desert Front, Auto Timer H2O Back
Details
- Additional structures: Shed(s), Gazebo
- Parcel number: 14187011
Construction
Type & style
- Home type: SingleFamily
- Architectural style: Contemporary
- Property subtype: Single Family Residence
Materials
- Stucco, Painted, Adobe
- Foundation: Slab
- Roof: Composition
Condition
- Year built: 1988
Utilities & green energy
- Sewer: Public Sewer
- Utilities for property: Phone Available, Natural Gas Connected
Community & HOA
Community
- Features: Playground
- Subdivision: VISTA MESA 2 LOT 170-369
HOA
- Has HOA: No
- Services included: No Fees
Location
- Region: Mesa
Financial & listing details
- Price per square foot: $258/sqft
- Tax assessed value: $448,800
- Annual tax amount: $2,169
- Date on market: 9/2/2026
- Cumulative days on market: 41 days
- Listing terms: VA Loan,Cash,Conventional,FHA
- Ownership: Fee Simple
- Road surface type: Asphalt
Estimated market value
Not available
Estimated sales range
Not available
Not available
Price history
| Date | Event | Price |
|---|---|---|
| 9/24/2026 | Pending sale | $585,000$258/sqft |
Source:  ARMLS #7070008 Report a problem ARMLS #7070008 Report a problem | ||
| 9/18/2026 | Price change | $585,000-2.3%$258/sqft |
Source: ARMLS #7070008 Report a problem | ||
| 8/21/2026 | Listed for sale | $599,000+302.3%$264/sqft |
Source: ARMLS #7070008 Report a problem | ||
| 5/5/1998 | Sold | $148,900$66/sqft |
Source: Public Record Report a problem | ||
Public tax history
| Year | Property taxes | Tax assessment |
|---|---|---|
| 2025 | $2,114 +0% | $44,880 -5.7% |
| 2024 | $2,113 -1.2% | $47,570 +104.8% |
| 2023 | $2,138 -0.3% | $23,225 -23.4% |
| 2022 | $2,145 -0.9% | $30,330 +2.6% |
| 2021 | $2,165 +7.8% | $29,550 +8.9% |
| 2020 | $2,008 +4.8% | $27,130 +6.9% |
| 2019 | $1,916 | $25,370 +9.1% |
| 2018 | $1,916 +3.2% | $23,250 +3.7% |
| 2017 | $1,856 +8% | $22,410 +1.8% |
| 2016 | $1,718 +2.5% | $22,010 +6.4% |
| 2015 | $1,677 | $20,680 +30.5% |
| 2014 | -- | $15,850 +16.5% |
| 2013 | -- | $13,610 -11.2% |
| 2012 | -- | $15,330 -9.6% |
| 2011 | -- | $16,960 -12.7% |
| 2010 | -- | $19,430 -23.1% |
| 2009 | -- | $25,280 -5.5% |
| 2008 | -- | $26,750 +16.3% |
| 2007 | -- | $23,000 +47% |
| 2006 | -- | $15,650 |
| 2005 | -- | $15,650 +15.9% |
| 2004 | -- | $13,500 |
| 2003 | -- | $13,500 +7.6% |
| 2002 | -- | $12,550 |
Find assessor info on the county website
Monthly payment
Est. payment
Payment breakdown
Explore the cost of this home by adjusting the details. Changes won't be saved.Climate risks
Neighborhood: 85213
Nearby schools
Schools provided by the listing agent
- Elementary: Ishikawa Elementary School
- Middle: Stapley Junior High School
- High: Mountain View High School
- District: Mesa Unified District
Source: ARMLS. This data may not be complete. We recommend contacting the local school district to confirm school assignments for this home.
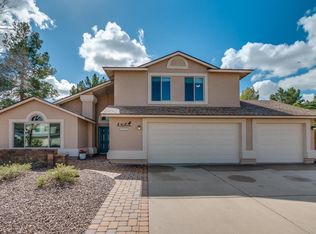
Similar homes
- $--4 bd3 ba2k sqft2337 N Acacia, Mesa, AZ 85213Auction
 Auction.com 2
 - $585,0004 bd2 ba2k sqft2661 E NANCE Street, Mesa, AZ 85213For Sale
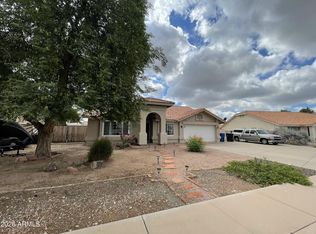 MLS ID #7086729, Everardo M Chavez, West USA Realty. ARMLS
 - $625,0004 bd3 ba2.3k sqft2922 E HERMOSA VISTA Drive, Mesa, AZ 85213For Sale
 MLS ID #7063232, Natalia Yalin, My Home Group Real Estate. ARMLS
 - $--3 bd2 ba1.5k sqft3134 E McKellips Rd Unit 18, Mesa, AZ 85213Auction
 Auction.com 2
