Experience elevated coastal living in this stunning waterfront home offering six bedrooms, including a first-floor guest suite with full bath, ideal for multigenerational living or hosting guests. The primary suite features a large ensuite bath and oversized walk-in closet. Outdoors, enjoy true deep-water access with a private dock and new 10,000 lb boat lift, perfect for boating enthusiasts. Unwind in the heated saltwater pool and hot tub, or entertain in the screened-in sunroom with built-in grill and bar. Additional highlights include a three-car garage with ample storage for vehicles and water toys, a dedicated theater room with sink and refrigerator, and dual laundry rooms, one upstairs and one downstairs. Thoughtfully designed for both everyday living and unforgettable entertaining, this home delivers the best of waterfront living.
Sold
Zestimate®
$1,842,500
2336 Spindrift Rd, Virginia Beach, VA 23451
6beds
4,783sqft
Single Family Residence
Built in 2010
-- sqft lot
$1,842,500 Zestimate®
$385/sqft
$6,716 Estimated rent
Home value
$1,842,500
$1.75M - $1.93M
$6,716/mo
Zestimate® history
Owner options
List your home for rent
$6,716/mo
Rent Zestimate®
Find your next renter with Zillow Rental Manager. Plus, with online applications, you can quickly screen prospective tenants – for free.
$6,716/mo
Rent Zestimate®
Refinance and save
$11,744/mo
Est. payment
Refinancing to a lower rate could help reduce your monthly payments and save thousands over the life of the loan.
$11,744/mo
Est. payment
Explore your selling options
Work with a Zillow partner agent
Leverage their expertise and Zillow's premium Showcase listings to get your home seen by more buyers.
Get startedList with your own agent
Get your home in front of millions of buyers by listing it on Zillow.
Learn how to do itSell it yourself
Take full control of how buyers see your home on Zillow by listing For Sale by Owner (FSBO).
List your homeWhat's special
Six bedroomsOversized walk-in closet
Zillow last checked:
Listing updated:
Listed by:
Tami Imrich,
BHHS RW Towne Realty 757-486-8800
Bought with:
Kim Wilkerson Green
Long & Foster Real Estate Inc.
Source: REIN Inc.,MLS#: 10642295
Facts & features
Interior
Bedrooms & bathrooms
- Bedrooms: 6
- Bathrooms: 6
- Full bathrooms: 4
- 1/2 bathrooms: 2
Rooms
- Room types: 1st Floor BR, Attic, Breakfast Area, PBR with Bath, Office/Study, Spare Room, Sun Room
Heating
- Forced Air, Natural Gas, Zoned
Cooling
- Central Air, Zoned
Appliances
- Included: Dishwasher, Disposal, Dryer, Microwave, Gas Range, Refrigerator, Washer, Gas Water Heater
- Laundry: Dryer Hookup, Washer Hookup
Features
- Cathedral Ceiling(s), Dual Entry Bath (Br & Br), Primary Sink-Double, Walk-In Closet(s), In-Law Floorplan, Pantry
- Flooring: Carpet, Ceramic Tile, Laminate/LVP
- Basement: Crawl Space
- Number of fireplaces: 1
- Fireplace features: Fireplace Gas-natural
Interior area
- Total interior livable area: 4,783 sqft
Property
Parking
- Total spaces: 3
- Parking features: Garage Att 3+ Car, Garage Door Opener
- Attached garage spaces: 3
Features
- Levels: Two
- Stories: 2
- Patio & porch: Patio, Porch, Screened Porch
- Exterior features: Inground Sprinkler
- Pool features: In Ground
- Has spa: Yes
- Spa features: Hot Tub
- Fencing: Back Yard,Fenced
- Has view: Yes
- View description: Water
- Has water view: Yes
- Water view: Water
- Waterfront features: Boat Lift, Bulkhead, Canal Front, Deep Water, Deep Water Access, Dock, Navigable Water
Details
- Parcel number: 14999987230000
Construction
Type & style
- Home type: SingleFamily
- Architectural style: Transitional
- Property subtype: Single Family Residence
Materials
- Brick, EIFS
- Roof: Asphalt Shingle
Condition
- New construction: No
- Year built: 2010
Utilities & green energy
- Sewer: City/County
- Water: City/County
Community & HOA
Community
- Subdivision: Bay Island
HOA
- Has HOA: No
Location
- Region: Virginia Beach
Financial & listing details
- Price per square foot: $385/sqft
- Tax assessed value: $1,872,400
- Annual tax amount: $18,162
- Date on market: 7/1/2026
Price history
Price history is unavailable.
Public tax history
| Year | Property taxes | Tax assessment |
|---|---|---|
| 2025 | $18,162 +4.9% | $1,872,400 +7.1% |
| 2024 | $17,307 +19.6% | $1,748,200 +19.6% |
| 2023 | $14,475 +12.5% | $1,462,100 +12.5% |
| 2022 | $12,871 +2.1% | $1,300,100 +2.1% |
| 2021 | $12,606 -11.2% | $1,273,300 -0.7% |
| 2020 | $14,196 +29.2% | $1,281,800 +17% |
| 2019 | $10,986 | $1,095,900 |
| 2018 | $10,986 +5.5% | $1,095,900 +5.5% |
| 2017 | $10,417 +6.6% | $1,039,100 +5.2% |
| 2016 | $9,774 +10.4% | $987,300 +10.4% |
| 2015 | $8,855 | $894,400 +4% |
| 2014 | $8,855 | $860,300 |
| 2013 | -- | $860,300 |
| 2012 | -- | $860,300 -8% |
| 2011 | -- | $935,600 -17.2% |
| 2010 | -- | $1,130,200 +33.7% |
| 2007 | -- | $845,364 +21.1% |
| 2006 | -- | $698,129 +1.3% |
| 2005 | -- | $688,879 +71% |
| 2004 | -- | $402,913 +6.5% |
| 2003 | -- | $378,274 +9.3% |
| 2002 | -- | $346,088 +13.1% |
| 2001 | -- | $306,088 |
Find assessor info on the county website
Neighborhood: Broad Bay Colony
Nearby homes
- $1,246,5004 bd3 ba2.6k sqft2332 Spindrift Rd, Virginia Beach, VA 23451Off Market
- $1,500,0005 bd3 ba3.4k sqft2369 Leeward Shore Dr, Virginia Beach, VA 23451Sold
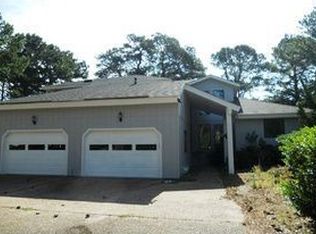
- $996,8004 bd2 ba1.8k sqft2333 Spindrift Rd, Virginia Beach, VA 23451Off Market
- $1,165,6004 bd3 ba2.2k sqft2361 Leeward Shore Dr, Virginia Beach, VA 23451Off Market
- $1,635,5006 bd5 ba5.5k sqft2349 Leeward Shore Dr, Virginia Beach, VA 23451Off Market
- $1,150,0004 bd4 ba3.2k sqft2329 Spindrift Rd, Virginia Beach, VA 23451Sold
- $1,411,0004 bd3 ba2.7k sqft2337 Spindrift Rd, Virginia Beach, VA 23451Off Market
- $1,271,5004 bd3 ba3.3k sqft2345 Leeward Shore Dr, Virginia Beach, VA 23451Off Market
Nearby schools
GreatSchools rating
- 10/10John B. Dey Elementary SchoolGrades: PK-5Distance: 1.1 mi
- 9/10Great Neck Middle SchoolGrades: 6-8Distance: 1 mi
- 7/10Frank W. Cox High SchoolGrades: 9-12Distance: 1.5 mi
Schools provided by the listing agent
- Elementary: John B. Dey Elementary
- Middle: Great Neck Middle
- High: Frank W. Cox
Source: REIN Inc.. This data may not be complete. We recommend contacting the local school district to confirm school assignments for this home.
Sell for more on Zillow
Get a Zillow Showcase℠ listing at no additional cost and you could sell for .
$1,842,500
2% more
+$36,850
With Zillow Showcase(estimated)
$1,879,350
Sell for more on Zillow
Get a Zillow Showcase℠ listing at no additional cost and you could sell for .
$1,842,500
2% more
+$36,850
With Zillow Showcase(estimated)
$1,879,350
- Virginia
- Virginia Beach City
- Virginia Beach
- 23451
- Broad Bay Colony
- 2336 Spindrift Rd
