Welcome to 2336 Spring Valley Road, where comfortable living meets an outdoor oasis! This well-maintained bi-level home offers 3 bedrooms, 2.5 baths, and 1,726 square feet of versatile living space, including a finished lower level with a bonus room perfect for a home office, potential 4th bedroom, or additional living area.
Inside, you'll find a welcoming layout featuring a kitchen with ample cabinetry and a convenient breakfast bar, comfortable living spaces, and plenty of room to make yourself at home.
But the backyard is where this property really shines! Gardening enthusiasts will love the expansive garden space, offering endless possibilities for growing vegetables, flowers, and more. A brand-new deck and new concrete patio provide wonderful spots for entertaining, relaxing, or simply enjoying the fruits of your labor. A new roof adds even more peace of mind.
Additional highlights include a two-car attached garage, a finished lower level with half bath, and a convenient Miamisburg location.
Whether you're an avid gardener, love spending time outdoors, or simply want a home with flexible living space and meaningful updates, 2336 Spring Valley Road is ready to welcome you home!
For sale
$280,000
2336 Spring Valley Rd, Miamisburg, OH 45342
3beds
1,176sqft
Single Family Residence
Built in 1978
7,840 Square Feet Lot
$281,300 Zestimate®
$238/sqft
$-- HOA
What's special
Two-car attached garageWell-maintained bi-level homeComfortable living spacesBrand-new deckExpansive garden spaceConvenient breakfast barKitchen with ample cabinetry
- 13 hours
- 99
- 10
Zillow last checked:
Listing updated:
Listed by:
Matt Riffel (937)426-0800,
Irongate Inc.
Source: DABR MLS,MLS#: 971142 Originating MLS: Dayton Area Board of REALTORS
Originating MLS: Dayton Area Board of REALTORSFacts & features
Interior
Bedrooms & bathrooms
- Bedrooms: 3
- Bathrooms: 3
- Full bathrooms: 2
- 1/2 bathrooms: 1
- Main level bathrooms: 2
Primary bedroom
- Level: Main
- Dimensions: 11 x 13
Bedroom
- Level: Main
- Dimensions: 10 x 13
Bedroom
- Level: Main
- Dimensions: 9 x 10
Dining room
- Level: Main
- Dimensions: 10 x 11
Family room
- Level: Basement
- Dimensions: 14 x 14
Kitchen
- Level: Main
- Dimensions: 10 x 12
Living room
- Level: Main
- Dimensions: 13 x 14
Office
- Level: Basement
- Dimensions: 10 x 11
Heating
- Forced Air, Natural Gas
Cooling
- Central Air
Appliances
- Included: Cooktop, Dryer, Dishwasher, Disposal, Microwave, Range, Washer, Electric Water Heater
Features
- Ceiling Fan(s), High Speed Internet, Kitchen Island, Laminate Counters
- Windows: Double Hung, Double Pane Windows, Vinyl
- Basement: Finished
Interior area
- Total structure area: 1,176
- Total interior livable area: 1,176 sqft
Property
Parking
- Total spaces: 2
- Parking features: Attached, Garage, Two Car Garage
- Attached garage spaces: 2
Features
- Levels: Multi/Split
- Patio & porch: Deck, Patio
- Exterior features: Deck, Fence, Patio, Storage
Lot
- Size: 7,840 Square Feet
- Dimensions: 64 x 120
Details
- Additional structures: Shed(s)
- Parcel number: K45231190038
- Zoning: Residential
- Zoning description: Residential
Construction
Type & style
- Home type: SingleFamily
- Architectural style: Bi-Level
- Property subtype: Single Family Residence
Materials
- Aluminum Siding, Brick, Frame
Condition
- Year built: 1978
Utilities & green energy
- Water: Public
- Utilities for property: Sewer Available, Water Available
Community & HOA
Community
- Security: Smoke Detector(s)
- Subdivision: Chimney Springs
HOA
- Has HOA: No
Location
- Region: Miamisburg
Financial & listing details
- Price per square foot: $238/sqft
- Tax assessed value: $205,950
- Annual tax amount: $5,158
- Date on market: 10/16/2026
- Listing terms: Conventional,FHA,VA Loan
Estimated market value
$281,300
$267,000 - $295,000
$1,989/mo
Price history
| Date | Event | Price |
|---|---|---|
| 10/16/2026 | Listed for sale | $280,000+24.4%$238/sqft |
Source:  DABR MLS #971142 Report a problem DABR MLS #971142 Report a problem | ||
| 11/20/2023 | Sold | $225,000+0%$191/sqft |
Source: DABR MLS #896632 Report a problem | ||
| 10/16/2023 | Pending sale | $224,900$191/sqft |
Source: DABR MLS #896632 Report a problem | ||
| 10/15/2023 | Price change | $224,900-4.3%$191/sqft |
Source: DABR MLS #896632 Report a problem | ||
| 10/13/2023 | Listed for sale | $235,000+51.6%$200/sqft |
Source: DABR MLS #896632 Report a problem | ||
| 10/16/2018 | Sold | $155,000-1%$132/sqft |
Source: Public Record Report a problem | ||
| 8/20/2018 | Price change | $156,500-1.5%$133/sqft |
Source: RE/MAX Victory #772532 Report a problem | ||
| 7/11/2018 | Listed for sale | $158,900$135/sqft |
Source: RE/MAX Victory #761316 Report a problem | ||
| 6/18/2018 | Pending sale | $158,900$135/sqft |
Source: RE/MAX Victory #761316 Report a problem | ||
| 5/31/2018 | Price change | $158,900-2.2%$135/sqft |
Source: RE/MAX Victory #761316 Report a problem | ||
| 4/21/2018 | Listed for sale | $162,500$138/sqft |
Source: RE/MAX Victory #761316 Report a problem | ||
Public tax history
| Year | Property taxes | Tax assessment |
|---|---|---|
| 2025 | $5,158 -0.2% | $72,090 |
| 2024 | $5,167 +2.3% | $72,090 |
| 2023 | $5,050 +18.7% | $72,090 +40% |
| 2022 | $4,254 +6% | $51,490 |
| 2021 | $4,014 +1.6% | $51,490 |
| 2020 | $3,949 -2% | $51,490 +8.1% |
| 2019 | $4,029 +0.7% | $47,620 |
| 2018 | $4,000 +0.6% | $47,620 |
| 2017 | $3,976 +8.6% | $47,620 +13.4% |
| 2016 | $3,662 0% | $42,010 |
| 2015 | $3,662 +1.7% | $42,010 |
| 2014 | $3,600 | $42,010 |
Find assessor info on the county website
Monthly payment
Est. payment
Payment breakdown
Explore the cost of this home by adjusting the details. Changes won't be saved.Climate risks
Neighborhood: 45342
Nearby schools
Schools provided by the listing agent
- District: Miamisburg
Source: DABR MLS. This data may not be complete. We recommend contacting the local school district to confirm school assignments for this home.
- $245,1003 bd2 ba1.5k sqft2344 Spring Valley Rd, Miamisburg, OH 45342Off Market
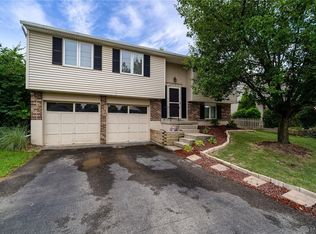
- $255,6003 bd2 ba1k sqft2328 Spring Valley Rd, Miamisburg, OH 45342Off Market
- $288,1004 bd2 ba1.7k sqft2352 Spring Valley Rd, Miamisburg, OH 45342Off Market
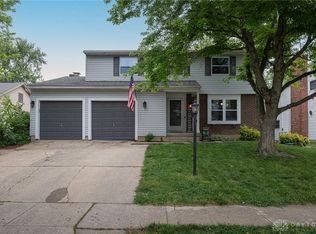
- $302,0004 bd3 ba1.8k sqft2213 English Oak Ct, Miamisburg, OH 45342Sold
Similar homes
- $259,9003 bd2 ba1.2k sqft2640 Gladwin Ct, Miamisburg, OH 45342For Sale

 MLS ID #971277, M. Nicole Peacock, Glasshouse Realty Group. DABR MLS
 - $279,9003 bd3 ba1.7k sqft1532 Casilla Ct, Miamisburg, OH 45342For Sale
 MLS ID #970980, Mark J Peebles, NavX Realty, LLC. DABR MLS
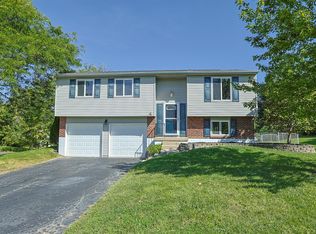
 - $265,0003 bd2 ba1.5k sqft1403 Moondust Ct, Miamisburg, OH 45342For Sale
 MLS ID #971251, Tiffany Schulz, Sibcy Cline Inc.. DABR MLS
 - $295,0002 bd2 ba1.5k sqft9967 Bannon Ct, Miamisburg, OH 45342For Sale
 MLS ID #969341, Ayat Falah, Howard Hanna Real Estate Serv. DABR MLS
 - $299,9003 bd2 ba1.3k sqft9836 Washington Church Rd, Miamisburg, OH 45342For SaleMLS ID #967889, Dawn Alsept, MC & Co. Real Estate LLC. DABR MLS
- $289,9003 bd2 ba1.6k sqft1220 Nassau Dr, Miamisburg, OH 45342For SaleMLS ID #970186, Mel Rutherford, M R Real Estate. DABR MLS
- $299,9003 bd2 ba1.3k sqft130 S Johanna Dr, Dayton, OH 45458For SaleMLS ID #971351, Carmella I Baker, RE/MAX Victory + Affiliates. DABR MLS
- $319,9004 bd3 ba1.3k sqft9128 Rolling Greens Trl, Miamisburg, OH 45342For SaleMLS ID #970550, Kyle Strasburger, M R Real Estate. DABR MLS
- $245,0003 bd2 ba1.5k sqft1317 S Elm St, Dayton, OH 45449For SaleMLS ID #965757, Christopher John, Red 1 Realty. DABR MLS
- $164,9903 bd2 ba1.2k sqft9444 Captiva Bay Dr, Miamisburg, OH 45342For SaleMLS ID #970983, Cassaundra Rankin, Luma Realty. DABR MLS
- $309,9002 bd2 ba1.4k sqft1860 Brandonhall Dr, Miamisburg, OH 45342For SaleMLS ID #970476, Meghan Dwyer, Irongate Inc.. DABR MLS
- $315,0003 bd2 ba1.6k sqft35 Waterford Dr, Dayton, OH 45458For SaleMLS ID #971362, Kunal N Patel, Glasshouse Realty Group. DABR MLS
- $269,9003 bd2 ba1.4k sqft2620 Delavan Dr, Dayton, OH 45459For SaleMLS ID #970385, Ryan Lawasani, Coldwell Banker Realty. DABR MLS
- $299,0002 bd2 ba1.4k sqft1121 Nettle Creek Ct, Miamisburg, OH 45342For SaleMLS ID #965237, Hunter Burke, Howard Hanna Real Estate Serv. DABR MLS
- $339,0003 bd3 ba1.4k sqft2469 Byers Ridge Dr, Miamisburg, OH 45342For SaleMLS ID #963476, Jennifer Stewart, BHHS Professional Realty. DABR MLS
- $330,0003 bd2 ba1.6k sqft486 Peachcreek Rd, Dayton, OH 45458For SaleMLS ID #970933, Dana C Pant, Irongate Inc.. DABR MLS
- $219,0003 bd2 ba1k sqft1209 Hastings Dr, Miamisburg, OH 45342For SaleMLS ID #970482, Richard Denny III, Coldwell Banker Heritage. DABR MLS
- $208,0003 bd2 ba1.2k sqft9413 Captiva Bay Dr, Miamisburg, OH 45342For Sale
 MLS ID #1048906, Brad Shuman, Coldwell Banker Heritage. WRIST
 - $167,5002 bd2 ba1.4k sqft9561 Arboridge Ln, Miamisburg, OH 45342For SaleMLS ID #966193, Renisha Jenkins, Howard Hanna Real Estate Serv. DABR MLS
- $305,0002 bd2 ba1.7k sqft1848 Rosina Dr, Miamisburg, OH 45342For SaleMLS ID #968609, Michael Meyer, Irongate Inc.. DABR MLS
