Beautifully updated 4-bed ranch nestled on a peaceful wooded lot. The remodeled chef's kitchen features a Sub-Zero refrigerator and freezer, double ovens, Thermador cooktop, reverse osmosis water filtration system, and a large granite island with abundant storage. Thoughtfully designed floor plan offers a private bedroom wing, including primary suite with updated ensuite bath. An oversized secondary bedroom provides flexibility for a guest suite, home office, or additional living space. Enjoy hydronic heat, central air, fireplace, skylights, and a 3-season room overlooking mature trees & gardens. The deck has a direct gas line for outdoor entertaining. The 2,200 sq. ft. basement is ready for your vision whether it's a rec room, home gym, workshop or additional living space.
Contingent
$524,900
2336 W Green Tree ROAD, Milwaukee, WI 53209
4beds
2,306sqft
Single Family Residence
Built in 1961
0.34 Acres Lot
$523,200 Zestimate®
$228/sqft
$-- HOA
What's special
- 24 days |
- 599 |
- 51 |
Zillow last checked:
Listing updated:
Listed by:
HIGHMARK RE Group* 414-517-7716,
Keller Williams Realty-Milwaukee North Shore
Source: WIREX MLS,MLS#: 1966219 Originating MLS: Metro MLS
Originating MLS: Metro MLSFacts & features
Interior
Bedrooms & bathrooms
- Bedrooms: 4
- Bathrooms: 3
- Full bathrooms: 2
- 1/2 bathrooms: 1
- Main level bedrooms: 4
Primary bedroom
- Level: Main
- Area: 234
- Dimensions: 18 x 13
Bedroom 2
- Level: Main
- Area: 192
- Dimensions: 16 x 12
Bedroom 3
- Level: Main
- Area: 130
- Dimensions: 13 x 10
Bedroom 4
- Level: Main
- Area: 100
- Dimensions: 10 x 10
Bathroom
- Features: Tub Only, Master Bedroom Bath: Tub/Shower Combo
Dining room
- Level: Main
- Area: 140
- Dimensions: 14 x 10
Family room
- Level: Main
- Area: 280
- Dimensions: 20 x 14
Kitchen
- Level: Main
- Area: 224
- Dimensions: 16 x 14
Living room
- Level: Main
- Area: 280
- Dimensions: 20 x 14
Heating
- Natural Gas, Heat Pump, Radiant/Hot Water
Cooling
- Central Air
Appliances
- Included: Dishwasher, Dryer, Microwave, Other, Oven, Range, Refrigerator, Washer
Features
- High Speed Internet, Walk-In Closet(s), Kitchen Island
- Flooring: Wood
- Windows: Skylight(s)
- Basement: Full,Radon Mitigation System
Interior area
- Total structure area: 2,306
- Total interior livable area: 2,306 sqft
Property
Parking
- Total spaces: 2
- Parking features: Built-in under Home, Garage Door Opener, Attached, 2 Car
- Attached garage spaces: 2
Features
- Levels: One
- Stories: 1
- Patio & porch: Patio
Lot
- Size: 0.34 Acres
Details
- Parcel number: 1250218000
- Zoning: RES
Construction
Type & style
- Home type: SingleFamily
- Architectural style: Ranch
- Property subtype: Single Family Residence
Materials
- Stone, Brick/Stone, Wood Siding
Condition
- 21+ Years
- New construction: No
- Year built: 1961
Utilities & green energy
- Sewer: Public Sewer
- Water: Public
Community & HOA
Location
- Region: Glendale
- Municipality: Glendale
Financial & listing details
- Price per square foot: $228/sqft
- Tax assessed value: $423,900
- Annual tax amount: $9,052
- Date on market: 6/18/2026
- Inclusions: Double Oven/Range, Refrigerator, Dishwasher, Washer, Dryer, Aquasana Reverse Osmosis Water Filtration
- Exclusions: Seller's Personal Property And Staging Items
Estimated market value
$523,200
$497,000 - $549,000
$2,694/mo
Price history
| Date | Event | Price |
|---|---|---|
| 6/22/2026 | Contingent | $524,900$228/sqft |
Source:  WIREX MLS #1966219 Report a problem WIREX MLS #1966219 Report a problem | ||
| 6/18/2026 | Listed for sale | $524,900$228/sqft |
Source: WIREX MLS #1966219 Report a problem | ||
Public tax history
| Year | Property taxes | Tax assessment |
|---|---|---|
| 2024 | $8,950 +12.2% | $414,300 +40.7% |
| 2023 | $7,977 +16.4% | $294,400 +1.9% |
| 2022 | $6,856 -13.7% | $288,900 |
| 2021 | $7,940 | $288,900 |
| 2020 | $7,940 +3.2% | $288,900 |
| 2019 | $7,693 -0.1% | $288,900 +11.7% |
| 2018 | $7,698 +11.4% | $258,600 |
| 2017 | $6,913 +3.7% | $258,600 +2.9% |
| 2016 | $6,667 -0.6% | $251,200 |
| 2015 | $6,709 +2% | $251,200 |
| 2014 | $6,576 | $251,200 |
Find assessor info on the county website
Monthly payment
Est. payment$--/mo
Payment breakdown
Explore the cost of this home by adjusting the details. Changes won't be saved.All calculations are estimates and provided by Zillow, Inc. for informational purposes only. Actual amounts may vary.
HOA fees may include property taxes on listings classified as Co-Ops. Contact the listing agent and/or owner for fee details.
Mortgage interest rates are dependent on a number of factors, including credit score, down payment, and repayment length. Interest rate data provided by Zillow Group Marketplace, Inc. as of 1/1/1970 from various mortgage lenders with which we have lead or other similar arrangements; the Estimated Payment is an average of those rates.
See how much you could borrow to make a competitive offer.
Climate risks
Neighborhood: 53209
Nearby schools
GreatSchools rating
- 6/10Glen Hills Middle SchoolGrades: 4-8Distance: 0.5 mi
- 9/10Nicolet High SchoolGrades: 9-12Distance: 1.3 mi
- 5/10Parkway Elementary SchoolGrades: PK-3Distance: 1.3 mi
Schools provided by the listing agent
- Elementary: Parkway
- Middle: Glen Hills
- High: Nicolet
- District: Glendale-River Hills
Source: WIREX MLS. This data may not be complete. We recommend contacting the local school district to confirm school assignments for this home.
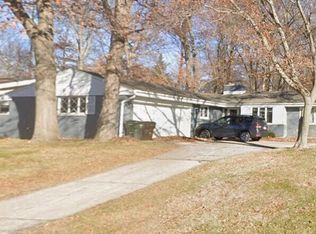
- $396,700-- bd-- ba-- sqft2322 W Green Tree Rd, Glendale, WI 53209Off Market
- $465,0003 bd3 ba1.7k sqft6808 N Crestwood Dr, Glendale, WI 53209Sold
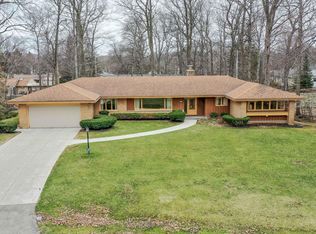
- $537,5004 bd3 ba2.3k sqft2335 W Suelane Rd, Glendale, WI 53209Off Market
- $411,100-- bd-- ba-- sqft6822 N Crestwood Dr, Glendale, WI 53209Off Market
- $385,2003 bd2 ba1.7k sqft2308 W Green Tree Rd, Glendale, WI 53209Off Market
- $575,5004 bd3 ba2.2k sqft6880 N Beech Tree Dr, Glendale, WI 53209Off Market
- $481,2003 bd3 ba2.7k sqft2355 W Suelane Rd, Glendale, WI 53209Off Market
- $420,000-- bd-- ba-- sqft6726 N Crestwood Dr, Glendale, WI 53209Off Market
A local agent can set up tours, give advice and negotiate with sellers.
Similar homes
- $525,0004 bd3 ba2.9k sqft2400 W Apple Tree ROAD, Glendale, WI 53209Active
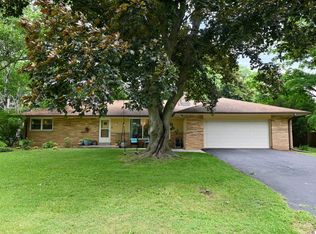 MLS ID #1969931, Roberta Isaacson. WIREX MLS
 - $398,9005 bd3 ba2.3k sqft5769 N River Forest DRIVE, Glendale, WI 53209Active
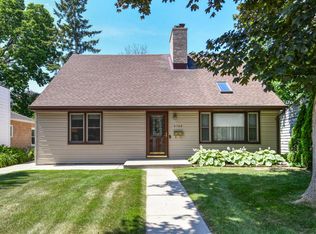 MLS ID #1970137, Beth Jaworski. WIREX MLS
 - $544,9004 bd3 ba2.4k sqft807 E Wahner PLACE, Bayside, WI 53217Active
 MLS ID #1970136, Zachary Nelson. WIREX MLS
 - $549,0003 bd3 ba2.6k sqft6757 N Santa Monica BOULEVARD, Fox Point, WI 53217Active
 MLS ID #1964522, Chad Larget. WIREX MLS
 - $549,9004 bd3 ba2.2k sqft2789 N Mayfair COURT, Wauwatosa, WI 53222ActiveMLS ID #1971017, Michael Zollicoffer Jr. WIREX MLS
- $445,0004 bd2 ba2.2k sqft1933 W Donges Bay ROAD, Mequon, WI 53092ActiveMLS ID #1970279, Elsafy Team*. WIREX MLS
- $549,0004 bd3 ba2.3k sqftW184N8293 Tours DRIVE, Menomonee Falls, WI 53051ActiveMLS ID #1970312, Julianne Douglas. WIREX MLS
- $515,0004 bd3 ba2.9k sqft1811 W Halsey AVENUE, Milwaukee, WI 53221ActiveMLS ID #1970246, Wisconsin Premier Realty Group. WIREX MLS
- $450,0003 bd2 ba2.5k sqft4440 N 135th STREET, Brookfield, WI 53005ActiveMLS ID #1970974, Thomsen Team*. WIREX MLS
- $489,9004 bd3 ba3.1k sqft2630 S Root River PARKWAY, Milwaukee, WI 53227ActiveMLS ID #1970620, Sandy Weller. WIREX MLS
- $500,0004 bd3 ba2.1k sqft2351 N 62nd STREET, Wauwatosa, WI 53213ActiveMLS ID #1970419, Paula Bailey. WIREX MLS
- $525,0003 bd1 ba2.2k sqft1538 N Pine STREET, Grafton, WI 53024ActiveMLS ID #1970169, Jesse Baranczyk. WIREX MLS
- $574,9003 bd3 ba1.6k sqft6261 N Bay Ridge AVENUE, Whitefish Bay, WI 53217ActiveMLS ID #1969605, Gundrum Group*. WIREX MLS
- $599,9004 bd3 ba2.9k sqft8755 N Pelham PARKWAY, Bayside, WI 53217ActiveMLS ID #1968034, Tyler Vande Zande. WIREX MLS
- $500,0003 bd2 ba2k sqft4185 Imperial DRIVE, Brookfield, WI 53045ActiveMLS ID #1970303, Bruce Nemovitz. WIREX MLS
- $549,9003 bd3 ba2.5k sqft12001 Parkview LANE, Hales Corners, WI 53130ActiveMLS ID #1970532, Linda Wells. WIREX MLS
- $548,0003 bd2 ba1.9k sqft12765 Winthrop COURT, Brookfield, WI 53005ActiveMLS ID #1969779, Kathryn Cox. WIREX MLS
- $620,0004 bd2 ba2.3k sqft6319 N Bay Ridge AVENUE, Whitefish Bay, WI 53217ActiveMLS ID #1964836, Alan Alteri. WIREX MLS
- $550,0003 bd3 ba2.4k sqft4450 W Central AVENUE, Franklin, WI 53132ActiveMLS ID #1970952, Jennifer Landro Real Estate Team*. WIREX MLS
- $499,9994 bd3 ba2.3k sqft7710 S Chapel Hill DRIVE, Franklin, WI 53132ActiveMLS ID #1970374, Christine Klaske. WIREX MLS
- Wisconsin
- Milwaukee County
- Glendale
- 53209
- 2336 W Green Tree ROAD
Nearby cities
Nearby zip codes
Other Glendale Topics
