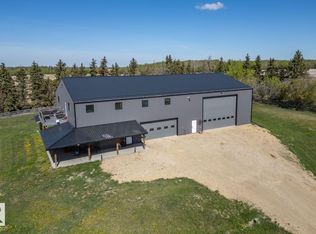
A truly exceptional offering—this timeless country estate rests on 80 rolling acres in the heart of Leduc County. Gated & fully fenced, with a tree-lined drive that leads past sweeping pastoral views & endless Alberta skies, this is where elegance meets quiet country sophistication. The custom-built Heredity Homes residence offers over 8,500 sq ft of beautifully developed space with cherrywood floors, soaring ceilings, & a layout designed for connection & comfort. The chef’s kitchen is equipped with Sub-Zero & Miele appliances, rich granite counters, & full-height cabinetry—seamlessly flowing into the breakfast nook, formal dining, & cozy family room with fireplace. The main floor hosts 3 bedrooms with W/I closets & ensuites, including a serene primary suite with French doors to the deck & spa-like bath. Downstairs, the walkout level impresses with a double staircase, theatre, gym, rec space, 2 bedrooms, & full-height windows. A 3,200+ sq ft shop with private suite adds endless potential.
For sale
C$2,750,000
23362 Township Rd #490, Leduc County, AB T4X 1X2
5beds
4,559sqft
Single Family Residence
Built in 2002
80 Acres Lot
$-- Zestimate®
C$603/sqft
C$-- HOA
What's special
Tree-lined driveSweeping pastoral viewsEndless alberta skiesCherrywood floorsSoaring ceilingsSub-zero and miele appliancesRich granite counters
- 460 days
- 74
- 8
Zillow last checked:
Listing updated:
Listed by:
Kaitlyn A Gottlieb,
Real Broker
Source: RAE,MLS®#: E4446356
Facts & features
Interior
Bedrooms & bathrooms
- Bedrooms: 5
- Bathrooms: 7
- Full bathrooms: 5
- 1/2 bathrooms: 2
Primary bedroom
- Level: Main
Family room
- Level: Main
- Area: 307.7
- Dimensions: 18.1 x 17
Heating
- Forced Air-2, Natural Gas
Cooling
- Air Conditioner, Air Conditioning-Central
Appliances
- Included: Dishwasher-Built-In, Microwave Hood Fan, Oven-Microwave, Stove-Countertop Electric, Stove-Countertop Gas, Stove-Electric, Dryer-Two, Refrigerators-Two, Washers-Two, Dishwasher-Two, Oven Built-In-Two
Features
- Closet Organizers
- Flooring: Carpet, Hardwood, Non-Ceramic Tile
- Windows: Window Coverings
- Basement: Full, Finished, Walkout Basement
- Fireplace features: Gas, Mantel, Tile Surround
Interior area
- Total structure area: 4,559
- Total interior livable area: 4,559 sqft
Video & virtual tour
Property
Parking
- Total spaces: 4
- Parking features: Quad or More Attached
- Attached garage spaces: 4
Features
- Levels: 2
- Patio & porch: Deck, Patio
- Exterior features: Backs Onto Park/Trees, Landscaped, Low Maintenance Landscape, Private Setting
- Has view: Yes
- View description: Lake
- Has water view: Yes
- Water view: Lake
- Waterfront features: Stream/Pond
Lot
- Size: 80 Acres
- Features: Airport Nearby, Backs Onto Park/Trees, Golf Nearby, Landscaped, Low Maintenance Landscape, Private Setting
Construction
Type & style
- Home type: SingleFamily
- Architectural style: Bungalow
- Property subtype: Single Family Residence
Materials
- Stone, Stucco
- Foundation: Concrete Perimeter
Condition
- Year built: 2002
Utilities & green energy
- Sewer: Holding Tank
- Water: Drilled Well
Community & HOA
Community
- Features: Exercise Room
Location
- Region: Leduc County
Financial & listing details
- Price per square foot: C$603/sqft
- Date on market: 7/7/2025
- Ownership: Private
Price history
Price history is unavailable.
Public tax history
Tax history is unavailable.
Climate risks
Neighborhood: T4X
Nearby schools
GreatSchools rating
No schools nearby
We couldn't find any schools near this home.
- C$1,350,0003 bd2 ba1.5k sqft23237 Township Road 490, Leduc County, AB T0C0V0For Sale

- C$2,350,0005 bd3 ba2.4k sqft49279 Range Road 240, Leduc County, AB T4X1P9For Sale

- C$1,390,0003 bd4 ba4.3k sqft49274 E Range Road 225, Leduc County, AB T0B3M3For Sale

- C$1,390,0003 bd4 ba4.3k sqft49274 Range Road 225, Leduc County, AB T0B3M3For Sale
Similar homes
- C$2,199,9005 bd6 ba5.5k sqft23434 Township Road 505 #170, Leduc County, AB T4X 0S1For Sale
 MLS ID #E4489511, Mona C LaHaie, RE/MAX Elite. RAE
 - C$2,095,0005 bd4 ba2.8k sqft51430 Range Rd #231-400, Strathcona County, AB T8B 1K9For Sale
 MLS ID #E4510795, Tom A Fleming, NOW Real Estate Group. RAE
 - C$1,390,0003 bd4 ba4.3k sqft49274 Range Road 225, Leduc County, AB T0B 3M3For SaleMLS ID #E4510240, NON Member, REALTORS? Association of Edmonton. RAE
- C$1,390,0003 bd4 ba4.3k sqft49274 E Range Road 225, Leduc County, AB T0B 3M3For SaleMLS ID #A2346391, Matthew Mayer, Associate Broker, Central Agencies Realty Inc.. courtesy of Pillar9 System
