Do you enjoy spending time on the lake with family? Are you looking for a starter home at Kerr Lake? This is it! Welcome to 523 County Line Rd! Nestled on a beautifully open 1 acre lot in Manson, NC is this charming 3 bed, 2 bath home with an open concept dining and living area, plus a family room with a cozy wood burning fire-place for those chilly autumn nights. The sliding glass doors open from the family room to your outdoor deck where you can enjoy your partially wooded lot and watch the stars at night. The primary bedroom is just off the family room and leads to a private ensuite which includes a soaker tub and separate walk-in shower. The other 2 bedrooms are off the living area and have close access to the 2nd full bath. Enjoy cooking in the very open and large kitchen with plenty of counter space. Located off the kitchen is a mud room/laundry room at the side porch entrance. Rumor has it the lake is an easy walk through the woods in your backyard! If you prefer boating, you'll have plenty of space to park your boat and the County line boat ramp is 1 mile down the road. Come see this hidden gem! You don't want to miss out!
For sale
$225,000
523 County Line Rd, Manson, NC 27553
3beds
1,816sqft
Single Family Residence, Residential
Built in 1999
1 Acres Lot
$223,300 Zestimate®
$124/sqft
$-- HOA
What's special
- 1 day |
- 93 |
- 2 |
Zillow last checked:
Listing updated:
Listed by:
Lisa Gowen Sofley 919-400-1907,
Raynor Realty powered by Real
Source: Doorify MLS,MLS#: 10188071
Facts & features
Interior
Bedrooms & bathrooms
- Bedrooms: 3
- Bathrooms: 2
- Full bathrooms: 2
Heating
- None
Cooling
- Central Air
Appliances
- Laundry: Electric Dryer Hookup, Laundry Room, Main Level
Features
- Ceiling Fan(s), Chandelier, Soaking Tub
- Flooring: Carpet, Laminate, Vinyl
- Doors: Sliding Doors, Storm Door(s)
- Number of fireplaces: 1
- Fireplace features: Wood Burning
- Common walls with other units/homes: No Common Walls
Interior area
- Total structure area: 1,816
- Total interior livable area: 1,816 sqft
- Finished area above ground: 1,816
- Finished area below ground: 0
Property
Parking
- Total spaces: 5
- Parking features: Gravel
- Uncovered spaces: 5
Features
- Levels: One
- Stories: 1
- Patio & porch: Deck
- Exterior features: Other
- Fencing: None
- Has view: Yes
Lot
- Size: 1 Acres
- Features: Level, Partially Cleared
Details
- Parcel number: 0579 01022
- Special conditions: Standard
Construction
Type & style
- Home type: SingleFamily
- Architectural style: Ranch, Traditional
- Property subtype: Single Family Residence, Residential
Materials
- Vinyl Siding
- Foundation: Brick/Mortar, Combination, Permanent
- Roof: Shingle
Condition
- New construction: No
- Year built: 1999
Utilities & green energy
- Sewer: Septic Tank
- Water: Well
Community & HOA
Community
- Subdivision: Not in a Subdivision
HOA
- Has HOA: No
Location
- Region: Manson
Financial & listing details
- Price per square foot: $124/sqft
- Tax assessed value: $229,263
- Annual tax amount: $1,840
- Date on market: 8/22/2026
- Road surface type: Asphalt
Estimated market value
$223,300
$212,000 - $234,000
$1,626/mo
Price history
| Date | Event | Price |
|---|---|---|
| 8/22/2026 | Listed for sale | $225,000+12.5%$124/sqft |
Source:  Doorify MLS #10188071 Report a problem Doorify MLS #10188071 Report a problem | ||
| 8/8/2026 | Listing removed | $200,000$110/sqft |
Source:  Long & Foster Broker Feed #10140235 Report a problem Long & Foster Broker Feed #10140235 Report a problem | ||
| 8/1/2026 | Listed for sale | $200,000$110/sqft |
Source: Doorify MLS #10140235 Report a problem | ||
| 7/8/2026 | Pending sale | $200,000$110/sqft |
Source: Doorify MLS #10140235 Report a problem | ||
| 6/17/2026 | Price change | $200,000-6.9%$110/sqft |
Source: Doorify MLS #10140235 Report a problem | ||
| 6/9/2026 | Price change | $214,900-2.3%$118/sqft |
Source: Doorify MLS #10140235 Report a problem | ||
| 4/22/2026 | Price change | $219,900-4.3%$121/sqft |
Source: Doorify MLS #10140235 Report a problem | ||
| 4/2/2026 | Price change | $229,900-4%$127/sqft |
Source: Doorify MLS #10140235 Report a problem | ||
| 3/12/2026 | Price change | $239,500-2%$132/sqft |
Source: Doorify MLS #10140235 Report a problem | ||
| 2/20/2026 | Price change | $244,369-2.3%$135/sqft |
Source: Doorify MLS #10140235 Report a problem | ||
| 1/9/2026 | Listed for sale | $250,000+72.4%$138/sqft |
Source: Doorify MLS #10140235 Report a problem | ||
| 5/19/2021 | Sold | $145,000-3.3%$80/sqft |
Source: Doorify MLS #2354105 Report a problem | ||
| 3/23/2021 | Contingent | $150,000$83/sqft |
Source: Doorify MLS #2354105 Report a problem | ||
| 2/25/2021 | Price change | $150,000-3.2%$83/sqft |
Source: Doorify MLS #2354105 Report a problem | ||
| 11/18/2020 | Listed for sale | $155,000+27%$85/sqft |
Source: Ninja Realty #2354105 Report a problem | ||
| 10/9/2019 | Listing removed | $122,000$67/sqft |
Source: Owner Report a problem | ||
| 7/11/2019 | Price change | $122,000-3.9%$67/sqft |
Source: Owner Report a problem | ||
| 6/26/2019 | Listed for sale | $127,000+81.4%$70/sqft |
Source: Owner Report a problem | ||
| 2/27/2017 | Sold | $70,000+47.4%$39/sqft |
Source: Doorify MLS #2037201 Report a problem | ||
| 8/20/2015 | Sold | $47,500$26/sqft |
Source: Public Record Report a problem | ||
Public tax history
| Year | Property taxes | Tax assessment |
|---|---|---|
| 2025 | $1,987 +10.7% | $229,263 |
| 2024 | $1,795 +57.3% | $229,263 +119.8% |
| 2023 | $1,141 | $104,285 |
| 2022 | $1,141 | $104,285 |
| 2021 | $1,141 +0.3% | $104,285 |
| 2020 | $1,138 +0.4% | $104,285 |
| 2019 | $1,133 +2.4% | $104,285 |
| 2018 | $1,107 +2.6% | $104,285 |
| 2017 | $1,079 +274.7% | $104,285 +432.4% |
| 2016 | $288 | $19,588 -84.6% |
| 2015 | $288 -75.3% | $127,350 0% |
| 2014 | $1,165 | $127,351 |
Find assessor info on the county website
Monthly payment
Est. payment
Payment breakdown
Explore the cost of this home by adjusting the details. Changes won't be saved.Climate risks
Neighborhood: 27553
Nearby schools
GreatSchools rating
- 4/10E O Young Jr Elementary SchoolGrades: PK-5Distance: 7.9 mi
- 3/10Vance County Middle SchoolGrades: 6-8Distance: 11.5 mi
- 1/10Northern Vance High SchoolGrades: 9-12Distance: 14.7 mi
Schools provided by the listing agent
- Elementary: Vance - E O Young Jr Elementary School
- Middle: Vance - Vance County Middle School
- High: Vance - Vance County High School
Source: Doorify MLS. This data may not be complete. We recommend contacting the local school district to confirm school assignments for this home.
- $242,0003 bd1 ba1.6k sqft531 County Line Rd, Manson, NC 27553Off Market
- $323,5003 bd2 ba1.5k sqft446 County Line Rd, Manson, NC 27553Off Market
- $246,5003 bd1 ba1.2k sqft485 County Line Rd, Manson, NC 27553Off Market
- $350,5003 bd2 ba1.6k sqft433 County Line Rd, Manson, NC 27553Off Market
- $107,000-- bd-- ba-- sqft630 County Line Rd, Manson, NC 27553Off Market
- $159,3003 bd2 ba1.5k sqft642 County Line Rd, Manson, NC 27553Off Market
- $288,4003 bd2 ba1.4k sqft599 County Line Rd, Manson, NC 27553Off Market
- $850,9003 bd2 ba2.5k sqft690 County Line Rd, Manson, NC 27553Off Market
A local agent can set up tours, give advice and negotiate with sellers.
Similar homes
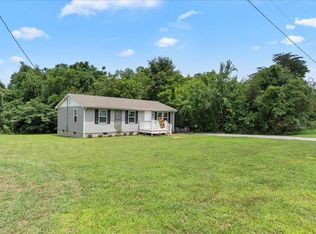
- $219,0003 bd2 ba956 sqft820 Tungsten Mine Rd, Bullock, NC 27507For Sale
 MLS ID #10182336, Kendra Ellis. Doorify MLS
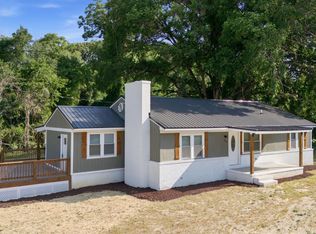
 - $209,0003 bd2 ba1.4k sqft12835 State Highway 39 N, Henderson, NC 27537For Sale
 MLS ID #10169503, Laura Pendergrass. Doorify MLS
 - $229,0003 bd2 ba1k sqft206 Jones Chapel Rd, Norlina, NC 27563For Sale
 MLS ID #10182635, Stephanie C Hoyle. Doorify MLS
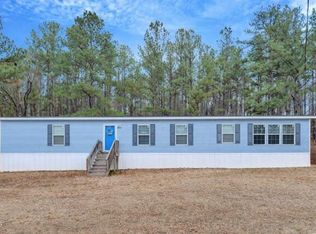
 - $219,9004 bd2 ba1.9k sqft1779 Wise Five Forks Rd, Macon, NC 27551For Sale
 MLS ID #10180259, Sherenia Branche. Doorify MLS
 - $253,9003 bd2 ba1.5k sqft148 Baptist Church Rd, Henderson, NC 27537For SaleMLS ID #10181235, Mayra Colin. Doorify MLS
- $218,8003 bd2 ba1.7k sqft124 Watson Rd, Norlina, NC 27563For SaleMLS ID #10174969, Nicholas S Yarrington. Doorify MLS
- $249,5002 bd2 ba1k sqft111 Nature Ln, Henderson, NC 27537For SaleMLS ID #10176921, Jaimee Wilder. Doorify MLS
- $200,0003 bd2 ba1.8k sqft167 Spring Branch Dr, Macon, NC 27551For SaleMLS ID #10180017, Cam Gavin. Doorify MLS
- $249,9003 bd2 ba1.4k sqftChampion Home, Henderson, NC 27537New ConstructionMLS ID #10174633, Brent Henson. Doorify MLS
- $230,0003 bd1 ba1.3k sqft133 State Highway 58, Warrenton, NC 27589For SaleMLS ID #10173748, Abby Nicole Edwards. Doorify MLS
- $239,5003 bd2 ba1.6k sqft369 S Holiday Dr, Macon, NC 27551For SaleMLS ID #140495, Rebecca Blythe. Roanoke Valley Lake Gaston BOR
- $255,0003 bd3 ba1.6k sqft243 Craddock St, Boydton, VA 23917For SaleMLS ID #10169874, Karin Kuhn. Doorify MLS
- $189,9003 bd1 ba1.1k sqft1020 Jackson Royster Rd, Henderson, NC 27537For SaleMLS ID #10160938, Stephanie C Hoyle. Doorify MLS
- $224,4993 bd2 ba1.3k sqft605 Big Woods Road, Macon, NC 27551For Sale
 MLS ID #100583504, Erica Mooring, Coldwell Banker Advantage-Southern Pines. Hive MLS
 - $232,0003 bd1 ba1.6k sqft328 N Main St, Warrenton, NC 27589For SaleMLS ID #10184328, Andrea Short. Doorify MLS
- $239,9004 bd3 ba2.4k sqft304 Walker Ave, Norlina, NC 27563For SaleMLS ID #10173984, Sherenia Branche. Doorify MLS
- $230,0003 bd1 ba1.3k sqft501 Warren St, Warrenton, NC 27589For SaleMLS ID #10179188, Penny Senor. Doorify MLS
- $200,0002 bd2 ba1k sqft122 Nature Ln, Henderson, NC 27537For SaleMLS ID #10176925, Jaimee Wilder. Doorify MLS
- $290,0002 bd2 ba1.6k sqft970 Us Highway 158 Byp, Henderson, NC 27537For SaleMLS ID #10186876, Hope Howard. Doorify MLS
- $239,9003 bd2 ba1.5k sqft821 Fred Royster Rd, Henderson, NC 27537For SaleMLS ID #10173862, Crystal J Alston. Doorify MLS
