Talk about a stunner. Beautifully updated and maintained 3 bed, two and a half bath ranch located in the heart of Kettering. Pull up and you will know this home has been loved. The 2 car oversize garage with epoxy flooring is worth noting before stepping inside. Once inside you will be greeted by an amazing open floor plan with an abundance of natural light. Everything has been updated. Main area level features: Updated kitchen with granite tops, soft close cabinets, ss appliances and touch faucet. Open dining area. Large living room with new gas fireplace. Updated trim, flooring, doors, crown mold and paint are the theme of the whole house. The Florida Room addition was done to add living space and has a dedicated mini split HVAC system. Updated half bath. Don't forget to take a look at the new covered side patio. The remainder of the house boasts a large primary bedroom with a fully updated ensuite, two additional bedrooms, and an additional updated full bath. Whole house fan in place which is always a bonus. Finish your tour out back in the private fully fenced backyard. Addition: 2024. New side patio and awning: 2024. Gas logs and door: 2023. Roof: 2021. New 8 ft insulated sliding doors: 2023. Schedule a showing today!
Pending
$399,900
2337 Rawnsdale Rd, Dayton, OH 45440
3beds
2,146sqft
:
Get pre-qualified$2,793/mo
Single Family Residence
Built in 1965
0.33 Acres Lot
$400,800 Zestimate®
$186/sqft
$-- HOA
What's special
Updated half bathOpen dining areaSs appliancesSoft close cabinetsNew covered side patioPrivate fully fenced backyardTwo additional bedrooms
- 11 days |
- 760 |
- 33 |
Zillow last checked:
Listing updated:
Listed by:
Jonathan H Murray 937-654-7355,
Howard Hanna Real Estate Serv
Source: DABR MLS,MLS#: 964370 Originating MLS: Dayton Area Board of REALTORS
Originating MLS: Dayton Area Board of REALTORSFacts & features
Interior
Bedrooms & bathrooms
- Bedrooms: 3
- Bathrooms: 3
- Full bathrooms: 2
- 1/2 bathrooms: 1
- Main level bathrooms: 3
Primary bedroom
- Level: Main
- Dimensions: 13 x 14
Bedroom
- Level: Main
- Dimensions: 12 x 11
Bedroom
- Level: Main
- Dimensions: 12 x 11
Dining room
- Level: Main
- Dimensions: 8 x 15
Entry foyer
- Level: Main
- Dimensions: 13 x 11
Family room
- Level: Main
- Dimensions: 21 x 13
Florida room
- Level: Main
- Dimensions: 13 x 22
Kitchen
- Level: Main
- Dimensions: 14 x 15
Laundry
- Level: Main
- Dimensions: 15 x 17
Living room
- Level: Main
- Dimensions: 15 x 17
Heating
- Forced Air, Natural Gas
Cooling
- Central Air
Appliances
- Included: Dryer, Dishwasher, Microwave, Range, Refrigerator, Washer, Gas Water Heater
Features
- Ceiling Fan(s), Granite Counters, Kitchen Island, Kitchen/Family Room Combo, Pantry, Remodeled, Walk-In Closet(s)
- Windows: Bay Window(s), Double Pane Windows, Insulated Windows
- Number of fireplaces: 1
- Fireplace features: One, Gas
Interior area
- Total structure area: 2,146
- Total interior livable area: 2,146 sqft
Property
Parking
- Total spaces: 2
- Parking features: Attached, Garage, Two Car Garage, Garage Door Opener, Storage
- Attached garage spaces: 2
Features
- Levels: One
- Stories: 1
- Patio & porch: Patio, Porch
- Exterior features: Fence, Porch, Patio
Lot
- Size: 0.33 Acres
- Dimensions: Irreg 0.33 Acres
Details
- Parcel number: N64030110004
- Zoning: Residential
- Zoning description: Residential
Construction
Type & style
- Home type: SingleFamily
- Architectural style: Ranch
- Property subtype: Single Family Residence
Materials
- Brick
- Foundation: Slab
Condition
- Year built: 1965
Utilities & green energy
- Sewer: Storm Sewer
- Water: Public
- Utilities for property: Natural Gas Available, Sewer Available, Water Available
Community & HOA
Community
- Security: Smoke Detector(s)
- Subdivision: Rean Meadows
HOA
- Has HOA: No
Location
- Region: Dayton
Financial & listing details
- Price per square foot: $186/sqft
- Tax assessed value: $237,060
- Annual tax amount: $5,281
- Date on market: 7/16/2026
- Listing terms: Conventional,FHA,VA Loan
Estimated market value
$400,800
$381,000 - $421,000
$2,603/mo
Price history
| Date | Event | Price |
|---|---|---|
| 7/17/2026 | Pending sale | $399,900$186/sqft |
Source:  DABR MLS #964370 Report a problem DABR MLS #964370 Report a problem | ||
| 7/17/2026 | Listed for sale | $399,900+27%$186/sqft |
Source: DABR MLS #964370 Report a problem | ||
| 8/20/2021 | Sold | $315,000$147/sqft |
Source: DABR MLS #844937 Report a problem | ||
| 7/21/2021 | Pending sale | $315,000$147/sqft |
Source: DABR MLS #844937 Report a problem | ||
| 7/16/2021 | Listed for sale | $315,000$147/sqft |
Source: DABR MLS #844937 Report a problem | ||
| 7/3/2021 | Listing removed | -- |
Source: DABR MLS Report a problem | ||
| 6/2/2021 | Pending sale | $315,000$147/sqft |
Source:  DABR MLS #840124 Report a problem DABR MLS #840124 Report a problem | ||
| 5/27/2021 | Price change | $315,000-3.1%$147/sqft |
Source: DABR MLS #840124 Report a problem | ||
| 5/21/2021 | Pending sale | $325,000$151/sqft |
Source: DABR MLS #840124 Report a problem | ||
| 5/21/2021 | Price change | $325,000+8.3%$151/sqft |
Source: DABR MLS #840124 Report a problem | ||
| 5/19/2021 | Listed for sale | $300,000+46.3%$140/sqft |
Source: DABR MLS #840124 Report a problem | ||
| 1/11/2021 | Sold | $205,000-6.8%$96/sqft |
Source: DABR MLS #831761 Report a problem | ||
| 1/4/2021 | Pending sale | $219,900$102/sqft |
Source: BHHS Professional Realty #831761 Report a problem | ||
| 12/30/2020 | Listed for sale | $219,900$102/sqft |
Source: BHHS Professional Realty #831761 Report a problem | ||
Public tax history
| Year | Property taxes | Tax assessment |
|---|---|---|
| 2025 | $5,281 +1.2% | $82,970 +1.4% |
| 2024 | $5,218 +2.9% | $81,820 |
| 2023 | $5,069 +2.7% | $81,820 +29.8% |
| 2022 | $4,937 +8.1% | $63,020 |
| 2021 | $4,565 +15.7% | $63,020 |
| 2020 | $3,946 +2.8% | $63,020 +13.8% |
| 2019 | $3,837 -0.5% | $55,400 |
| 2018 | $3,858 +8.6% | $55,400 |
| 2017 | $3,553 +7.5% | $55,400 +11.9% |
| 2016 | $3,303 +3.9% | $49,490 |
| 2015 | $3,180 +0.8% | $49,490 |
| 2014 | $3,156 | $49,490 |
Find assessor info on the county website
Monthly payment
Est. payment
Payment breakdown
Explore the cost of this home by adjusting the details. Changes won't be saved.Climate risks
Neighborhood: 45440
Nearby schools
GreatSchools rating
- 8/10Prass Elementary SchoolGrades: K-5Distance: 0.5 mi
- 6/10Kettering Middle SchoolGrades: 6-8Distance: 1.6 mi
- 7/10Kettering Fairmont High SchoolGrades: 9-12Distance: 2.9 mi
Schools provided by the listing agent
- District: Kettering
Source: DABR MLS. This data may not be complete. We recommend contacting the local school district to confirm school assignments for this home.
- $349,5003 bd2 ba2k sqft4711 Glenheath Dr, Dayton, OH 45440Off Market
- $346,9004 bd2 ba2.4k sqft2325 Westlawn Dr, Kettering, OH 45440Off Market
- $368,7004 bd2 ba2.9k sqft2334 Rawnsdale Rd, Dayton, OH 45440Off Market
- $408,6004 bd3 ba3.5k sqft4703 Glenheath Dr, Dayton, OH 45440Off Market

- $368,0004 bd2 ba2.5k sqft2338 Rawnsdale Rd, Dayton, OH 45440Off Market
- $317,4003 bd2 ba2k sqft2343 Rawnsdale Rd, Dayton, OH 45440Off Market
- $374,6004 bd2 ba2.6k sqft2317 Westlawn Dr, Dayton, OH 45440Off Market
- $397,0004 bd3 ba3.1k sqft4682 Marcus Cir, Dayton, OH 45440Off Market
A local agent can set up tours, give advice and negotiate with sellers.
A local lender can help you make sure your offer is ready when you are.
Similar homes
- $395,0004 bd3 ba2.1k sqft4147 Wagner Rd, Dayton, OH 45440For Sale
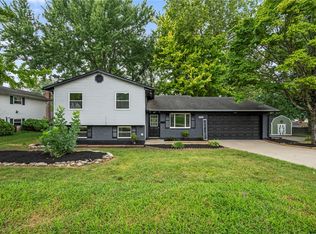
 MLS ID #964466, Christan Heidenreich, Keller Williams Community Part. DABR MLS
 - $422,0004 bd3 ba2.2k sqft2276 Brookpark Dr, Dayton, OH 45440For Sale
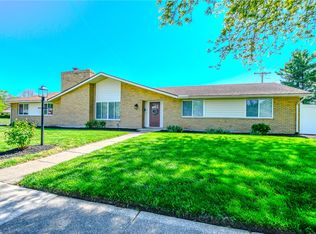 MLS ID #957568, Dina Cain, NavX Realty, LLC. DABR MLS
 - $415,0004 bd4 ba3k sqft2425 Westlawn Dr, Dayton, OH 45440For Sale
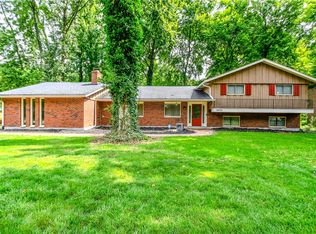 MLS ID #962345, Anna Vinskey, NavX Realty, LLC. DABR MLS
 - $365,0004 bd3 ba2.1k sqft4924 Concordia Cir, Dayton, OH 45440For Sale
 MLS ID #964234, Mark G Rosko, Keller Williams Community Part. DABR MLS
 - $324,9003 bd3 ba2.4k sqft4557 Timberwilde Dr, Dayton, OH 45440For SaleMLS ID #965021, Chris S Paulsen, Coldwell Banker Heritage. DABR MLS
- $339,9003 bd2 ba1.9k sqft2236 Berrycreek Dr, Dayton, OH 45440For SaleMLS ID #964139, Thomas Underwood, Howard Hanna Real Estate Serv. DABR MLS
- $424,9004 bd3 ba2.6k sqft4769 Bigger Rd, Dayton, OH 45440For SaleMLS ID #951704, Jamie Wilson, Coldwell Banker Heritage. DABR MLS
- $--3 bd2 ba1.8k sqft4001 Wagner Rd, Dayton, OH 45440AuctionAuction.com 2
- $315,0003 bd2 ba2k sqft2228 E Whipp Rd, Dayton, OH 45440For SaleMLS ID #964896, Georgiana C Nye, Coldwell Banker Heritage. DABR MLS
- $329,9003 bd2 ba1.9k sqft2394 E Rahn Rd, Kettering, OH 45440For SaleMLS ID #964595, Joanna L Sites, Irongate Inc.. DABR MLS
- $379,9004 bd3 ba2.4k sqft543 Deptford Ave, Dayton, OH 45429For SaleMLS ID #961197, Jennifer M Ahrens, Keller Williams Advisors Rlty. DABR MLS
- $405,1433 bd2 ba1.8k sqft502 Killkenny Ct, Dayton, OH 45440New ConstructionDABR MLS
- $359,0003 bd3 ba2.7k sqft5375 Marshall Rd, Dayton, OH 45429For SaleMLS ID #964615, Brian Sharp, BHHS Professional Realty. DABR MLS
- $336,5003 bd2 ba2.1k sqft2516 E Whipp Rd, Dayton, OH 45440For SaleMLS ID #957537, Lynn Frericks, Coldwell Banker Heritage. DABR MLS
- $360,0003 bd2 ba2k sqft5665 Little Sugarcreek Rd, Dayton, OH 45440For SaleMLS ID #959424, Andrew Gaydosh, eXp Realty. DABR MLS
- $425,0004 bd3 ba2.5k sqft1250 Kentshire Dr, Dayton, OH 45459For SaleMLS ID #964603, Brittany Hall, Glasshouse Realty Group. DABR MLS
- $329,0004 bd2 ba1.8k sqft2361 Colony Way, Dayton, OH 45440For SaleMLS ID #954863, Mark T Loges, Coldwell Banker Heritage. DABR MLS
- $384,1933 bd2 ba1.4k sqft504 Killkenny Ct, Dayton, OH 45440New ConstructionDABR MLS
- $294,3754 bd2 ba2.3k sqft4406 Wilmington Pike, Dayton, OH 45440For SaleMLS ID #962948, Tim Settles, Trelora Realty, Inc.. DABR MLS
- $349,9004 bd3 ba2k sqft5693 Paddington Rd, Dayton, OH 45459For SaleMLS ID #964939, David Worrell, Collins Real Estate Services. DABR MLS
