Freshly renovated and move-in ready on more than two-thirds of an acre in Greenwood! Built in 1962, this 3-bedroom, 1.5-bath home has beenthoughtfully updated inside and out, so you can unpack and start living instead of starting a project list. The kitchen features new cabinets,countertops, appliances, a sink, lighting, and a new island for extra prep space and a place to pull up a seat. The bathrooms have been redonewith new vanities and sinks, plus added built-in shelving for storage. New flooring and fresh paint throughout, plus new blinds, closet doors,updated window hardware, and new outlets and switch covers. Outside, you’ll find new gutters, freshly painted shutters, a new exterior light,and fresh flowers and landscaping. The 0.69-acre lot, with a fenced-in backyard, gives you room for a garden and dogs or other pets, space tospread out, plus extra storage in a storage building and a storage closet for all your tools. New washer and dryer faucets are included and havebeen left at the property for the next owner to install. The north side location keeps daily errands short. You’re about 10 minutes from UptownGreenwood, Lander University, Piedmont Technical College, and the groceries, shopping, and restaurants along the Bypass, including Publix.Self Regional Medical Center is about 15 minutes away. Best of all, you are only 10 minutes from Lake Greenwood! Enjoy premier largemouthbass, crappie, and striper fishing; endless boating; jet skiing; kayak rentals; lakeside dining at local restaurants; and swimming or hiking at LakeGreenwood State Park. This property is USDA eligible!
For sale
$235,000
1007 Northside Dr E, Greenwood, SC 29649
3beds
--sqft
Single Family Residence
Built in 1962
0.69 Acres Lot
$233,500 Zestimate®
$--/sqft
$-- HOA
What's special
New guttersNew exterior lightFresh flowers and landscapingFresh paint throughoutNew blindsFreshly painted shuttersKitchen features new cabinets
- 10 days
- 548
- 30
Zillow last checked:
Listing updated:
Listed by:
John Taylor 864-981-0222,
EXP Realty LLC
Source: WUMLS,MLS#: 20307226 Originating MLS: Western Upstate Association of Realtors
Facts & features
Interior
Bedrooms & bathrooms
- Bedrooms: 3
- Bathrooms: 2
- Full bathrooms: 1
- 1/2 bathrooms: 1
- Main level bathrooms: 1
- Main level bedrooms: 3
Primary bedroom
- Level: Main
- Dimensions: 13x11
Bedroom 2
- Level: Main
- Dimensions: 11x11
Bedroom 3
- Level: Main
- Dimensions: 13x11
Dining room
- Level: Main
- Dimensions: 11x9
Kitchen
- Level: Main
- Dimensions: 14x11
Laundry
- Level: Main
- Dimensions: 3x3
Living room
- Level: Main
- Dimensions: 17x14
Heating
- Central, Electric
Cooling
- Central Air, Electric
Appliances
- Included: Dishwasher, Electric Oven, Electric Range, Microwave
Features
- Granite Counters, Main Level Primary, Smooth Ceilings, Solid Surface Counters
- Flooring: Luxury Vinyl Plank
- Doors: Storm Door(s)
- Windows: Insulated Windows, Tilt-In Windows
- Basement: None,Crawl Space
Interior area
- Living area range: 1250-1499 Square Feet
Property
Parking
- Parking features: Attached Carport, Driveway
- Has carport: Yes
Features
- Levels: One
- Stories: 1
- Exterior features: Storm Windows/Doors
Lot
- Size: 0.69 Acres
- Features: Level, Not In Subdivision, Outside City Limits, Trees
Details
- Parcel number: 6847959663
Construction
Type & style
- Home type: SingleFamily
- Architectural style: Ranch
- Property subtype: Single Family Residence
Materials
- Brick
- Foundation: Crawlspace
- Roof: Architectural,Shingle
Condition
- Year built: 1962
Utilities & green energy
- Sewer: Septic Tank
- Water: Public
Community & HOA
HOA
- Has HOA: No
Location
- Region: Greenwood
Financial & listing details
- Tax assessed value: $77,100
- Annual tax amount: $1,689
- Date on market: 10/9/2026
- Cumulative days on market: 14 days
- Listing agreement: Exclusive Agency
- Listing terms: USDA Loan
Estimated market value
$233,500
$222,000 - $245,000
$1,561/mo
Price history
| Date | Event | Price |
|---|---|---|
| 10/8/2026 | Listed for sale | $235,000+154.1% |
Source:  Greater Greenville AOR #1606165 Report a problem | ||
| 8/25/2026 | Sold | $92,500 |
Source: Public Record Report a problem | ||
Public tax history
| Year | Property taxes | Tax assessment |
|---|---|---|
| 2025 | $1,690 | $77,100 |
| 2024 | $1,690 | $77,100 |
| 2023 | $1,690 +0.7% | $77,100 |
| 2022 | $1,679 +465% | $77,100 |
| 2021 | $297 -1.5% | $77,100 |
| 2020 | $302 +4.9% | $77,100 |
| 2018 | $287 | $77,100 |
| 2017 | $287 +3.5% | $77,100 |
| 2016 | $278 +0.7% | $77,100 +6.9% |
| 2015 | $276 +12.9% | $72,100 +2403.5% |
| 2014 | $244 | $2,880 |
Find assessor info on the county website
Monthly payment
Est. payment
Payment breakdown
Explore the cost of this home by adjusting the details. Changes won't be saved.Climate risks
Neighborhood: 29649
Nearby schools
Schools provided by the listing agent
- Middle: Northside Middle
- High: Greenwood High
Source: WUMLS. This data may not be complete. We recommend contacting the local school district to confirm school assignments for this home.


Similar homes
- $235,0003 bd2 ba1.6k sqft209 Windtree Rd, Greenwood, SC 29649For Sale
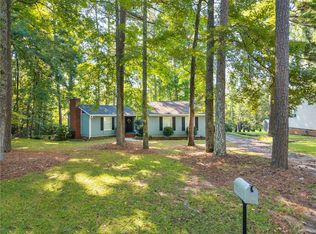 MLS ID #20307323, Jennifer Hudson, Keller Williams DRIVE. WUMLS
- $239,9003 bd2 ba1.3k sqft220 Winding Creek Dr, Greenwood, SC 29649For Sale
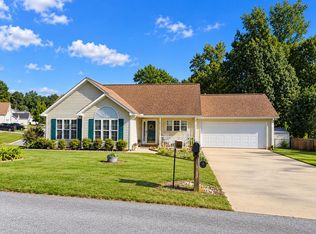 MLS ID #140696, Renee Simchon, Greenwood Realty Inc.. MLS Of Greenwood Sc Inc.
- $260,0003 bd3 ba1.6k sqft220 Loblolly Cir, Greenwood, SC 29649For Sale
 MLS ID #140752, Fallon Harrison, Greenwood Realty Inc.. MLS Of Greenwood Sc Inc.
- $--3 bd2 ba1k sqft105 Billee St, Greenwood, SC 29649Auction
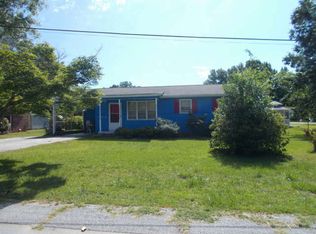 ServiceLink Auction
