211 Duke Street | Ninety Six, SC More Than a Home — Space, Privacy, and a Backyard Oasis! Don’t let the Mill Village location fool you — this home has so much more than your typical Mill Village property! This spacious, well-built 4-bedroom, 2-bathroom home sits on 2 acres offering a rare combination of small-town convenience, solid construction, modern updates, and private outdoor space. One of this property’s biggest advantages is the land behind the home! With most of the acreage extending behind the house, you’ll enjoy a private backyard with room to spread out, entertain family and friends, garden, or simply enjoy the outdoors. Finding this much land and privacy in town is a special opportunity. Inside, you’ll find comfortable living spaces, tasteful updates throughout, and a new roof installed in October 2025. The home has plenty of room for the family, hosting guests, or creating the space you’ve always wanted. Step outside and discover your own backyard retreat featuring a beautiful saltwater in-ground pool installed in 2023. Imagine summer days spent swimming, weekend cookouts, family gatherings, and making memories for years to come — all in the privacy of your own backyard. Conveniently located in the heart of Ninety Six, you can enjoy the charm of a close-knit community while having the space and privacy that are hard to find in many in-town properties. If you’re looking for more than just a house, this property deserves a closer look! With four bedrooms, two full bathrooms, substantial acreage, a private backyard, a saltwater pool, and valuable updates, this home will provide an opportunity to enjoy space, comfort, and outdoor living all in one place. Come see the potential, appreciate the solid feel of the home, and discover everything this unique property has for your family . Your next chapter could start right here!
For sale
$312,000
211 Duke St, Ninety Six, SC 29666
4beds
2,311sqft
Single Family Residence, Residential
Built in ----
2 Acres Lot
$-- Zestimate®
$135/sqft
$-- HOA
What's special
Comfortable living spacesTasteful updates throughoutSubstantial acreageBackyard retreat
- 3 days
- 379
- 47
Likely to sell faster than
Zillow last checked:
Listing updated:
Listed by:
Steven Koleno 804-656-5007,
Beycome Brokerage Realty LLC
Source: Greater Greenville AOR,MLS#: 1607121
Facts & features
Interior
Bedrooms & bathrooms
- Bedrooms: 4
- Bathrooms: 2
- Full bathrooms: 2
- Main level bathrooms: 2
- Main level bedrooms: 4
Rooms
- Room types: Laundry
Primary bathroom
- Features: Full Bath
Heating
- Natural Gas
Cooling
- Electric
Appliances
- Included: Free-Standing Gas Range, Refrigerator, Electric Water Heater
- Laundry: Sink, 1st Floor, Electric Dryer Hookup, Laundry Room
Features
- High Ceilings, Ceiling Fan(s), Ceiling Smooth, Pantry
- Flooring: Ceramic Tile, Wood
- Basement: Walk-Out Access
- Attic: Pull Down Stairs
- Number of fireplaces: 1
- Fireplace features: Wood Burning
Interior area
- Total interior livable area: 2,311 sqft
Property
Parking
- Total spaces: 1
- Parking features: None, Circular Driveway
- Garage spaces: 1
- Has uncovered spaces: Yes
Features
- Levels: One
- Stories: 1
- Patio & porch: Front Porch, Porch
- Exterior features: Riding Area
- Has private pool: Yes
- Pool features: In Ground
Lot
- Size: 2 Acres
- Dimensions: 192 x 415
- Features: Other, 2 - 5 Acres
Details
- Parcel number: 6895377240
Construction
Type & style
- Home type: SingleFamily
- Architectural style: Traditional
- Property subtype: Single Family Residence, Residential
Materials
- Brick Veneer
- Foundation: Crawl Space, Sump Pump, Basement
- Roof: Architectural
Utilities & green energy
- Sewer: Public Sewer
- Water: Public
Community & HOA
Community
- Features: Recreational Path, Playground, Sidewalks
- Security: Smoke Detector(s)
- Subdivision: None
HOA
- Has HOA: No
- Services included: None
Location
- Region: Ninety Six
Financial & listing details
- Price per square foot: $135/sqft
- Tax assessed value: $105,000
- Annual tax amount: $1,468
- Date on market: 10/19/2026
Estimated market value
Not available
Estimated sales range
Not available
Not available
Price history
| Date | Event | Price |
|---|---|---|
| 10/19/2026 | Listed for sale | $312,000$135/sqft |
Source:  Greater Greenville AOR #1607121 Report a problem | ||
| 10/19/2026 | Listing removed | $312,000$135/sqft |
Source: Greater Greenville AOR #1593722 Report a problem | ||
| 10/19/2026 | Price change | $312,000-1.9%$135/sqft |
Source: Greater Greenville AOR #1593722 Report a problem | ||
| 10/13/2026 | Price change | $317,900-0.8%$138/sqft |
Source: Greater Greenville AOR #1593722 Report a problem | ||
| 10/10/2026 | Price change | $320,500-0.9%$139/sqft |
Source: Greater Greenville AOR #1593722 Report a problem | ||
| 10/5/2026 | Price change | $323,500-0.7%$140/sqft |
Source: Greater Greenville AOR #1593722 Report a problem | ||
| 9/15/2026 | Pending sale | $325,900$141/sqft |
Source: Greater Greenville AOR #1593722 Report a problem | ||
| 8/31/2026 | Price change | $325,900-2%$141/sqft |
Source: Greater Greenville AOR #1593722 Report a problem | ||
| 8/27/2026 | Price change | $332,500-1.8%$144/sqft |
Source: Greater Greenville AOR #1593722 Report a problem | ||
| 8/24/2026 | Price change | $338,500-0.4%$146/sqft |
Source: Greater Greenville AOR #1593722 Report a problem | ||
| 8/7/2026 | Price change | $339,900-1.2%$147/sqft |
Source: Greater Greenville AOR #1593722 Report a problem | ||
| 7/30/2026 | Price change | $343,900-1.7%$149/sqft |
Source: Greater Greenville AOR #1593722 Report a problem | ||
| 7/21/2026 | Price change | $349,900-0.9%$151/sqft |
Source: Greater Greenville AOR #1593722 Report a problem | ||
| 7/7/2026 | Price change | $352,900-1.7%$153/sqft |
Source: Greater Greenville AOR #1593722 Report a problem | ||
| 6/17/2026 | Price change | $359,000-1.1%$155/sqft |
Source: Greater Greenville AOR #1593722 Report a problem | ||
| 6/7/2026 | Price change | $363,000-1.4%$157/sqft |
Source: Greater Greenville AOR #1593722 Report a problem | ||
| 6/4/2026 | Listed for sale | $368,000+8.2%$159/sqft |
Source: Greater Greenville AOR #1593722 Report a problem | ||
| 10/25/2025 | Listing removed | -- |
Source: Owner Report a problem | ||
| 10/20/2025 | Listed for sale | $340,000$147/sqft |
Source: Owner Report a problem | ||
Public tax history
| Year | Property taxes | Tax assessment |
|---|---|---|
| 2025 | $1,468 | $105,000 |
| 2024 | $1,468 +1.5% | $105,000 |
| 2023 | $1,447 +4.2% | $105,000 |
| 2022 | $1,389 +5.7% | $105,000 |
| 2021 | $1,314 +0.4% | $105,000 |
| 2020 | $1,309 +1.3% | $105,000 |
| 2018 | $1,292 | $105,000 |
| 2017 | $1,292 +11.4% | $105,000 |
| 2016 | $1,159 +0.3% | $105,000 |
| 2015 | $1,156 +0.1% | $105,000 +2400% |
| 2014 | $1,155 | $4,200 |
Find assessor info on the county website
Monthly payment
Est. payment
Payment breakdown
Explore the cost of this home by adjusting the details. Changes won't be saved.Climate risks
Neighborhood: 29666
Nearby schools
Schools provided by the listing agent
- Elementary: Ninety Six
- Middle: Edgewood
- High: Ninety Six
Source: Greater Greenville AOR. This data may not be complete. We recommend contacting the local school district to confirm school assignments for this home.
Similar homes
- $344,9003 bd2 ba2.4k sqft2545 Silverstreet Rd, Silverstreet, SC 29145For SaleMLS ID #645544, Hope C Dorn. Consolidated MLS
- $192,9003 bd2 ba1.7k sqft97 Kitson St, Ninety Six, SC 29666For Sale
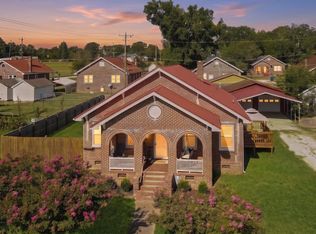 MLS ID #140525, Sharon Mulkey, RE/MAX ACTION REALTY. MLS Of Greenwood Sc Inc.
- $349,9002 bd2 ba1.7k sqft230 Arsenal Dr, Ninety Six, SC 29666For Sale
 MLS ID #140376, Walter Roark IV, The Whitmire Agency. MLS Of Greenwood Sc Inc.
- $353,9003 bd2 ba1.8k sqft181 Nature Dr, Waterloo, SC 29384For Sale
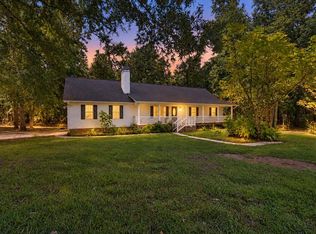 MLS ID #140579, Tonya Wiley, Wiley Real Estate LLC. MLS Of Greenwood Sc Inc.
