Skip main navigation
Sold for $425,000
  • Zillow Home logoZestimate®
    $425,000

    2338 Mole Rd, Secane, PA 19018

    4beds
    2,260sqft
    Single Family Residence
    Built in 1950
    7,405 Square Feet Lot
    $425,000 Zestimate®
    $188/sqft
    $2,555 Estimated rent

    Home value

    $425,000

    $391,000 - $463,000

    $2,555/mo

    Zestimate® history
    Loading
    Loading...

    Owner options

    List your home for rent

    $2,555/mo

    Rent Zestimate®

    Find your next renter with Zillow Rental Manager. Plus, with online applications, you can quickly screen prospective tenants – for free.

    Learn more

    $2,555/mo

    Rent Zestimate®

    Refinance and save

    $3,100/mo

    Est. payment

    Refinancing to a lower rate could help reduce your monthly payments and save thousands over the life of the loan.

    See today's rates

    $3,100/mo

    Est. payment

    Explore your selling options

    Work with a Zillow partner agent

    Leverage their expertise and Zillow's premium Showcase listings to get your home seen by more buyers.

    Get started

    List with your own agent

    Get your home in front of millions of buyers by listing it on Zillow.

    Learn how to do it

    Sell it yourself

    Take full control of how buyers see your home on Zillow by listing For Sale by Owner (FSBO).

    List your home

    What's special

    Two drivewaysHardwood flooringRecent upgraded bathroom showerUpdated kitchenAlarm systemWet bar
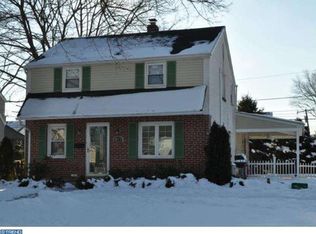
    Price reduced!!! Motivated seller looking to make a sale. Welcome to 2338 Mole Road in Secane/Ridley Township. This beautifully maintained 4 bedroom 1 1/2 bath colonial has been maintained by the current owner for over 68 years. Large corner lot on the corner of Mole and Quaint Streets. So much living space in this property including a large family room with fireplace, another room that can be a dining room, study or playroom among other uses, laundry on the main floor, storage above the garage off of the master bedroom and in the attic, two driveways, etc. Heat was converted from electric to gas baseboard hot water in 2024. Many extras have been added to this property during the current owner's tenure. Upgrades include bedroom additions, additional family/recreation rooms, garage, greenhouse, hardwood flooring, updated kitchen and recent upgraded bathroom shower, etc. Additionally the property has an alarm system, wet bar, liquid foam in the blocks for heating efficiency, gutter leaf guard .... It's absolutely in move in condition! Beautifully walled backyard for privacy with the owner's love of gardening in full display. Property has easy access to public transportation and close to I95 and the Blue route for easy commuting. Don't let this beautiful home pass you by! Seller open to providing money towards redoing the living room flooring.

    Zillow last checked:

    Listing updated:

    Listed by:

    Linda Burress 302-379-3476,

    Crown Homes Real Estate

    Bought with:

    Chris Diemer

    CG Realty, LLC

    Joe Anthony Jr, Rs0025370

    CG Realty, LLC

    Source: Bright MLS,MLS#: PADE2121420MLS Logo

    Facts & features

    Interior

    Bedrooms & bathrooms
    • Bedrooms: 4
    • Bathrooms: 2
    • Full bathrooms: 1
    • 1/2 bathrooms: 1
    • Main level bathrooms: 1
    Basement
    • Area: 0
    Heating
    • Baseboard, Natural Gas
    Cooling
    • Window Unit(s), Wall Unit(s), Electric
    Appliances
    • Included: Microwave, Cooktop, Dishwasher, Disposal, Dryer, Oven, Refrigerator, Stainless Steel Appliance(s), Washer, Water Heater
    • Laundry: Main Level
    Features
    • Attic, Bar, Bathroom - Stall Shower, Eat-in Kitchen, Plaster Walls
    • Flooring: Ceramic Tile, Hardwood
    • Basement: Unfinished
    • Number of fireplaces: 1
    • Fireplace features: Brick, Heatilator
    Interior area
    • Total structure area: 2,260
    • Total interior livable area: 2,260 sqft
    • Finished area above ground: 2,260
    • Finished area below ground: 0

    Property

    Parking
    • Total spaces: 3
    • Parking features: Garage Faces Front, Garage Door Opener, Driveway, Attached
    • Attached garage spaces: 1
    • Uncovered spaces: 2
    Accessibility
    • Accessibility features: None
    Features
    • Levels: Two
    • Stories: 2
    • Patio & porch: Patio
    • Exterior features: Rain Gutters
    • Pool features: None
    Lot
    • Size: 7,405 Square Feet
    • Dimensions: 50.40 x 105.00
    Details
    • Additional structures: Above Grade, Below Grade
    • Parcel number: 38040155600
    • Zoning: RESIDENTIAL
    • Special conditions: Standard

    Construction

    Type & style
    • Home type: SingleFamily
    • Architectural style: Colonial
    • Property subtype: Single Family Residence
    Materials
    • Brick, Block
    • Foundation: Block
    • Roof: Shingle
    Condition
    • Very Good
    • New construction: No
    • Year built: 1950

    Utilities & green energy

    • Electric: 200+ Amp Service
    • Sewer: Public Sewer
    • Water: Public

    Community & HOA

    Community
    • Security: Electric Alarm
    • Subdivision: Secane
    HOA
    • Has HOA: No
    Location
    • Region: Secane
    • Municipality: RIDLEY TWP

    Financial & listing details

    • Price per square foot: $188/sqft
    • Tax assessed value: $210,310
    • Annual tax amount: $8,424
    • Date on market: 8/13/2026
    • Listing agreement: Exclusive Agency
    • Listing terms: Cash,Conventional,FHA,VA Loan
    • Inclusions: Kitchen Stainless Steel Appliances, Washer, Dryer, Window A / C Units, Garage Refrigerator / Freezer, Wall A / C Unit
    • Ownership: Fee Simple

    Price history

    DateEventPrice
    9/25/2026Sold$425,000$188/sqft
    Source: Bright MLS #PADE2121420 Report a problem
    8/30/2026Pending sale$425,000$188/sqft
    Source: Bright MLS #PADE2121420 Report a problem
    8/27/2026Price change$425,000-5.6%$188/sqft
    Source: Bright MLS #PADE2121420 Report a problem
    8/13/2026Listed for sale$450,000$199/sqft
    Source: Bright MLS #PADE2121420 Report a problem

    Public tax history

    YearProperty taxesTax assessment
    2026$8,425 +13%$210,310
    2025$7,455 +2.1%$210,310
    2024$7,302 +4.5%$210,310
    2023$6,985 +3.3%$210,310
    2022$6,761 $210,310
    2021$6,761 +855.7%$210,310 +62.4%
    2020$707 -1.5%$129,540
    2019$718 -89.9%$129,540
    2018$7,095 +898%$129,540
    2017$711 $129,540
    2016$711 $129,540
    2015$711 -2%$129,540
    2014$725 +4.8%$129,540
    2013$692 +0.8%$129,540
    2012$687 +2.3%$129,540
    2011$671 +2%$129,540
    2010$658 +7.5%$129,540
    2009$612 $129,540
    2008$612 +8.3%$129,540
    2007$565 -2%$129,540
    2006$576 $129,540
    2005$576 $129,540
    2004$576 +8.5%$129,540
    2003$531 +7.9%$129,540
    2002$492 $129,540
    2000$492 $129,540
    Find assessor info on the county website

    Neighborhood: 19018

    Nearby schools

    GreatSchools rating
    Schools provided by the listing agent
    • District: Ridley

    Source: Bright MLS. This data may not be complete. We recommend contacting the local school district to confirm school assignments for this home.

    Get a cash offer in 3 minutes
    Find out how much your home could sell for in as little as 3 minutes with a no-obligation cash offer.
    Estimated market value
    $425,000
    Get a cash offer in 3 minutes
    Find out how much your home could sell for in as little as 3 minutes with a no-obligation cash offer.
    Estimated market value
    $425,000