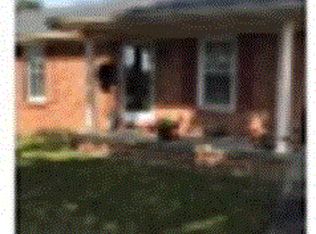
ACTIVE UNDER CONTRACT ACCEPTING BACKUPS! Brick. Updated. Move-in ready. This 3-bedroom, 1-bath charmer in Hardinsburg, Kentucky checks every box for the buyer who wants peace of mind without the project list. Stainless Appliances in the kitchen & the washer & dryer are staying with this home. Located in the heart of Breckinridge County, this home is minutes from downtown Hardinsburg, US-60, and all the small-town amenities that make this corner of Kentucky so easy to love. Over the last two years, nearly every major system has been replaced: new HVAC and windows (both with transferable warranties), new roof, new exterior doors, new bathtub insert, new toilet. Upgraded attic and garage insulation keeps utility bills lean all year long. The hard work is already done. Step inside to an open-concept layout where the living room flows right into a kitchen built for real life. A massive pantry closet, generous cabinet storage, and stainless appliances make this space as functional as it is welcoming. The laundry area tucks neatly off the kitchen with warm wood accents that give even everyday tasks a little charm. Outside, a covered front porch invites you to slow down and stay awhile. The fire pit is ready for cool Kentucky evenings, raised garden beds are waiting for whatever you want to grow, and young fruit trees are already in the ground and growing toward their first harvest. A 1-car garage completes the package. Solid bones, fresh updates, and a yard with personality. This Hardinsburg home is ready for its next chapter.
For sale
Price cut: $6K (7/30)
$179,000
204 Chambliss Dr, Hardinsburg, KY 40143
3beds
1,120sqft
Single Family Residence
Built in 1984
0.28 Acres Lot
$173,600 Zestimate®
$160/sqft
$-- HOA
What's special
New bathtub insertNew roofGenerous cabinet storageNew toiletOpen-concept layoutCovered front porchYard with personality
- 220 days
- 226
- 9
Zillow last checked:
Listing updated:
Listed by:
Karen Denner 270-750-0475,
SCHULER BAUER REAL ESTATE SERVICES ERA POWERED - BRANDENBURG
Source: HKMLS,MLS#: HK2601012
Facts & features
Interior
Bedrooms & bathrooms
- Bedrooms: 3
- Bathrooms: 1
- Full bathrooms: 1
- Main level bathrooms: 1
- Main level bedrooms: 3
Primary bedroom
- Level: Main
Bedroom 2
- Level: Main
Bedroom 3
- Level: Main
Bathroom
- Features: Tub/Shower Combo
Kitchen
- Features: Eat-in Kitchen, Pantry
- Level: Main
Living room
- Level: Main
Basement
- Area: 0
Heating
- Forced Air, Gas
Cooling
- Central Air
Appliances
- Included: Dishwasher, Range/Oven, Electric Range, Range Hood, Refrigerator, Smooth Top Range, Electric Water Heater
- Laundry: Laundry Room
Features
- Ceiling Fan(s), Walls (Dry Wall), Eat-in Kitchen
- Flooring: Carpet, Laminate
- Doors: Insulated Doors
- Windows: Thermo Pane Windows, Vinyl Frame
- Basement: None,Crawl Space
- Has fireplace: No
- Fireplace features: None
Interior area
- Total structure area: 1,120
- Total interior livable area: 1,120 sqft
Property
Parking
- Total spaces: 1
- Parking features: Attached
- Attached garage spaces: 1
Accessibility
- Accessibility features: None
Features
- Patio & porch: Porch
- Exterior features: Mature Trees
- Fencing: None
- Body of water: None
Lot
- Size: 0.28 Acres
- Features: Corner Lot
Details
- Parcel number: CM111
- Other equipment: Sump Pump
Construction
Type & style
- Home type: SingleFamily
- Architectural style: Ranch
- Property subtype: Single Family Residence
Materials
- Brick
- Roof: Shingle
Condition
- New Construction
- New construction: No
- Year built: 1984
Utilities & green energy
- Sewer: City
- Water: City
- Utilities for property: Cable Available, Electricity Available, Garbage-Public, Internet DSL, Natural Gas
Community & HOA
Community
- Subdivision: None
HOA
- Amenities included: None
Location
- Region: Hardinsburg
Financial & listing details
- Price per square foot: $160/sqft
- Tax assessed value: $148,000
- Annual tax amount: $1,399
- Price range: $179K - $179K
- Date on market: 3/18/2026
Estimated market value
$173,600
$165,000 - $182,000
$1,115/mo
Price history
| Date | Event | Price |
|---|---|---|
| 7/30/2026 | Price change | $179,000-3.2%$160/sqft |
Source:  HKMLS #HK2601012 Report a problem | ||
| 5/19/2026 | Price change | $185,000-2.6%$165/sqft |
Source: HKMLS #HK2601012 Report a problem | ||
| 4/29/2026 | Price change | $190,000-2.7%$170/sqft |
Source: HKMLS #HK2601012 Report a problem | ||
| 4/16/2026 | Price change | $195,325-0.3%$174/sqft |
Source: HKMLS #HK2601012 Report a problem | ||
| 3/18/2026 | Listed for sale | $195,825+6.2%$175/sqft |
Source: HKMLS #HK2601012 Report a problem | ||
| 2/26/2026 | Listing removed | $184,400$165/sqft |
Source:  Metro Search Inc. LLC DBA Apex MLS #1706367 Report a problem | ||
| 1/7/2026 | Listed for sale | $184,400$165/sqft |
Source: Metro Search Inc. LLC DBA Apex MLS #1706367 Report a problem | ||
| 1/6/2026 | Listing removed | $184,400$165/sqft |
Source: Metro Search Inc. LLC DBA Apex MLS #1703534 Report a problem | ||
| 12/15/2025 | Price change | $184,400-0.3%$165/sqft |
Source: Metro Search Inc. LLC DBA Apex MLS #1703534 Report a problem | ||
| 11/16/2025 | Listed for sale | $184,900$165/sqft |
Source: Metro Search Inc. LLC DBA Apex MLS #1703534 Report a problem | ||
| 11/16/2025 | Listing removed | $184,900$165/sqft |
Source: Metro Search Inc. LLC DBA Apex MLS #1700541 Report a problem | ||
| 10/26/2025 | Price change | $184,900-1.4%$165/sqft |
Source: Metro Search Inc. LLC DBA Apex MLS #1700541 Report a problem | ||
| 10/11/2025 | Listed for sale | $187,500-0.7%$167/sqft |
Source: Metro Search Inc. LLC DBA Apex MLS #1700541 Report a problem | ||
| 10/11/2025 | Listing removed | $188,900$169/sqft |
Source: Metro Search Inc. LLC DBA Apex MLS #1696369 Report a problem | ||
| 9/24/2025 | Price change | $188,900-0.5%$169/sqft |
Source: Metro Search Inc. LLC DBA Apex MLS #1696369 Report a problem | ||
| 8/26/2025 | Listed for sale | $189,900+28.3%$170/sqft |
Source: Metro Search Inc. LLC DBA Apex MLS #1696369 Report a problem | ||
| 4/14/2023 | Sold | $148,000-4.5%$132/sqft |
Source: Metro Search Inc. LLC DBA Apex MLS #1629936 Report a problem | ||
| 2/27/2023 | Pending sale | $154,900$138/sqft |
Source: Metro Search Inc. LLC DBA Apex MLS #1629936 Report a problem | ||
| 2/22/2023 | Listed for sale | $154,900-3.1%$138/sqft |
Source: Metro Search Inc. LLC DBA Apex MLS #1629936 Report a problem | ||
| 2/18/2023 | Contingent | $159,900$143/sqft |
Source: Metro Search Inc. LLC DBA Apex MLS #1629936 Report a problem | ||
| 2/2/2023 | Listed for sale | $159,900-0.1%$143/sqft |
Source: Metro Search Inc. LLC DBA Apex MLS #1629936 Report a problem | ||
| 11/30/2022 | Listing removed | -- |
Source: Metro Search Inc. LLC DBA Apex MLS #1625922 Report a problem | ||
| 11/13/2022 | Price change | $160,000+3.3%$143/sqft |
Source: Metro Search Inc. LLC DBA Apex MLS #1625922 Report a problem | ||
| 11/11/2022 | Listed for sale | $154,900+86.6%$138/sqft |
Source: Metro Search Inc. LLC DBA Apex MLS #1625922 Report a problem | ||
| 5/1/2020 | Sold | $83,000-2.4%$74/sqft |
Source: Metro Search Inc. LLC DBA Apex MLS #1553028 Report a problem | ||
| 2/13/2020 | Listed for sale | $85,000$76/sqft |
Source: ALL ABOUT HOMES REALTY #10051443 Report a problem | ||
Public tax history
| Year | Property taxes | Tax assessment |
|---|---|---|
| 2025 | $1,399 +5.4% | $148,000 |
| 2024 | $1,328 +72.9% | $148,000 +78.3% |
| 2023 | $768 -0.7% | $83,000 |
| 2022 | $773 -2.4% | $83,000 |
| 2021 | $792 +34.9% | $83,000 +36.1% |
| 2020 | $587 +0.2% | $61,000 |
| 2019 | $586 -99% | $61,000 |
| 2018 | $61,000 +10572.4% | $61,000 |
| 2017 | $572 -0.1% | $61,000 |
| 2016 | $572 -1.1% | $61,000 |
| 2015 | $578 +5% | $61,000 |
| 2013 | $551 +16.3% | $61,000 +10.9% |
| 2011 | $474 +1.9% | $55,000 |
| 2010 | $465 | $55,000 |
Find assessor info on the county website
Monthly payment
Est. payment
Payment breakdown
Explore the cost of this home by adjusting the details. Changes won't be saved.Climate risks
Neighborhood: 40143
Nearby schools
Schools provided by the listing agent
- Elementary: Hardinsburg
- Middle: Breckinridge County
- High: Breckinridge County
Source: HKMLS. This data may not be complete. We recommend contacting the local school district to confirm school assignments for this home.
Similar homes
- $189,9003 bd1 ba1.1k sqft410 E 7th St, Hardinsburg, KY 40143For Sale

 MLS ID #1732376, Jennifer Rhodes, Cedar Hill Properties. Metro Search Inc. LLC DBA Apex MLS
- $187,5003 bd1 ba1.2k sqft324 Old Highway 60 E, Hardinsburg, KY 40143For Sale
 MLS ID #HK2603716, Dennie Armes, BARR REALTY & AUCTION COMPANY INC- HARDINSBURG. HKMLS
- $174,9003 bd1 ba1.1k sqft119 Willoughby St, Hardinsburg, KY 40143For Sale
 MLS ID #1730474, Brad J Hockenberry, Keller Williams Elite. Metro Search Inc. LLC DBA Apex MLS
- $199,9003 bd1 ba1k sqft113 Lake Ridge Rd, Hardinsburg, KY 40143For Sale
 MLS ID #1730453, Kaleb Voyles, Keller Williams Heartland. Metro Search Inc. LLC DBA Apex MLS
- $159,9003 bd1 ba1.5k sqft203 Leitchfield Rd, Hardinsburg, KY 40143For SaleMLS ID #1728973, Christina B Neubauer, Homepage Realty. Metro Search Inc. LLC DBA Apex MLS
- $249,9003 bd2 ba1.4k sqft341 Hillside Dr, Hardinsburg, KY 40143For SaleMLS ID #1728566, Ashley Bewley, Olive + Oak Realty. Metro Search Inc. LLC DBA Apex MLS
- $164,9003 bd2 ba1.6k sqft2422 E Highway 86, Irvington, KY 40146For SaleMLS ID #1727153, Brian Chism, NextHome Chism Realty. Metro Search Inc. LLC DBA Apex MLS
- $180,0003 bd3 ba1.5k sqft10290 N Highway 261, Webster, KY 40176For SaleMLS ID #1726056, Rachel L Stephens, NextHome Chism Realty. Metro Search Inc. LLC DBA Apex MLS
- $179,0003 bd2 ba1.1k sqft14535 S Highway 259, Leitchfield, KY 42754For SaleMLS ID #1722634, Michael A Wilson, Knob & Key Realty, LLC. Metro Search Inc. LLC DBA Apex MLS
- $179,9002 bd2 ba696 sqft265 S Cave Springs Ln, Leitchfield, KY 42754For Sale
 MLS ID #RA20265218, Shauna Gravil, RE/MAX Real Estate Executives. RASK
- $209,0002 bd2 ba1.3k sqft6120 State Highway 259, Westview, KY 40178For SaleMLS ID #1725413, Riley Whitfill, Greater Rough River Realty Group. Metro Search Inc. LLC DBA Apex MLS
- $164,9003 bd1 ba960 sqft368 Adkins Camp Loop, Hudson, KY 40145For SaleMLS ID #1727498, David Espinosa, THRIVE Realty. Metro Search Inc. LLC DBA Apex MLS
- $189,9002 bd1 ba720 sqft2837 Hidden Valley Ln, Hudson, KY 40145For SaleMLS ID #1719527, Alissa Doan, Red Edge Realty. Metro Search Inc. LLC DBA Apex MLS
- $179,9001 bd1 ba560 sqft9508 W Highway 86, Irvington, KY 40146For SaleMLS ID #1722894, Brad J Hockenberry, Keller Williams Elite. Metro Search Inc. LLC DBA Apex MLS
