Looking for a home with space, updates, and a convenient location? This charming brick ranch offers 4 bedrooms, 2 baths, and a large eat-in kitchen. Recent updates include the HVAC system, windows, front door, water heater, and interior paint. One bedroom is located just off the primary bedroom, making it perfect for a nursery or home office. Enjoy a fenced-in backyard, a one-car garage, and easy access to the 127 Bypass, shopping, BG parkway, and local parks.
For sale
$269,500
317 Aspen Dr, Lawrenceburg, KY 40342
4beds
1,408sqft
Single Family Residence
Built in 1986
0.29 Acres Lot
$263,900 Zestimate®
$191/sqft
$-- HOA
What's special
One-car garageLarge eat-in kitchenFenced-in backyard
- 1 day
- 199
- 4
Zillow last checked:
Listing updated:
Listed by:
Elizabeth A Lloyd 502-680-0710,
Lloyd Real Estate Co
Source: Imagine MLS,MLS#: 26029163
Facts & features
Interior
Bedrooms & bathrooms
- Bedrooms: 4
- Bathrooms: 2
- Full bathrooms: 2
Primary bedroom
- Level: First
Bedroom 1
- Level: First
Bedroom 2
- Level: First
Bedroom 3
- Level: First
Bathroom 1
- Level: First
Bathroom 2
- Level: First
Foyer
- Level: First
Kitchen
- Level: First
Living room
- Level: First
Utility room
- Level: First
Heating
- Heat Pump
Cooling
- Heat Pump
Appliances
- Included: Refrigerator, Range
- Laundry: Electric Dryer Hookup, Washer Hookup
Features
- Entrance Foyer, Eat-in Kitchen, Walk-In Closet(s), Ceiling Fan(s)
- Flooring: Carpet, Laminate, Tile
- Doors: Storm Door(s)
- Basement: Crawl Space
- Has fireplace: No
Interior area
- Total structure area: 1,408
- Total interior livable area: 1,408 sqft
- Finished area above ground: 1,408
- Finished area below ground: 0
Property
Parking
- Total spaces: 2
- Parking features: Attached Garage, Garage Door Opener
- Garage spaces: 2
- Has uncovered spaces: Yes
Features
- Levels: One
- Fencing: Privacy
Lot
- Size: 0.29 Acres
Details
- Additional structures: Shed(s)
- Parcel number: 509C8
Construction
Type & style
- Home type: SingleFamily
- Architectural style: Ranch
- Property subtype: Single Family Residence
Materials
- Brick Veneer
- Foundation: Block
- Roof: Metal
Condition
- Year built: 1986
Utilities & green energy
- Sewer: Public Sewer
- Water: Public
Community & HOA
Community
- Subdivision: Alpine Meadows
HOA
- Has HOA: No
Location
- Region: Lawrenceburg
Financial & listing details
- Price per square foot: $191/sqft
- Tax assessed value: $142,000
- Annual tax amount: $1,323
- Date on market: 10/21/2026
Estimated market value
$263,900
$251,000 - $277,000
$1,786/mo
Price history
| Date | Event | Price |
|---|---|---|
| 10/22/2026 | Listed for sale | $269,500+1183.3%$191/sqft |
Source:  Imagine MLS #26029163 Report a problem | ||
| 6/23/2011 | Sold | $21,000-83.4%$15/sqft |
Source: Public Record Report a problem | ||
| 8/9/2010 | Sold | $126,400+9.9%$90/sqft |
Source:  Imagine MLS #1012622 Report a problem | ||
| 12/8/2003 | Sold | $115,000$82/sqft |
Source: Imagine MLS #312092 Report a problem | ||
Public tax history
| Year | Property taxes | Tax assessment |
|---|---|---|
| 2025 | $1,323 +0.3% | $142,000 |
| 2024 | $1,319 -1.5% | $142,000 |
| 2023 | $1,339 +9.8% | $142,000 +12.3% |
| 2022 | $1,219 -2.6% | $126,400 |
| 2021 | $1,251 -2.6% | $126,400 |
| 2020 | $1,284 -1.6% | $126,400 |
| 2019 | $1,305 | $126,400 |
| 2018 | $1,305 +1% | $126,400 |
| 2017 | $1,293 +1.8% | $126,400 |
| 2016 | $1,270 +1.7% | $126,400 |
| 2015 | $1,249 +2.5% | $126,400 |
| 2014 | $1,219 +1.5% | $126,400 |
| 2013 | $1,201 | $126,400 |
| 2010 | -- | $126,400 |
Find assessor info on the county website
Monthly payment
Est. payment
Payment breakdown
Explore the cost of this home by adjusting the details. Changes won't be saved.Climate risks
Neighborhood: 40342
Nearby schools
Schools provided by the listing agent
- Elementary: Anderson Co
- Middle: Anderson Co
- High: Anderson Co
Source: Imagine MLS. This data may not be complete. We recommend contacting the local school district to confirm school assignments for this home.


Similar homes
- $280,0003 bd2 ba1.5k sqft210 Canterbury St, Lawrenceburg, KY 40342For Sale
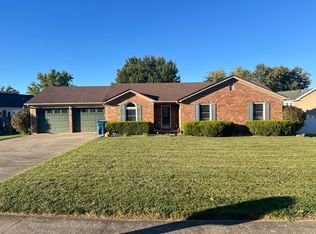
 MLS ID #26029102, Lance E Sims, EXIT Realty Crutcher. Imagine MLS
- $279,9003 bd2 ba1.4k sqft120 Bowen Dr, Lawrenceburg, KY 40342For Sale
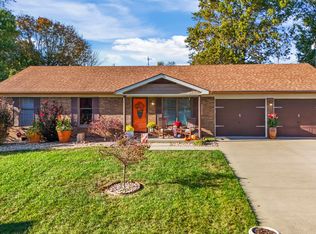 MLS ID #26029165, Tyler Wiley, Century 21 Advantage Realty - Georgetown. Imagine MLS
- $260,0003 bd2 ba1.3k sqft9 Lynn Dr, Lawrenceburg, KY 40342For Sale
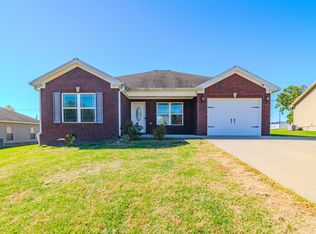 MLS ID #26028463, Matthew Mericle, Keller Williams Bluegrass Realty. Imagine MLS
- $299,9003 bd2 ba1.8k sqft401 Sunset Dr, Lawrenceburg, KY 40342For Sale
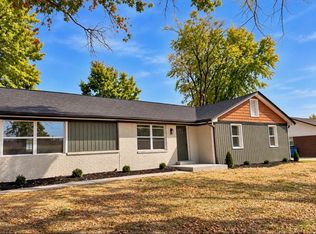 MLS ID #26028131, David Montgomery, Lifstyl Real Estate. Imagine MLS
- $279,0003 bd2 ba1.4k sqft1113 Tara Way, Lawrenceburg, KY 40342For Sale
 MLS ID #1728843, Kenny Hawkins, Exit Realty Crutcher. Metro Search Inc. LLC DBA Apex MLS
- $255,0003 bd2 ba1.4k sqft263 Hunter Ridge Dr, Lawrenceburg, KY 40342For SaleMLS ID #26028835, Jared H Ervin, RM McGinnis, LLC Real Est & Auction Professionals. Imagine MLS
- $280,0003 bd2 ba1.6k sqft104 Evergreen Dr, Lawrenceburg, KY 40342For SaleMLS ID #26027146, Desiree Singleton, Berkshire Hathaway HomeServices Foster Realtors. Imagine MLS
- $219,0003 bd1 ba1.2k sqft102 Jennifer St, Lawrenceburg, KY 40342For SaleMLS ID #1732163, Autumn R Boblitt, Torrey Smith Realty Co., LLC. Metro Search Inc. LLC DBA Apex MLS
- $248,0003 bd2 ba1.2k sqft1416 Wendy Dr, Lawrenceburg, KY 40342For SaleMLS ID #1730975, Mackenzie Peavler, Lois Ann Disponett Real Estate. Metro Search Inc. LLC DBA Apex MLS
- $240,0003 bd1 ba1.1k sqft105 Maple St, Lawrenceburg, KY 40342For SaleMLS ID #26025032, Jennifer Helton, Rock N' Realty LLC. Imagine MLS
- $319,9005 bd2 ba1.9k sqft321 Sunset Dr, Lawrenceburg, KY 40342For SaleMLS ID #26016849, David Montgomery, Lifstyl Real Estate. Imagine MLS
- $229,0003 bd2 ba1.2k sqft111 Park Ln, Lawrenceburg, KY 40342For SaleMLS ID #1728316, Autumn R Boblitt, Torrey Smith Realty Co., LLC. Metro Search Inc. LLC DBA Apex MLS
- $280,0003 bd2 ba1.7k sqft516 Chaucer Dr, Lawrenceburg, KY 40342For SaleMLS ID #26023708, Dakota Napier, Diamond Real Estate Group, Inc. Imagine MLS
- $269,0003 bd2 ba1.3k sqft2004 White Oak Dr, Lawrenceburg, KY 40342For SaleMLS ID #26027790, Anna-Marie Hyatt, Lois Ann Disponett Real Est. Imagine MLS
- $234,0003 bd1 ba1.2k sqft229 Lynn Dr, Lawrenceburg, KY 40342For SaleMLS ID #26026374, Tanner Culver, TNT Realty. Imagine MLS
- $285,0003 bd2 ba1.2k sqft1909 Joseph Ct, Lawrenceburg, KY 40342For SaleMLS ID #26025923, Timothy Saylor, Threshold Real Estate Services. Imagine MLS
- $239,9003 bd2 ba1.1k sqft105 Roark Ct, Lawrenceburg, KY 40342For SaleMLS ID #26024609, Dalis Alvarez, GSP Homes. Imagine MLS
- $254,4003 bd2 ba1.5k sqft1037 David Dr, Lawrenceburg, KY 40342For SaleMLS ID #1724602, Jackie Nickell, Century 21 Commonwealth Real Estate. Metro Search Inc. LLC DBA Apex MLS
- $285,0003 bd2 ba2k sqft1466 Harrodsburg Rd, Lawrenceburg, KY 40342For SaleMLS ID #26018378, Amy S Boone, Sweet Home KY Realty. Imagine MLS
- $239,0003 bd2 ba1.8k sqft109 W Broadway St, Lawrenceburg, KY 40342For SaleMLS ID #26024707, Michelle Ford, Bluegrass Home Group. Imagine MLS
