Impeccably maintained stone and frame colonial in the highly sought after Lyman Circle Neighborhood! A beautiful flagstone path adorned with mature perennial landscaping leads you to the front entrance and welcoming covered side porch. Step into an incredibly spacious and light-filled living room with gorgeous architectural details, oversized bay window and cozy gas fireplace. The newer hardwood flooring installed throughout the main rooms on the first floor not only brightens the space but acts as a natural sound buffer - No squeaky floors here! This one-of-a-kind home features an oversized family room addition, accessed from both the dining room and kitchen with vaulted ceiling and slider leading to a romantic patio with gas fire pit. The rare open-concept chef's kitchen is a dream, complete with beautiful custom cabinets, granite counters, decorative tile backsplash, newer stainless appliances, a 6 burner cooktop, built-in oven and microwave + beverage refrigerator. Attached garage with first floor mudroom/laundry room with custom cubbies, shelving and bench. Upstairs are four spacious bedrooms with high-end carpeting + three full baths. Two bedrooms function as primary bedrooms with their own well-appointed ensuites + walk-in closets. The additional two bedrooms are connected by a Jack n Jill. The expansive lower level features an additional 1,500 square feet of finished living space two large rooms, one with built-in entertainment wall and wet bar, work shop + ample storage. The young roof + updated electrical offer the next owner peace of mind for years to come. Grocery shop for the freshest produce in your own magical backyard, which is teeming with bountiful fruit trees/bushes (apples, peaches, grapes, raspberries, blueberries + strawberries) and a vegetable garden. EV Charger for your electric vehicles included. POS Compliant! Steps to Laurel School + a block from the RTA (Green Line), this conveniently located and beautifully updated home checks every box!
Closed
$685,000
23399 Laureldale Rd, Shaker Heights, OH 44122
4beds
4,523sqft
Single Family Residence
Built in 1939
0.29 Acres Lot
$685,200 Zestimate®
$151/sqft
$4,899 Estimated rent
Home value
$685,200
$651,000 - $719,000
$4,899/mo
Zestimate® history
Owner options
List your home for rent
$4,899/mo
Rent Zestimate®
Find your next renter with Zillow Rental Manager. Plus, with online applications, you can quickly screen prospective tenants – for free.
$4,899/mo
Rent Zestimate®
Refinance and save
$4,868/mo
Est. payment
Refinancing to a lower rate could help reduce your monthly payments and save thousands over the life of the loan.
$4,868/mo
Est. payment
Explore your selling options
Work with a Zillow partner agent
Leverage their expertise and Zillow's premium Showcase listings to get your home seen by more buyers.
Get startedList with your own agent
Get your home in front of millions of buyers by listing it on Zillow.
Learn how to do itSell it yourself
Take full control of how buyers see your home on Zillow by listing For Sale by Owner (FSBO).
List your homeWhat's special
Vaulted ceilingAttached garageMature perennial landscapingWork shopVegetable gardenOversized family room additionStone and frame colonial
Zillow last checked:
Listing updated:
Listed by:
Noelle Pangle 216-375-3544 noellepangle@howardhanna.com,
Howard Hanna
Bought with:
David Jackson, 2019000479
Howard Hanna
Source: MLS Now,MLS#: 5219996Originating MLS: Akron Cleveland Association of REALTORS
Facts & features
Interior
Bedrooms & bathrooms
- Bedrooms: 4
- Bathrooms: 4
- Full bathrooms: 3
- 1/2 bathrooms: 1
- Main level bathrooms: 1
Primary bedroom
- Level: Second
- Dimensions: 18 x 14
Bedroom
- Description: Flooring: Wood
- Level: Second
- Dimensions: 15 x 12
Bedroom
- Description: Flooring: Wood
- Level: Second
- Dimensions: 13 x 10
Bedroom
- Level: Second
- Dimensions: 19 x 16
Dining room
- Description: Flooring: Wood
- Level: First
- Dimensions: 14 x 13
Entry foyer
- Description: Flooring: Wood
- Level: First
- Dimensions: 14 x 8
Family room
- Description: Flooring: Wood
- Level: First
- Dimensions: 25 x 14
Kitchen
- Description: Flooring: Wood
- Level: First
- Dimensions: 16 x 15
Laundry
- Description: Flooring: Ceramic Tile
- Level: First
- Dimensions: 15 x 5
Living room
- Description: Flooring: Wood
- Features: Fireplace
- Level: First
- Dimensions: 26 x 15
Recreation
- Level: Lower
- Dimensions: 29 x 12
Recreation
- Level: Lower
- Dimensions: 29 x 12
Heating
- Forced Air, Gas
Cooling
- Central Air
Features
- Basement: Full,Finished
- Number of fireplaces: 1
Interior area
- Total structure area: 4,523
- Total interior livable area: 4,523 sqft
- Finished area above ground: 3,023
- Finished area below ground: 1,500
Property
Parking
- Parking features: Attached, Garage, Paved
- Attached garage spaces: 2
Accessibility
- Accessibility features: None
Features
- Levels: Three Or More,Two
- Stories: 2
- Patio & porch: Patio
- Fencing: Partial,Wood
Lot
- Size: 0.29 Acres
- Dimensions: 90 x 158
Details
- Parcel number: 73426030
Construction
Type & style
- Home type: SingleFamily
- Architectural style: Colonial
- Property subtype: Single Family Residence
Materials
- Stone, Wood Siding
- Roof: Asphalt,Fiberglass
Condition
- Year built: 1939
Utilities & green energy
- Sewer: Public Sewer
- Water: Public
Community & HOA
HOA
- Has HOA: No
Location
- Region: Shaker Heights
Financial & listing details
- Price per square foot: $151/sqft
- Tax assessed value: $504,600
- Annual tax amount: $17,917
- Date on market: 6/18/2026
- Cumulative days on market: 60 days
- Listing agreement: Exclusive Right To Sell
Price history
| Date | Event | Price |
|---|---|---|
| 8/18/2026 | Sold | $685,000-1.4%$151/sqft |
Source: Public Record Report a problem | ||
| 7/17/2026 | Contingent | $695,000$154/sqft |
Source: MLS Now #5219996 Report a problem | ||
| 6/18/2026 | Listed for sale | $695,000+82.9%$154/sqft |
Source: MLS Now #5219996 Report a problem | ||
| 3/1/2019 | Sold | $380,000-2.5%$84/sqft |
Source: MLS Now #4044484 Report a problem | ||
| 12/10/2018 | Price change | $389,900-2.3%$86/sqft |
Source: Howard Hanna - Cleveland Heights #4044484 Report a problem | ||
| 9/23/2018 | Price change | $399,000-4.8%$88/sqft |
Source: Howard Hanna - Cleveland Heights #4044484 Report a problem | ||
| 8/12/2018 | Price change | $419,000-6.7%$93/sqft |
Source: Howard Hanna - Cleveland Heights #4044484 Report a problem | ||
| 7/20/2018 | Listed for sale | $449,000-15.3%$99/sqft |
Source: Howard Hanna #4007357 Report a problem | ||
| 9/3/2003 | Sold | $530,000$117/sqft |
Source: Public Record Report a problem | ||
Public tax history
| Year | Property taxes | Tax assessment |
|---|---|---|
| 2025 | $17,667 +13.8% | $176,610 |
| 2024 | $15,528 -3.2% | $176,610 +25.6% |
| 2023 | $16,039 +6.8% | $140,600 +0.9% |
| 2022 | $15,021 +0.3% | $139,370 |
| 2021 | $14,969 -4.3% | $139,370 +2% |
| 2020 | $15,647 -0.9% | $136,640 |
| 2019 | $15,791 +0.6% | $136,640 |
| 2018 | $15,695 -2.6% | $136,640 +2.4% |
| 2017 | $16,106 +4.3% | $133,430 |
| 2016 | $15,439 | $133,430 |
| 2015 | $15,439 +2.1% | $133,430 +6% |
| 2014 | $15,128 +7.3% | $125,860 |
| 2013 | $14,098 +1.9% | $125,860 |
| 2012 | $13,840 +850.4% | $125,860 -9.2% |
| 2011 | $1,456 -89.9% | $138,680 |
| 2010 | $14,481 +9.3% | $138,680 |
| 2009 | $13,253 -1.5% | $138,680 -7% |
| 2008 | $13,458 +2.1% | $149,110 |
| 2007 | $13,178 +0.1% | $149,110 |
| 2006 | $13,162 +16% | $149,110 +13.2% |
| 2005 | $11,342 +2.3% | $131,740 |
| 2004 | $11,092 +3.4% | $131,740 |
| 2003 | $10,729 +15.2% | $131,740 +14.5% |
| 2002 | $9,316 -55.2% | $115,050 |
| 2001 | $20,778 | $115,050 |
| 2000 | $20,778 | $115,050 |
Find assessor info on the county website
Neighborhood: Mercer
Nearby homes
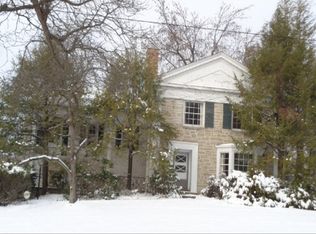
- $608,7004 bd2 ba2.5k sqft23449 Laureldale Rd, Shaker Heights, OH 44122Off Market
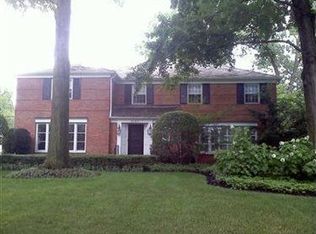
- $921,4004 bd3 ba4.3k sqft2723 Rocklyn Rd, Shaker Heights, OH 44122Off Market
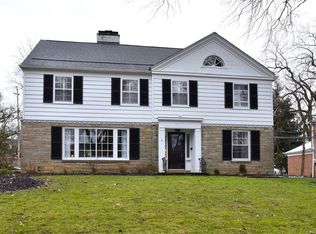
- $602,0004 bd3 ba4.3k sqft2717 Rocklyn Rd, Shaker Heights, OH 44122Sold
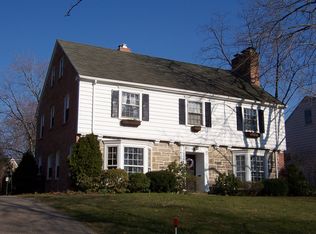
- $629,1004 bd4 ba2.4k sqft2711 Rocklyn Rd, Shaker Heights, OH 44122Off Market
- $982,8006 bd6 ba4.6k sqft23475 Laureldale Rd, Shaker Hts, OH 44122Off Market
- $705,7005 bd3 ba2.8k sqft23450 Laureldale Rd, Shaker Heights, OH 44122Off Market
- $595,6005 bd5 ba2.7k sqft2705 Rocklyn Rd, Shaker Heights, OH 44122Off Market
- $848,6005 bd3 ba3.5k sqft23476 Laureldale Rd, Shaker Heights, OH 44122Off Market
Nearby schools
GreatSchools rating
- 5/10Mercer Elementary SchoolGrades: K-5Distance: 0.4 mi
- 7/10Shaker Heights Middle SchoolGrades: 6-8Distance: 1 mi
- 7/10Shaker Heights High SchoolGrades: 9-12Distance: 2.9 mi
Schools provided by the listing agent
- District: Shaker Heights CSD - 1827
Source: MLS Now. This data may not be complete. We recommend contacting the local school district to confirm school assignments for this home.
Get a cash offer in 3 minutes
Find out how much your home could sell for in as little as 3 minutes with a no-obligation cash offer.
Estimated market value
$685,200
Get a cash offer in 3 minutes
Find out how much your home could sell for in as little as 3 minutes with a no-obligation cash offer.
Estimated market value
$685,200
- Ohio
- Cuyahoga County
- Shaker Heights
- 44122
- Mercer
- 23399 Laureldale Rd
